
2268 Madison Ave, Ogden, UT 84401
Local realty services provided by:ERA Brokers Consolidated
2268 Madison Ave,Ogden, UT 84401
$389,900
- 4 Beds
- 2 Baths
- 2,113 sq. ft.
- Single family
- Active
Listed by: wilson underkuffler
Office: brick realty co, llc.
MLS#:2185654
Source:SL
Price summary
- Price:$389,900
- Price per sq. ft.:$184.52
About this home
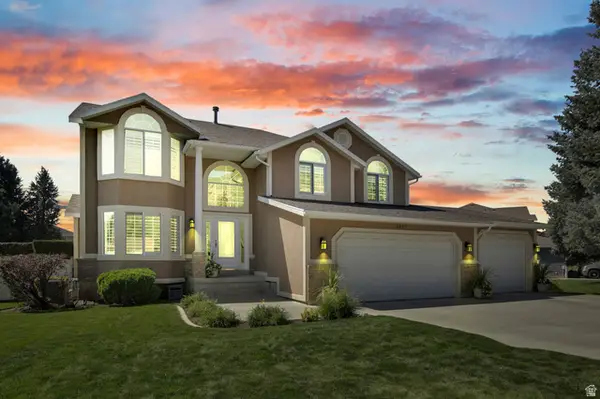
Nestled on a quiet cross street in a prime location, this charming two-story historic home beautifully blends classic character with valuable modern infrastructure upgrades. Walk up to an inviting cobblestone porch and step inside a home featuring extensive mechanical improvements, boasting nearly all-new plumbing, a new tankless hot water heater (2023), and a high-efficiency 95%+ furnace (2023). Inside, elements of historic charm abound, anchored by a classic brick fireplace and an enchanting chandelier. Rich original hardwood floors run throughout the welcoming main floor layout, where the mood lighting and tailored aesthetic create a perfect atmosphere for audiophiles and romanticists alike. Head upstairs to find the serene second-story primary suite, complete with an en suite bathroom and a spacious walk-in closet, while the lower level features a large storage space in the basement. The exterior boasts a new roof (2020), upgraded exterior doors and storm door (2023), and new vinyl siding along both the rear addition (2022). Situated on an oversized .20-acre lot with an extended yard that offers endless potential, this property is absolutely perfect for dogs. Outdoor enthusiasts will love the custom brick garden boxes, the automated garage, and the attached powered workshop ready for any project. To top it all off, you are within easy walking distance to stunning Liberty Park and the vibrant dining, shopping, and entertainment of downtown Ogden. Priced to sell. Schedule your private showing today!...
Contact an agent
Home facts
- Year built:1904
- Listing ID #:2185654
- Added:1 day(s) ago
- Updated:September 16, 2026 at 11:05 PM
Rooms and interior
- Bedrooms:4
- Total bathrooms:2
- Full bathrooms:1
- Rooms Total:10
- Flooring:Carpet, Hardwood, Tile
- Kitchen Description:Disposal, Kitchen: Updated, Microwave, Oven: Gas, Range/Oven: Free Stdng., Range: Gas, Refrigerator
- Basement Description:Partial
- Living area:2,113 sq. ft.
Heating and cooling
- Cooling:Central Air
- Heating:Forced Air, Gas: Central
Structure and exterior
- Roof:Asphalt
- Year built:1904
- Building area:2,113 sq. ft.
- Lot area:0.2 Acres
- Lot Features:Fenced: Full, Sidewalks, Sprinkler: Auto-Full
- Architectural Style:Bungalow/Cottage
- Construction Materials:Brick, Stone
- Exterior Features:Entry (Foyer), Porch: Open
- Levels:3 Story
Schools
- High school:Ogden
- Middle school:Mound Fort
- Elementary school:New Bridge
Utilities
- Water:Culinary, Water Connected
- Sewer:Sewer Connected, Sewer: Connected
Finances and disclosures
- Price:$389,900
- Price per sq. ft.:$184.52
- Tax amount:$2,779
Features and amenities
- Laundry features:Dryer, Electric Dryer Hookups, Washer
- Amenities:Ceiling Fan, Closet: Walk-In, Video Door Bell(s), Window Coverings
Parking
- Total parking spaces:1
- Parking description:1 Car Garage, Covered, Detached, Garage Door Opener, Workshop
- Garage spaces:1
New listings near 2268 Madison Ave
- New
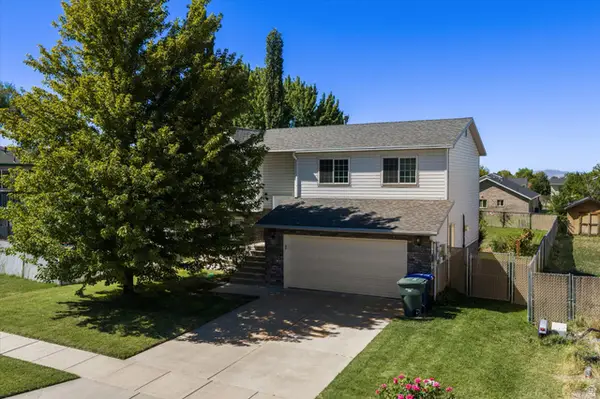 $450,000Active4 beds 2 baths1,772 sq. ft.
591 N Orchard Ave, Ogden, UT 84404
MLS# 2185665Listed by: TRANSCEND REAL ESTATE - New
 $500,000Active6 beds 2 baths2,625 sq. ft.
1146 E Harrop, Ogden, UT 84403
MLS# 2185638Listed by: UTAH EXECUTIVE REAL ESTATE LC - Open Sat, 10am to 12pmNew
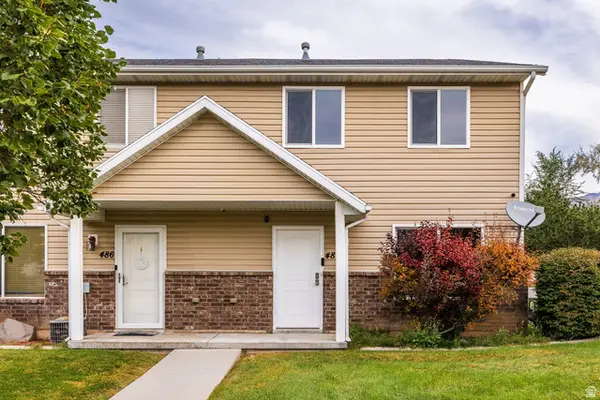 $350,000Active3 beds 3 baths1,280 sq. ft.
488 E 475 N, Ogden, UT 84404
MLS# 2185640Listed by: SUMMIT SOTHEBY'S INTERNATIONAL REALTY - New
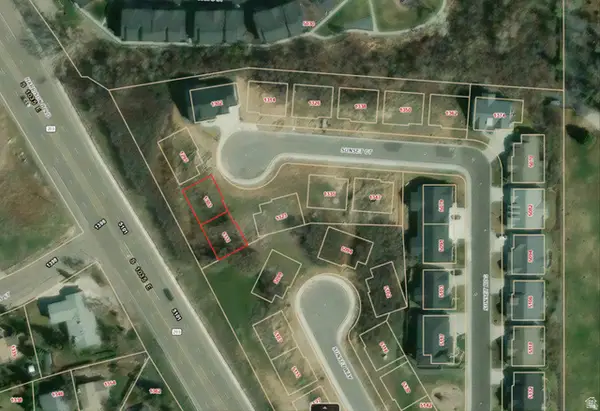 $380,000Active0.07 Acres
1303 Sunset Ct E #308, Ogden, UT 84403
MLS# 2185644Listed by: ANCHOR PARTNERS - New
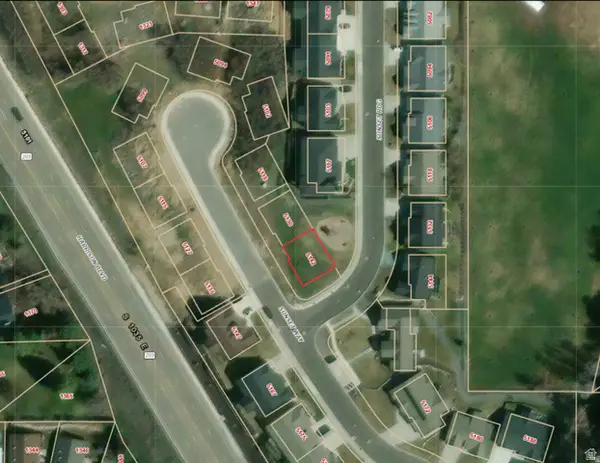 $215,000Active0.07 Acres
5142 Sunset Way #401, Ogden, UT 84403
MLS# 2185646Listed by: ANCHOR PARTNERS - New
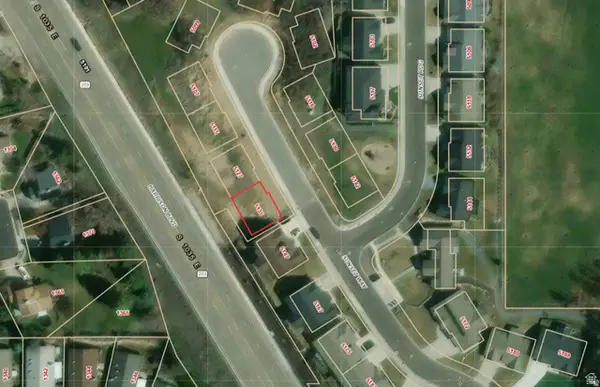 $195,000Active0.07 Acres
5135 Sunset Way #410, Ogden, UT 84403
MLS# 2185649Listed by: ANCHOR PARTNERS - Open Sat, 11am to 1pmNew
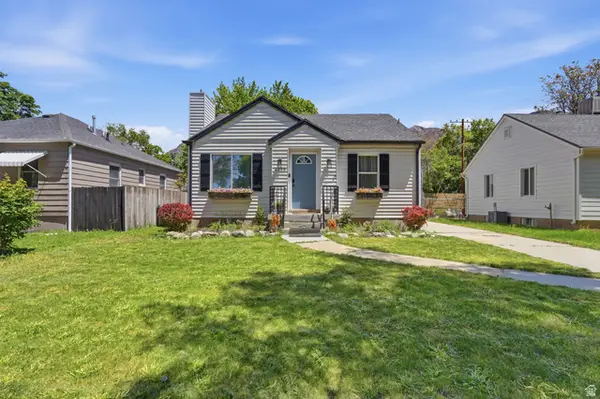 $414,900Active4 beds 2 baths1,507 sq. ft.
2358 S Polk Ave E, Ogden, UT 84401
MLS# 2185578Listed by: VOX REAL ESTATE, LLC - Open Sat, 10am to 12pmNew
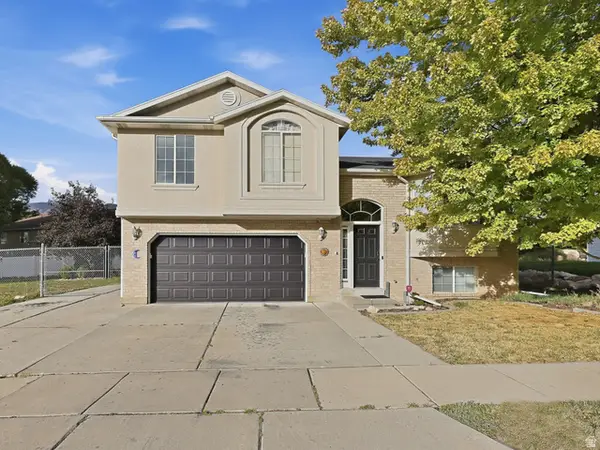 $449,900Active4 beds 2 baths1,697 sq. ft.
1028 E Canfield Dr N, Ogden, UT 84404
MLS# 2185519Listed by: UTAH'S WISE CHOICE REAL ESTATE - New
 $695,000Active4 beds 3 baths2,830 sq. ft.
2057 Ryan Cir, Ogden, UT 84403
MLS# 2185437Listed by: COLDWELL BANKER REALTY (DAVIS COUNTY)


Protect your home and budget from life's surprises with an Assurant Home Warranty, backed by a partner that supports you through every step of homeownership. Explore Plans.
© 2023 - 2026 ERA Franchise Systems LLC. All rights reserved. ERA Franchise Systems LLC fully supports the principles of the Fair Housing Act and the Equal Opportunity Act. ERA, ERA Real Estate powered, and their respective logos are registered service marks of ERA Franchise Systems LLC. Each office is independently owned and operated.