
2711 N Liberty Ave #A1,2,3, Ogden, UT 84403
Local realty services provided by:ERA Realty Center
2711 N Liberty Ave #A1,2,3,Ogden, UT 84403
$435,000
- 7 Beds
- 3 Baths
- 3,025 sq. ft.
- Multi-family
- Active
Listed by: chuck o'brien jr.
Office: re/max associates
MLS#:2180218
Source:SL
Price summary
- Price:$435,000
- Price per sq. ft.:$143.8
About this home
A compelling opportunity for both owner-occupants and investors seeking strong income potential and long-term upside! This Ogden triplex features 7 total bedrooms, 3 bathrooms, and approximately 3,025 square feet, with one upstairs unit currently vacant and ready for immediate occupancy. Live in the vacant unit while the other two units generate a combined $2,405 per month in rental income-currently leased at $890 and $1,515-helping significantly offset your monthly housing costs and improve overall affordability from day one. This property also presents a clear value-add renovation opportunity. While some improvements and mechanical updates have already been completed-including a newer roof and rain gutters (2021), sewer mainline, a newer furnace (2022), both water heaters, some new plumbing, some newer windows, new electrical in all units. Strong upside for cosmetic improvements, rent optimization, and long-term equity growth. With thoughtful upgrades, investors may be able to increase rents and overall property value over time. Additional features include one shared gas meter with separate electric meters for each unit, ample uncovered parking spaces, huge lot and yard with mature trees, and basement storage. The location offers excellent convenience to downtown Ogden, The Junction, Weber State University, McKay-Dee Hospital, shopping, dining, and outdoor recreation. The nearby FrontRunner station provides easy commuter-rail access throughout the Wasatch Front, enhancing tenant demand and long-term rental stability. For qualified buyers, this property may also be eligible for local and state homebuyer assistance programs, including Utah Housing Corporation options, Ogden City housing initiatives, and other down payment or financing support programs, subject to availability and lender approval. Please do not disturb tenants. Buyer to verify all information, including rents, expenses, unit configurations, utility arrangements, and financing eligibility....
Contact an agent
Home facts
- Year built:1947
- Subdivision & Development:PLAT B OGDEN CITY SURVEY
- Listing ID #:2180218
- Added:52 day(s) ago
- Updated:October 12, 2026 at 11:46 AM
Rooms and interior
- Bedrooms:7
- Total bathrooms:3
- Flooring:Carpet, Laminate, Tile
- Kitchen Description:Oven: Gas, Range/Oven: Free Stdng., Range: Gas
- Living area:3,025 sq. ft.
Heating and cooling
- Heating:Forced Air, Gas: Central, Gas: Stove
Structure and exterior
- Roof:Asphalt
- Year built:1947
- Building area:3,025 sq. ft.
- Lot area:0.17 Acres
- Lot Features:Curb & Gutter, Fenced: Partial, Flat, Road: Paved, Sidewalks, Wooded
- Construction Materials:Brick
- Exterior Features:Basement Entrance, Lighting, Porch: Open
Schools
- High school:Ogden
- Middle school:Mound Fort
- Elementary school:James Madison
Utilities
- Water:Culinary, Water Connected
- Sewer:Sewer Connected, Sewer: Connected, Sewer: Public
Finances and disclosures
- Price:$435,000
- Price per sq. ft.:$143.8
- Tax amount:$2,862
Features and amenities
- Laundry features:Electric Dryer Hookups, Gas Dryer Hookups
Parking
- Total parking spaces:5
- Parking description:Parking: Uncovered
New listings near 2711 N Liberty Ave #A1,2,3
- Open Fri, 4:30 to 6:30pmNew
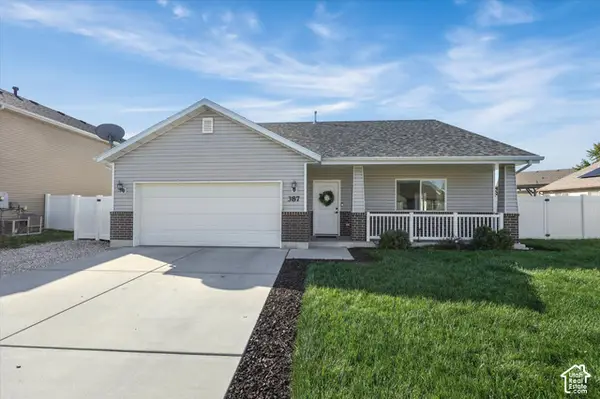 $450,000Active3 beds 2 baths1,783 sq. ft.
387 Indian Camp Rd, Ogden, UT 84404
MLS# 2190239Listed by: EQUITY REAL ESTATE (SELECT) - New
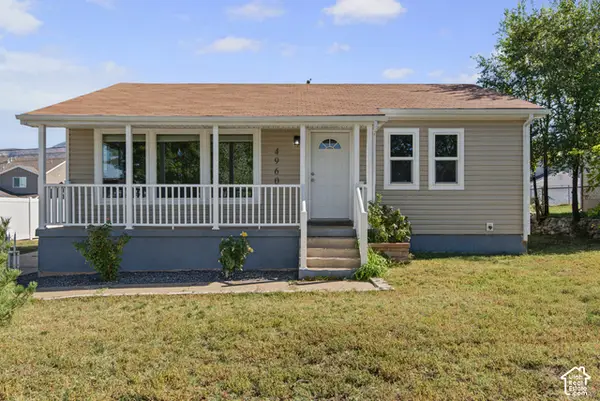 $390,000Active4 beds 1 baths1,700 sq. ft.
4960 S Ridgeline Dr W, Ogden, UT 84405
MLS# 2190556Listed by: UNITY GROUP REAL ESTATE LLC - New
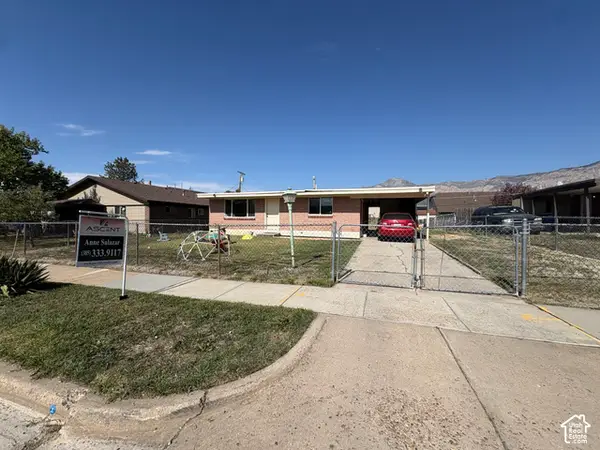 $335,000Active3 beds 1 baths1,020 sq. ft.
488 E 1100 N, Ogden, UT 84404
MLS# 2190543Listed by: ASCENT REAL ESTATE GROUP LLC - New
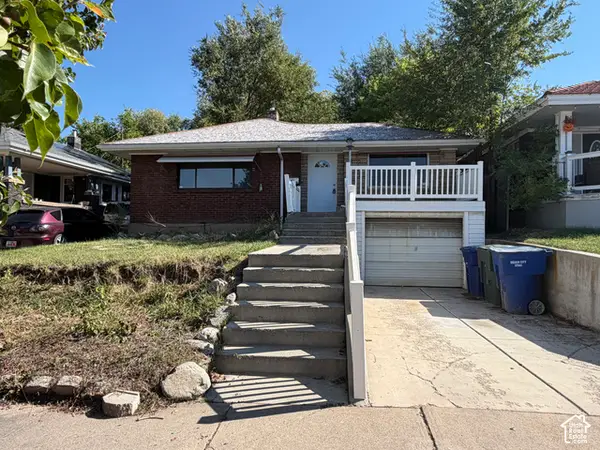 $200,000Active3 beds 1 baths2,068 sq. ft.
2818 Eccles Ave, Ogden, UT 84403
MLS# 2190516Listed by: ELEVATION RE LLC - Open Sat, 12 to 2pmNew
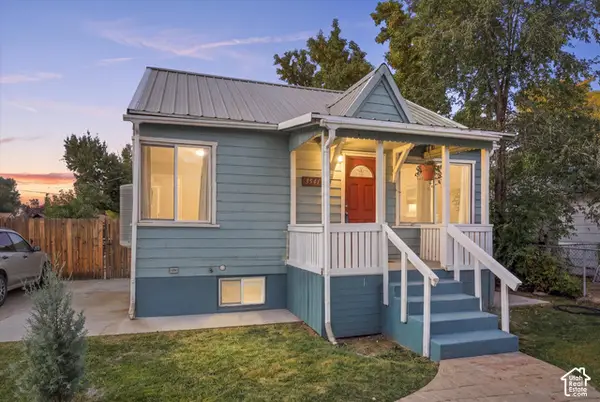 $299,900Active2 beds 2 baths936 sq. ft.
3541 Madison Ave, South Ogden, UT 84403
MLS# 2190460Listed by: ELEVATION RE LLC - New
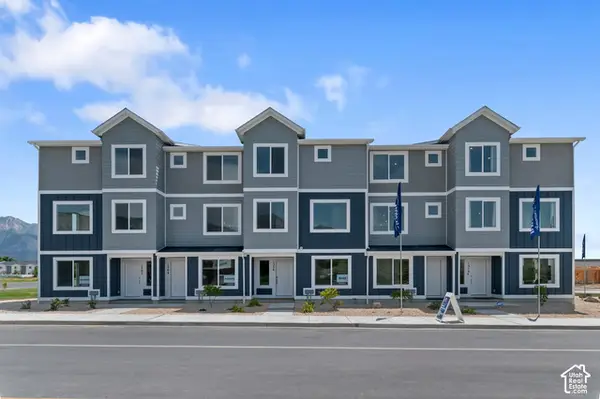 $379,990Active4 beds 3 baths2,019 sq. ft.
1227 N 235 E #218, Harrisville, UT 84404
MLS# 2190468Listed by: D.R. HORTON, INC - New
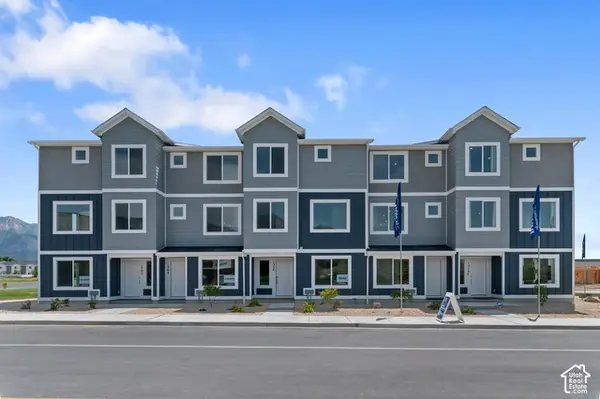 $389,990Active4 beds 3 baths2,073 sq. ft.
1237 N 235 E #220, Harrisville, UT 84404
MLS# 2190470Listed by: D.R. HORTON, INC - New
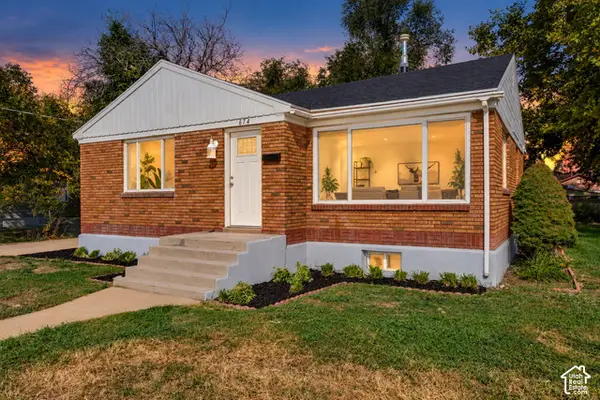 $374,900Active4 beds 2 baths2,106 sq. ft.
674 Chester St, Ogden, UT 84404
MLS# 2190437Listed by: INTERMOUNTAIN PROPERTIES - New
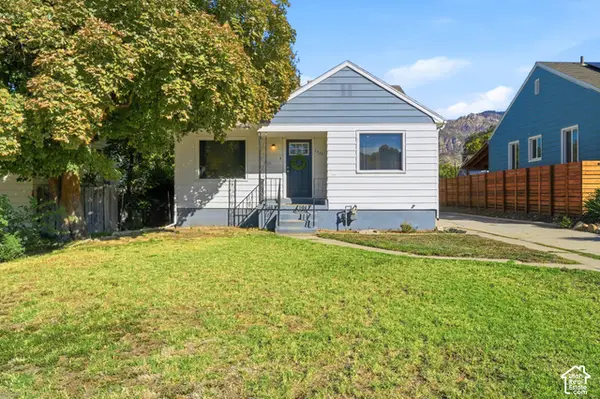 $379,000Active3 beds 2 baths1,584 sq. ft.
1380 E 23rd St S, Ogden, UT 84401
MLS# 2190404Listed by: EXP REALTY, LLC - New
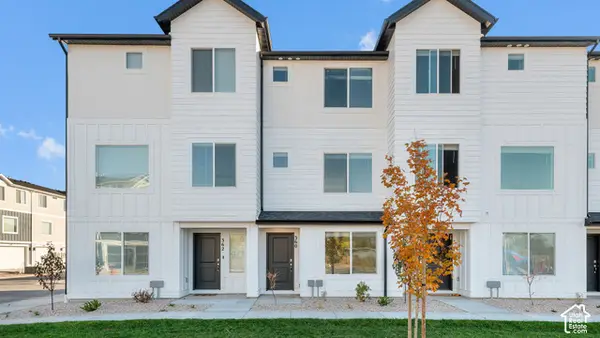 $339,990Active3 beds 3 baths1,586 sq. ft.
1231 N 235 E #219, Harrisville, UT 84404
MLS# 2190417Listed by: D.R. HORTON, INC


Protect your home and budget from life's surprises with an Assurant Home Warranty, backed by a partner that supports you through every step of homeownership. Explore Plans.
© 2023 - 2026 ERA Franchise Systems LLC. All rights reserved. ERA Franchise Systems LLC fully supports the principles of the Fair Housing Act and the Equal Opportunity Act. ERA, ERA Real Estate powered, and their respective logos are registered service marks of ERA Franchise Systems LLC. Each office is independently owned and operated.