
2911 Lincoln Ave, Ogden, UT 84401
Local realty services provided by:ERA Realty Center
2911 Lincoln Ave,Ogden, UT 84401
$249,999
- 3 Beds
- 2 Baths
- 1,440 sq. ft.
- Single family
- Active
Listed by: danny swett
Office: equity real estate (bear river)
MLS#:2178234
Source:SL
Price summary
- Price:$249,999
- Price per sq. ft.:$173.61
About this home
Investor special in Ogden. This 3-bedroom, 2-bath home built in 1892 sits on a .11-acre lot and offers strong upside for renovation, resale, or long-term hold. Inside, you'll find generous room sizes, high ceilings, a large kitchen footprint, and character that can be restored and reimagined. Outside, mature landscaping and an established neighborhood setting create solid curb appeal potential. Conveniently located near schools, downtown Ogden, and daily amenities, this is a great value-add opportunity for a buyer ready to transform it into something special. Sold as-is.
Contact an agent
Home facts
- Year built:1892
- Listing ID #:2178234
- Added:42 day(s) ago
- Updated:September 24, 2026 at 11:38 AM
Rooms and interior
- Bedrooms:3
- Total bathrooms:2
- Rooms Total:10
- Flooring:Laminate, Tile, Vinyl
- Kitchen Description:Microwave
- Living area:1,440 sq. ft.
Heating and cooling
- Cooling:Evaporative Cooling
- Heating:Forced Air, Gas: Central
Structure and exterior
- Roof:Asbestos Shingle
- Year built:1892
- Building area:1,440 sq. ft.
- Lot area:0.11 Acres
- Lot Features:Flat
- Architectural Style:Bungalow/Cottage
- Construction Materials:Asbestos
- Exterior Features:Porch: Open
- Levels:2 Story
Schools
- High school:Ogden
- Middle school:Mount Ogden
- Elementary school:Odyssey
Utilities
- Water:Culinary, Water Connected
- Sewer:Sewer Connected, Sewer: Connected, Sewer: Public
Finances and disclosures
- Price:$249,999
- Price per sq. ft.:$173.61
- Tax amount:$1,472
Features and amenities
- Laundry features:Electric Dryer Hookups
- Amenities:Ceiling Fan, Storage Shed(s)
Parking
- Parking description:Parking: Uncovered
New listings near 2911 Lincoln Ave
- New
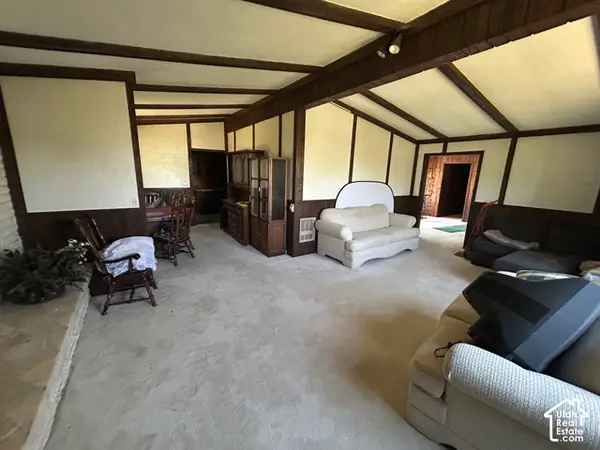 $275,000Active4 beds 3 baths3,792 sq. ft.
120 Liberty Ave, Ogden, UT 84404
MLS# 2187122Listed by: REAL BROKER, LLC - New
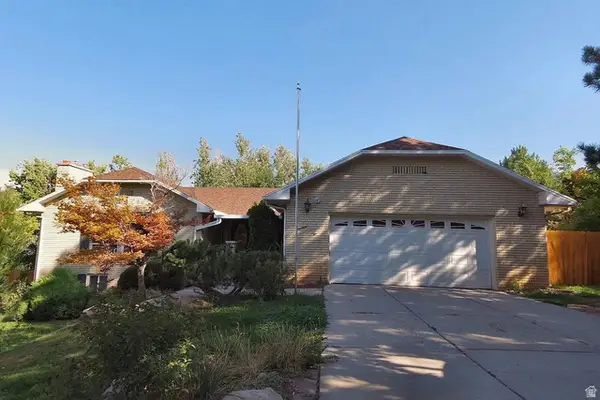 $613,420Active4 beds 3 baths3,290 sq. ft.
1482 E 4600 S, Ogden, UT 84403
MLS# 2187033Listed by: JWH REAL ESTATE - New
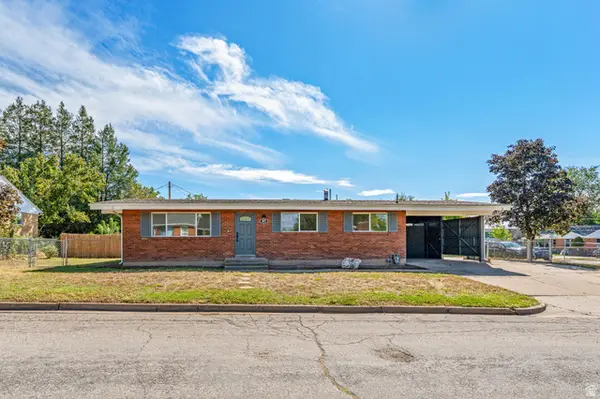 $399,000Active5 beds 2 baths2,160 sq. ft.
857 Goddard St, Ogden, UT 84403
MLS# 2186982Listed by: EQUITY REAL ESTATE (SOLID) - New
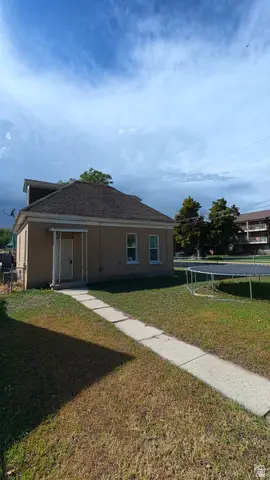 $319,900Active3 beds 1 baths1,560 sq. ft.
303 Adams Ave, Ogden, UT 84405
MLS# 2186945Listed by: REALTYPATH LLC (SUMMIT) - New
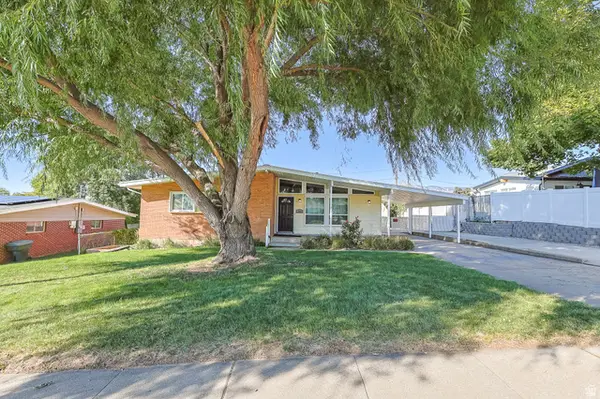 $449,900Active5 beds 3 baths2,706 sq. ft.
1084 E 4050 S, Ogden, UT 84403
MLS# 2186901Listed by: RE/MAX ASSOCIATES - New
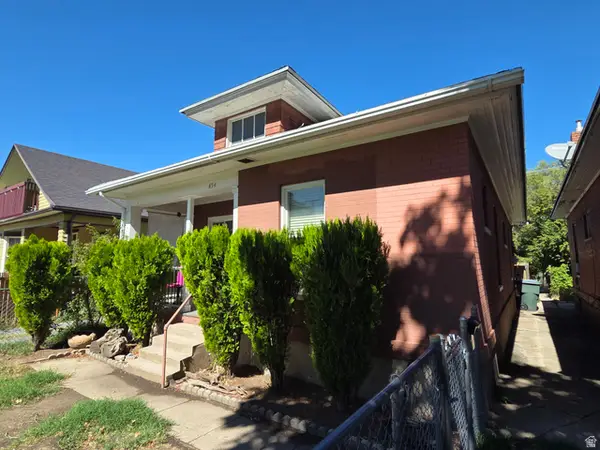 $269,900Active2 beds 1 baths1,372 sq. ft.
854 23rd St, Ogden, UT 84401
MLS# 2186868Listed by: VESTA REAL ESTATE - New
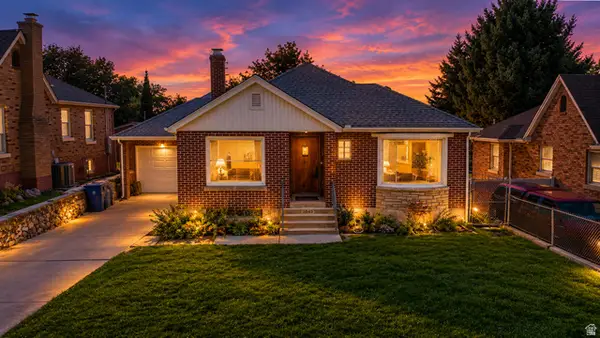 $409,900Active4 beds 2 baths2,068 sq. ft.
3845 S Madison Ave E, Ogden, UT 84403
MLS# 2186787Listed by: LOCAL UTAH REALTY - New
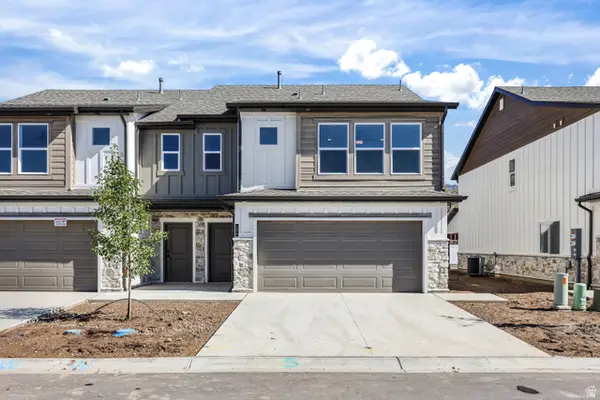 $394,900Active3 beds 3 baths1,660 sq. ft.
286 N Liberty Cove Dr #18, Harrisville, UT 84404
MLS# 2186745Listed by: CASTLECREEK REAL ESTATE - New
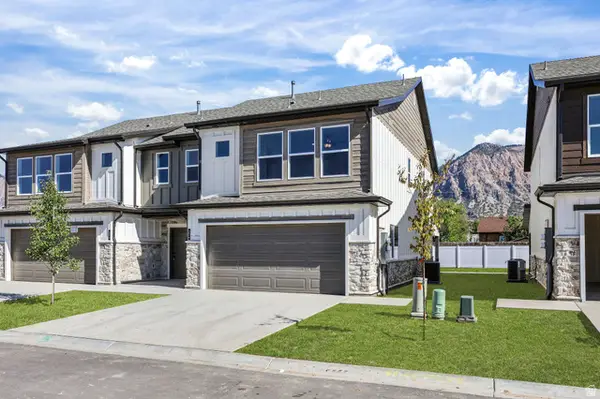 $394,900Active3 beds 3 baths1,635 sq. ft.
128 W Liberty Crossing St, Ogden, UT 84404
MLS# 2186750Listed by: CASTLECREEK REAL ESTATE - New
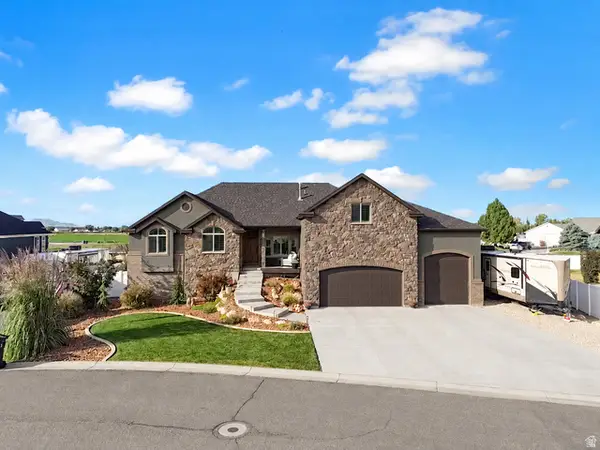 $975,000Active6 beds 4 baths4,013 sq. ft.
4863 Jacquelyn Park Ln, Taylor, UT 84401
MLS# 2186756Listed by: BESST REALTY GROUP LLC


Protect your home and budget from life's surprises with an Assurant Home Warranty, backed by a partner that supports you through every step of homeownership. Explore Plans.
© 2023 - 2026 ERA Franchise Systems LLC. All rights reserved. ERA Franchise Systems LLC fully supports the principles of the Fair Housing Act and the Equal Opportunity Act. ERA, ERA Real Estate powered, and their respective logos are registered service marks of ERA Franchise Systems LLC. Each office is independently owned and operated.