
293 W 5200 S, Ogden, UT 84405
Local realty services provided by:ERA Brokers Consolidated
293 W 5200 S,Ogden, UT 84405
$399,999
- 3 Beds
- 2 Baths
- 1,704 sq. ft.
- Single family
- Pending
Listed by: donald i gomez, marino martinez
Office: elevation re llc.
MLS#:2179092
Source:SL
Price summary
- Price:$399,999
- Price per sq. ft.:$234.74
About this home
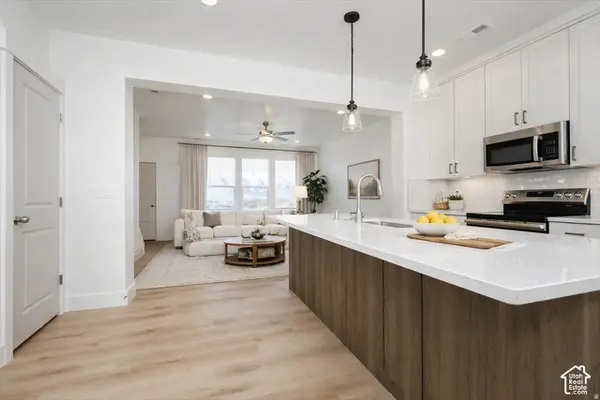
Well-maintained tri-level in Washington Terrace with 3 bedrooms, 2 baths, and an attached 2-car garage. The basement is finished and includes a walkout, adding comfortable everyday living space with direct access to the backyard. Outside, the yard is fully fenced with a full sprinkler system already in place. The location is the standout. Roosevelt Elementary is just around the corner, T.H. Bell Junior High is directly across the street, and the home is in the Bonneville High School boundary. Hill Air Force Base is about ten minutes out, with I-15 the same. Riverdale's shopping and dining corridor is a short drive, and Ogden Country Club is close by for anyone who plays. Square footage figures are provided as a courtesy estimate only and were obtained from county records. Buyer is advised to obtain an independent measurement.
Contact an agent
Home facts
- Year built:1960
- Subdivision & Development:WRIGHT HILLS SUBDIVI
- Listing ID #:2179092
- Added:46 day(s) ago
- Updated:October 01, 2026 at 09:03 AM
Rooms and interior
- Bedrooms:3
- Total bathrooms:2
- Full bathrooms:1
- Rooms Total:10
- Flooring:Carpet, Hardwood, Tile, Vinyl
- Kitchen Description:Disposal, Kitchen: Updated, Range/Oven: Free Stdng.
- Basement Description:Entrance, Partial, Walk-Out Access
- Living area:1,704 sq. ft.
Heating and cooling
- Cooling:Central Air
- Heating:Forced Air, Gas: Central
Structure and exterior
- Roof:Asphalt
- Year built:1960
- Building area:1,704 sq. ft.
- Lot area:0.19 Acres
- Lot Features:Corner Lot, Curb & Gutter, Fenced: Full, Flat, Road: Paved, Sidewalks, Sprinkler: Auto-Full
- Architectural Style:Tri/Multi-Level
- Construction Materials:Brick, Frame, Stucco
- Exterior Features:Basement Entrance, Lighting, Patio: Open, Walkout
- Levels:3 Story
Schools
- High school:Bonneville
- Middle school:T. H. Bell
- Elementary school:Roosevelt
Utilities
- Water:Culinary, Secondary, Water Connected
- Sewer:Sewer Connected, Sewer: Connected
Finances and disclosures
- Price:$399,999
- Price per sq. ft.:$234.74
- Tax amount:$2,458
Features and amenities
- Laundry features:Electric Dryer Hookups
- Amenities:Floor Drains
Parking
- Total parking spaces:2
- Parking description:2 Car Garage, Attached, Attached Garage, Garage Door Opener, Parking: Uncovered, Rv Parking, Workbench
- Garage spaces:2
New listings near 293 W 5200 S
- Open Sat, 12 to 1:30pmNew
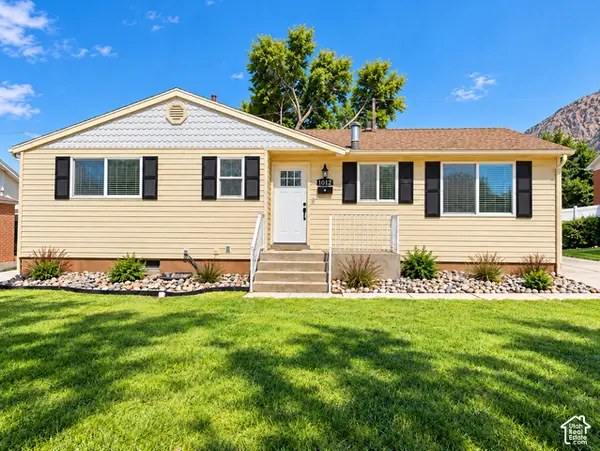 $399,900Active5 beds 2 baths2,192 sq. ft.
1012 E 125 S, Ogden, UT 84404
MLS# 2188458Listed by: EQUITY REAL ESTATE (SELECT) - New
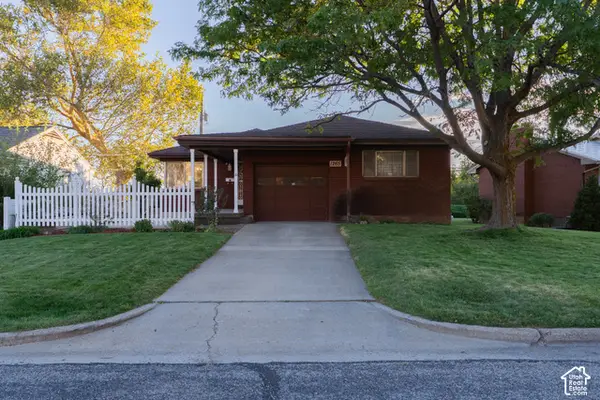 $450,000Active3 beds 2 baths2,354 sq. ft.
1265 Henderson Dr, Ogden, UT 84404
MLS# 2188336Listed by: INTERMOUNTAIN PROPERTIES - New
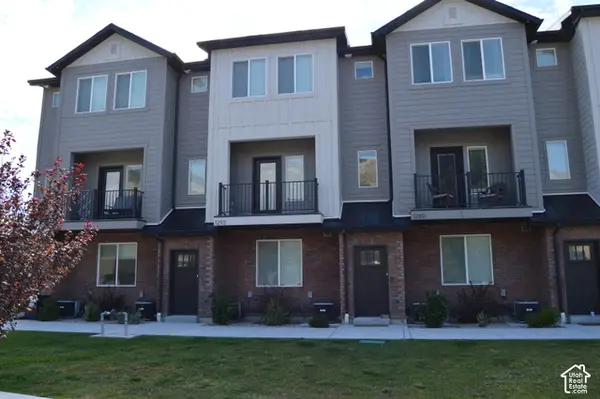 $394,900Active3 beds 4 baths2,105 sq. ft.
1293 E 1620 S, Ogden, UT 84404
MLS# 2188362Listed by: THE HAMPTON GROUP, LLC - New
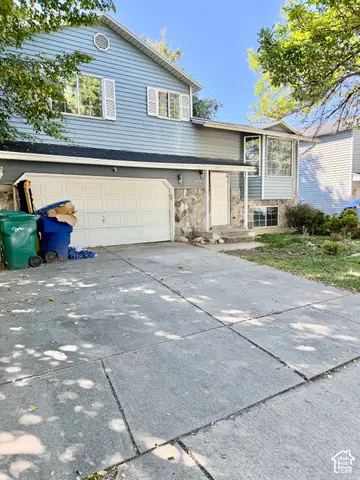 $249,000Active4 beds 2 baths1,388 sq. ft.
263 W Meadowbrook Dr S, Ogden, UT 84404
MLS# 2188380Listed by: REAL BROKER, LLC - New
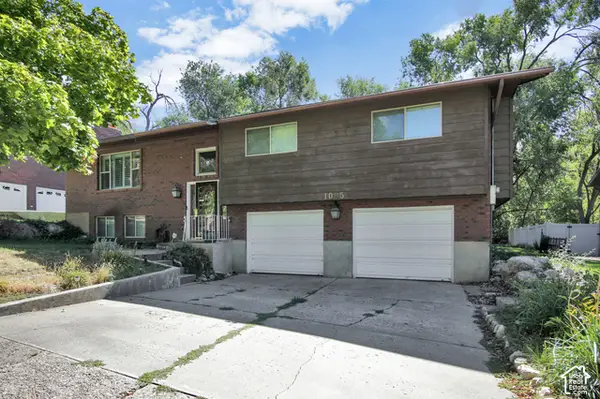 $435,000Active4 beds 3 baths2,219 sq. ft.
1085 E 800 N, Ogden, UT 84404
MLS# 2188273Listed by: BERKSHIRE HATHAWAY HOMESERVICES UTAH PROPERTIES (SO OGDEN) - New
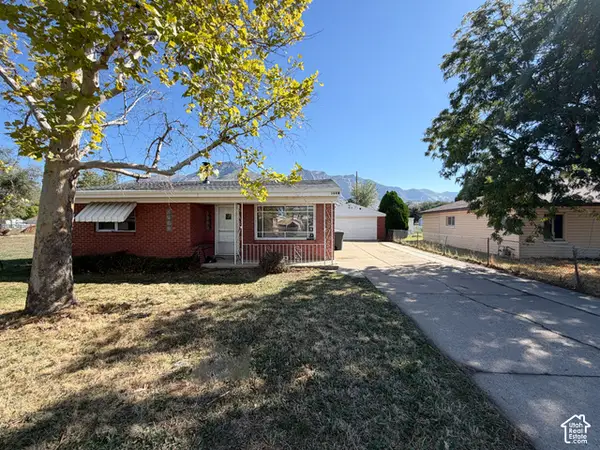 $345,000Active2 beds 1 baths1,291 sq. ft.
345 N Wall Ave, Ogden, UT 84404
MLS# 2188267Listed by: BESST REALTY GROUP LLC - New
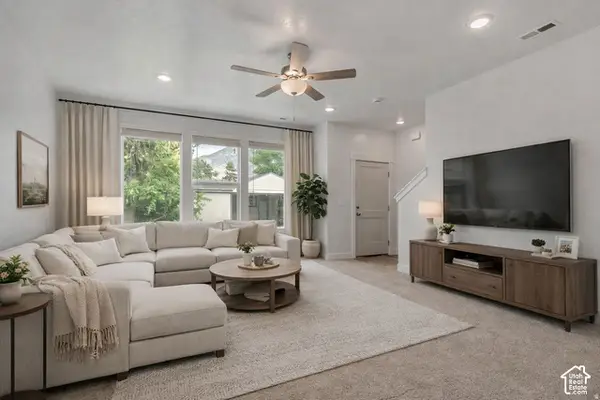 $340,000Active3 beds 3 baths1,614 sq. ft.
345 E 750 S #OT24, Ogden, UT 84404
MLS# 2188142Listed by: EXCEL REALTY INC. - New
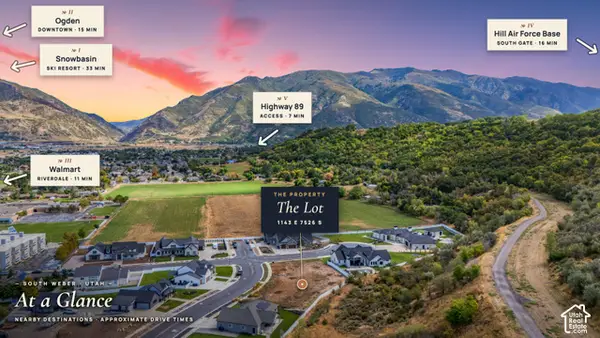 $379,900Active0.29 Acres
1143 E South Bench S #7, Ogden, UT 84405
MLS# 2188080Listed by: RE/MAX ASSOCIATES - New
 $345,000Active3 beds 3 baths1,644 sq. ft.
353 E 750 S #353, Ogden, UT 84404
MLS# 2188097Listed by: EXCEL REALTY INC. - Open Sat, 2 to 3pmNew
 $539,999Active3 beds 3 baths1,949 sq. ft.
3380 W 3275 N, Plain City, UT 84404
MLS# 2188074Listed by: EQUITY REAL ESTATE


Protect your home and budget from life's surprises with an Assurant Home Warranty, backed by a partner that supports you through every step of homeownership. Explore Plans.
© 2023 - 2026 ERA Franchise Systems LLC. All rights reserved. ERA Franchise Systems LLC fully supports the principles of the Fair Housing Act and the Equal Opportunity Act. ERA, ERA Real Estate powered, and their respective logos are registered service marks of ERA Franchise Systems LLC. Each office is independently owned and operated.