
323 N Century Dr, Ogden, UT 84404
Local realty services provided by:ERA Brokers Consolidated
323 N Century Dr,Ogden, UT 84404
$419,900
- 3 Beds
- 2 Baths
- 1,300 sq. ft.
- Single family
- Pending
Listed by: amber rhine
Office: coldwell banker realty (south ogden)
MLS#:2176748
Source:SL
Price summary
- Price:$419,900
- Price per sq. ft.:$323
About this home
New Roof on this property. Home is Back on the Market Due to Buyers financing fell through. Appraisal came in above list price. , Welcome home to this beautifully maintained single-level gem nestled in a desirable neighborhood! Offering the perfect blend of comfort, efficiency, and value, this home is packed with features you'll love. Step inside to an inviting open-concept floor plan featuring 3 spacious bedrooms, 2 full bathrooms, a generous walk-in pantry, and a private primary suite with an ensuite bathroom designed for everyday comfort. One of the home's standout features is the fully paid-off solar system, with a transferable warranty extending through 2042, providing long-term energy savings and added peace of mind. This home truly offers an exceptional combination of affordability, efficiency, and modern living. Don't miss your chance to make it yours!
Contact an agent
Home facts
- Year built:2005
- Subdivision & Development:FORT BINGHAM
- Listing ID #:2176748
- Added:52 day(s) ago
- Updated:September 27, 2026 at 08:26 AM
Rooms and interior
- Bedrooms:3
- Total bathrooms:2
- Full bathrooms:2
- Rooms Total:9
- Kitchen Description:Disposal, Kitchen: Updated, Range Hood, Range/Oven: Free Stdng.
- Basement Description:Slab
- Living area:1,300 sq. ft.
Heating and cooling
- Cooling:Central Air
- Heating:Forced Air, Gas: Central
Structure and exterior
- Roof:Asphalt
- Year built:2005
- Building area:1,300 sq. ft.
- Lot area:0.14 Acres
- Lot Features:Curb & Gutter, Flat, Sidewalks, Sprinkler: Auto-Full
- Architectural Style:Rambler/Ranch
- Construction Materials:Brick
- Exterior Features:Lighting
- Levels:1 Story
Schools
- High school:Ben Lomond
- Middle school:Highland
- Elementary school:Lynn
Utilities
- Water:Culinary, Water Connected
- Sewer:Sewer Connected, Sewer: Connected, Sewer: Public
Finances and disclosures
- Price:$419,900
- Price per sq. ft.:$323
- Tax amount:$2,627
Features and amenities
- Laundry features:Electric Dryer Hookups
- Amenities:Storage Shed(s), Swing Set, Vaulted Ceilings
Parking
- Total parking spaces:5
- Parking description:2 Car Garage, Attached, Attached Garage, Rv Parking
- Garage spaces:2
New listings near 323 N Century Dr
- New
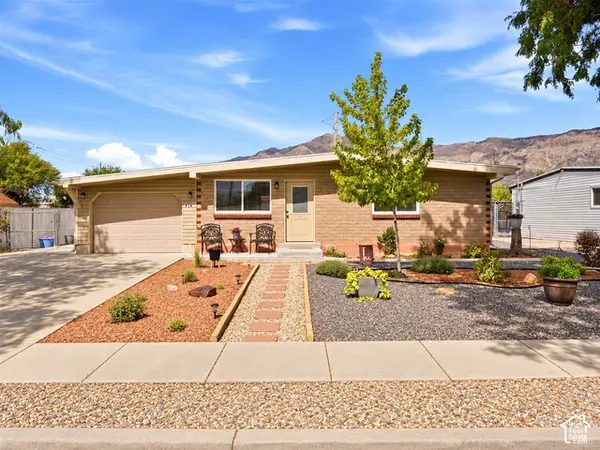 $409,000Active3 beds 1 baths1,416 sq. ft.
414 E 1100 N, Ogden, UT 84404
MLS# 2187747Listed by: KEY CHOICE REALTY LLC - New
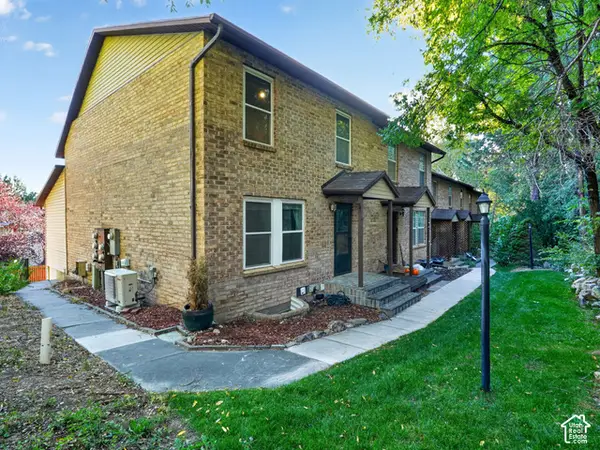 $300,000Active3 beds 2 baths1,741 sq. ft.
1662 E 1450 S #22E, Ogden, UT 84404
MLS# 2187705Listed by: KW SUCCESS KELLER WILLIAMS REALTY (NORTH OGDEN)  $372,990Active3 beds 3 baths1,620 sq. ft.
1458 S 470 E #154, Ogden, UT 84404
MLS# 2182089Listed by: D.R. HORTON, INC- New
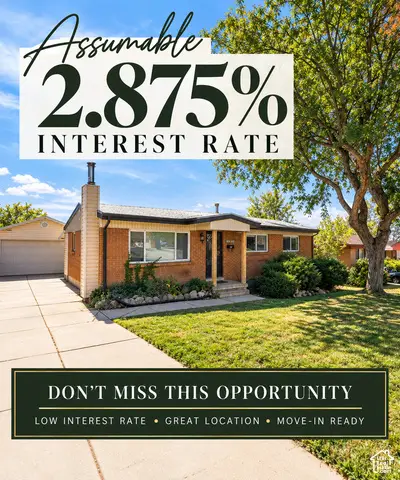 $425,000Active4 beds 2 baths2,184 sq. ft.
1439 E 6th St S, Ogden, UT 84404
MLS# 2187550Listed by: CRESENT RIDGE REALTY LLC - New
 $220,000Active4 beds 2 baths1,624 sq. ft.
954 Liberty Ave, Ogden, UT 84404
MLS# 2187586Listed by: EQUITY REAL ESTATE (ADVANTAGE) - New
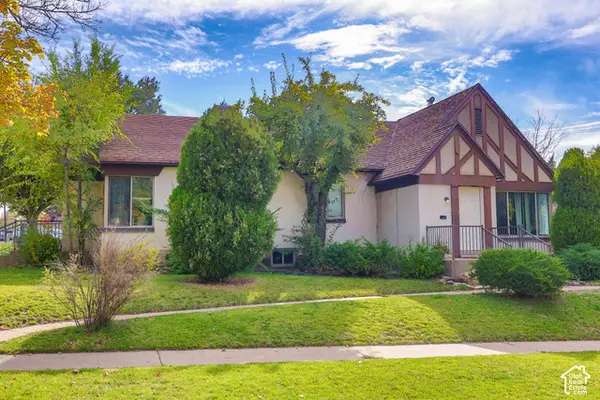 $425,000Active4 beds 2 baths1,800 sq. ft.
1187 29th St, Ogden, UT 84403
MLS# 2187477Listed by: REAL BROKER, LLC - New
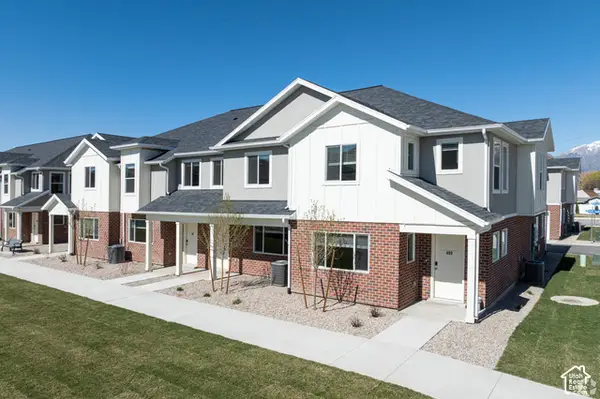 $335,000Active3 beds 3 baths1,529 sq. ft.
382 W 1040 S, Ogden, UT 84404
MLS# 2187440Listed by: REDFOX REAL ESTATE GROUP - New
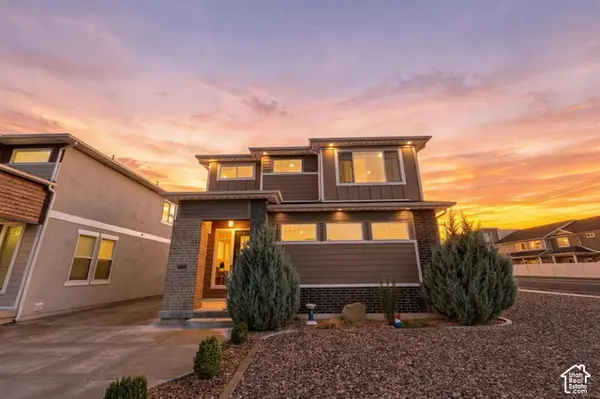 $548,500Active3 beds 3 baths2,424 sq. ft.
3296 S 2400 W, West Haven, UT 84401
MLS# 2187416Listed by: REAL BROKER, LLC  $349,990Active3 beds 3 baths1,620 sq. ft.
1410 S 470 E #166, Ogden, UT 84404
MLS# 2182821Listed by: D.R. HORTON, INC- New
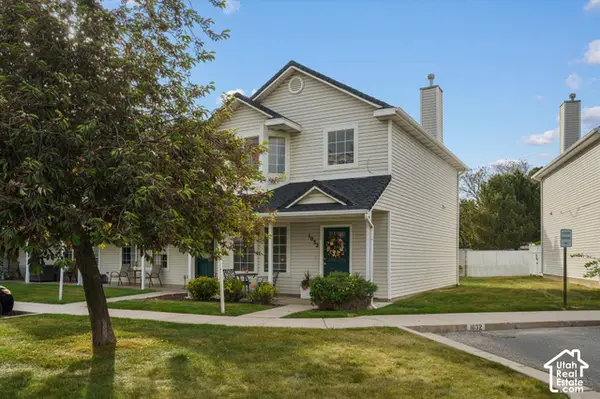 $275,000Active2 beds 2 baths1,214 sq. ft.
1032 Sara Ln, Ogden, UT 84404
MLS# 2187173Listed by: KW SUCCESS KELLER WILLIAMS REALTY


Protect your home and budget from life's surprises with an Assurant Home Warranty, backed by a partner that supports you through every step of homeownership. Explore Plans.
© 2023 - 2026 ERA Franchise Systems LLC. All rights reserved. ERA Franchise Systems LLC fully supports the principles of the Fair Housing Act and the Equal Opportunity Act. ERA, ERA Real Estate powered, and their respective logos are registered service marks of ERA Franchise Systems LLC. Each office is independently owned and operated.