
443 W 950 S, Ogden, UT 84404
Local realty services provided by:ERA Brokers Consolidated
443 W 950 S,Ogden, UT 84404
$319,900
- 3 Beds
- 3 Baths
- 1,778 sq. ft.
- Townhouse
- Active
Listed by: chris bond
Office: kw south valley keller williams
MLS#:2189918
Source:SL
Price summary
- Price:$319,900
- Price per sq. ft.:$179.92
- Monthly HOA dues:$299
About this home
ENJOY $10,000 in seller concessions PLUS a $1,000 furniture gift card! This brand-new townhome offers 1,778 sq. ft., 3 spacious bedrooms, 2.5 baths, and an attached garage. Enjoy bright living spaces, granite countertops throughout, stainless steel kitchen appliances included, LVP flooring, and smart home technology. Community amenities include an outdoor swimming pool, clubhouse, and playground! HOA includes high-speed internet, water, sewer, garbage, insurance, and smart home services. Minutes from I-15, shopping, and dining. Make your move! Photos from a staged identical units. Buyer to verify all information.
Contact an agent
Home facts
- Year built:2025
- Subdivision & Development:VILLAS AT THE POINT
- Listing ID #:2189918
- Added:1 day(s) ago
- Updated:October 08, 2026 at 07:04 PM
Rooms and interior
- Bedrooms:3
- Total bathrooms:3
- Full bathrooms:2
- Half bathrooms:1
- Rooms Total:9
- Flooring:Carpet
- Bathrooms Description:Bath: Sep. Tub/Shower
- Kitchen Description:Disposal, Microwave, Range/Oven: Free Stdng., Refrigerator
- Living area:1,778 sq. ft.
Heating and cooling
- Cooling:Central Air
- Heating:Forced Air
Structure and exterior
- Roof:Asphalt
- Year built:2025
- Building area:1,778 sq. ft.
- Lot area:0.02 Acres
- Lot Features:Flat, Road: Paved, Sidewalks, Sprinkler: Auto-Full
- Architectural Style:Townhouse
- Construction Materials:Asphalt, Brick, Stucco
- Exterior Features:Lighting
- Levels:3 Story
Schools
- High school:Ben Lomond
- Middle school:Highland
- Elementary school:Heritage
Utilities
- Water:Culinary, Water Connected
- Sewer:Sewer Connected, Sewer: Connected, Sewer: Public
Finances and disclosures
- Price:$319,900
- Price per sq. ft.:$179.92
- Tax amount:$2,100
Features and amenities
- Amenities:Closet: Walk-In, Management, Pets Permitted, Playground, Pool, Sewer Paid, Smart Thermostat(s), Snow Removal, Trash, Window Coverings
- Pool features:Gunite, Heated, In Ground
- Smart home:Yes
Parking
- Total parking spaces:2
- Parking description:1 Car Garage, Attached, Attached Garage, Garage Door Opener
- Garage spaces:1
New listings near 443 W 950 S
- New
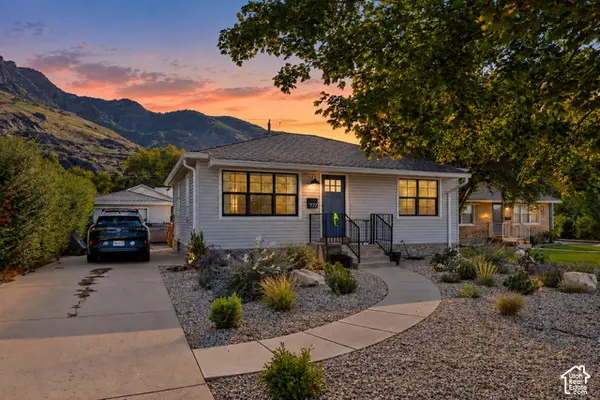 $485,000Active4 beds 2 baths1,792 sq. ft.
772 Robins Ave, Ogden, UT 84404
MLS# 2189957Listed by: FATHOM REALTY (OREM) - New
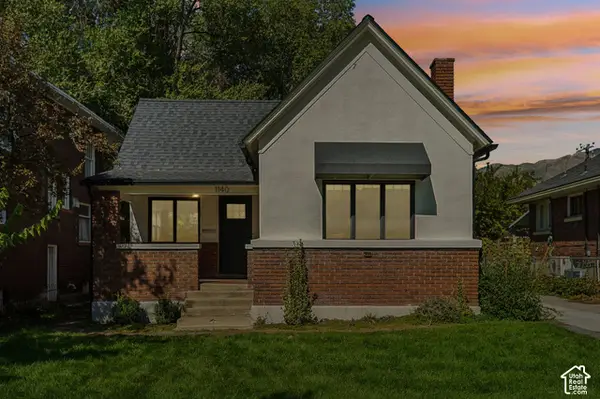 $349,900Active3 beds 1 baths1,273 sq. ft.
1140 E 25th St S, Ogden, UT 84401
MLS# 2189258Listed by: REAL BROKER, LLC 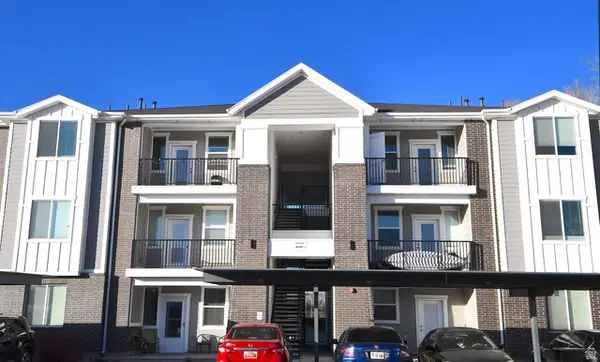 $238,900Active2 beds 2 baths1,045 sq. ft.
142 E 7th B304 #B 304, Ogden, UT 84404
MLS# 2181142Listed by: RE/MAX ASSOCIATES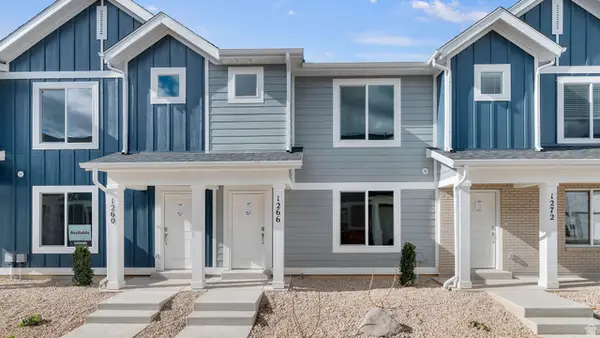 $369,990Active3 beds 2 baths1,399 sq. ft.
253 E 1235 N #209, Harrisville, UT 84404
MLS# 2186227Listed by: D.R. HORTON, INC- New
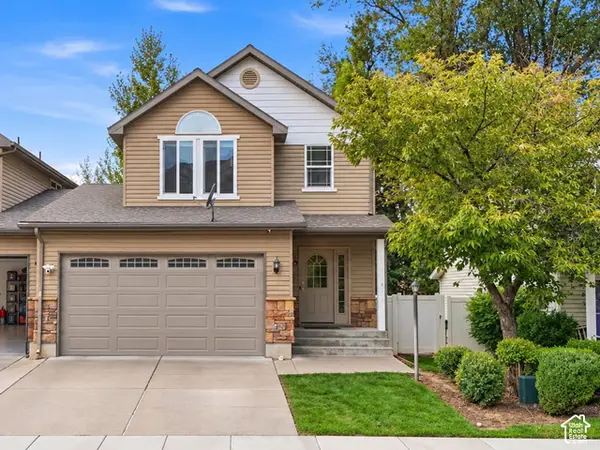 $399,900Active3 beds 4 baths2,123 sq. ft.
589 E Quinn Ct S, Ogden, UT 84404
MLS# 2189839Listed by: KW UTAH REALTORS KELLER WILLIAMS (BRICKYARD) - New
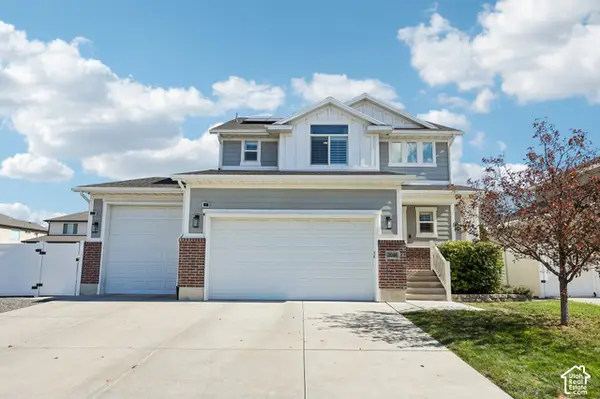 $600,000Active4 beds 4 baths2,682 sq. ft.
3046 S 2150 W, West Haven, UT 84401
MLS# 2189283Listed by: REDFIN CORPORATION 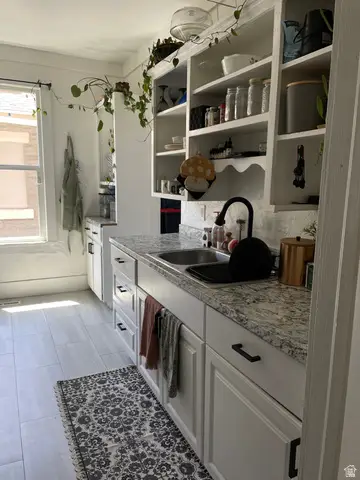 $359,900Active3 beds 1 baths1,234 sq. ft.
857 E 2700 St S, Ogden, UT 84403
MLS# 2171739Listed by: EQUITY REAL ESTATE (SELECT)- New
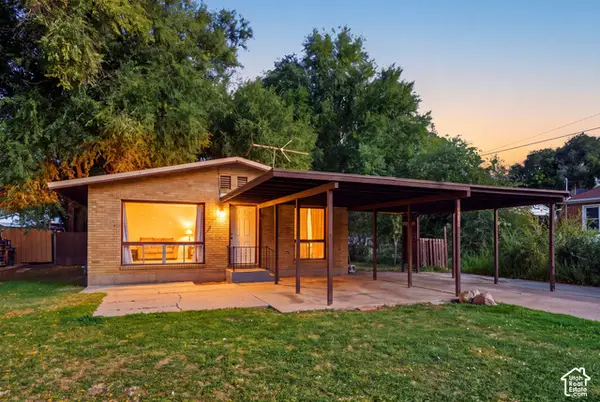 $335,000Active3 beds 1 baths1,073 sq. ft.
1440 Jefferson Ave, Ogden, UT 84404
MLS# 2189728Listed by: EQUITY REAL ESTATE (SELECT) - New
 $105,000Active3 beds 2 baths1,357 sq. ft.
1450 N Washington Blvd #110, Ogden, UT 84404
MLS# 2189768Listed by: REALTYPATH LLC (SOUTH VALLEY)


Protect your home and budget from life's surprises with an Assurant Home Warranty, backed by a partner that supports you through every step of homeownership. Explore Plans.
© 2023 - 2026 ERA Franchise Systems LLC. All rights reserved. ERA Franchise Systems LLC fully supports the principles of the Fair Housing Act and the Equal Opportunity Act. ERA, ERA Real Estate powered, and their respective logos are registered service marks of ERA Franchise Systems LLC. Each office is independently owned and operated.