
4530 Harrison Blvd, Ogden, UT 84403
Local realty services provided by:ERA Brokers Consolidated
4530 Harrison Blvd,Ogden, UT 84403
$3,395,000
- 38 Beds
- 24 Baths
- 19,520 sq. ft.
- Multi-family
- Active
Listed by: spencer w webber
Office: equity real estate (results)
MLS#:2193290
Source:SL
Price summary
- Price:$3,395,000
- Price per sq. ft.:$173.92
About this home
Here is an excellent opportunity to own a 24-unit multifamily property located along Ogden's Harrison Boulevard, immediately adjacent to the Dee Events Center and Weber State University. Situated on approximately 1 acre, the property features one three-story residential building and one two-story residential building with a combined 19,500 square feet that features 14 two-bedroom units and 10 one-bedroom units. Amenities include 48 on-site parking spaces (two spaces per unit), central heating and air conditioning, mature landscaping, with some units having private courtyards, washer/dryer hookups, and exterior storage sheds. Conveniently located next to a UTA bus hub, this property offers easy access to public transportation along with nearby shopping centers, grocery stores, plenty of restaurants/fast food, and the top rated Mckay-Dee hospital, making this a compelling investment opportunity in an established Ogden rental market. A rare value-add opportunity awaits a new owner: this property has been self-managed with rents historically maintained below current market levels. This creates significant potential to optimize rental income and unlock meaningful upside through thoughtful management and strategic improvements. **Square footage figures are provided as a courtesy estimate only and were obtained from a previous property appraisal. Buyer is advised to obtain an independent measurement....
Contact an agent
Home facts
- Year built:1969
- Listing ID #:2193290
- Added:1 day(s) ago
- Updated:October 28, 2026 at 12:02 PM
Rooms and interior
- Bedrooms:38
- Total bathrooms:24
- Flooring:Carpet, Laminate, Tile
- Kitchen Description:Disposal, Range/Oven: Free Stdng.
- Living area:19,520 sq. ft.
Heating and cooling
- Heating:Forced Air, Gas: Central
Structure and exterior
- Roof:Flat
- Year built:1969
- Building area:19,520 sq. ft.
- Lot area:1 Acres
- Lot Features:Road: Paved, Sidewalks, Terrain: Grad Slope
- Architectural Style:Up And Down
- Construction Materials:Brick
- Exterior Features:Lighting, Patio: Open
Schools
- High school:Ogden
- Middle school:Mount Ogden
- Elementary school:Wasatch
Utilities
- Water:Culinary, Water Connected
- Sewer:Sewer Connected, Sewer: Connected
Finances and disclosures
- Price:$3,395,000
- Price per sq. ft.:$173.92
- Tax amount:$27,800
Features and amenities
- Amenities:Alarm: Fire, Window Coverings
Parking
- Total parking spaces:48
- Parking description:Parking: Uncovered
New listings near 4530 Harrison Blvd
- New
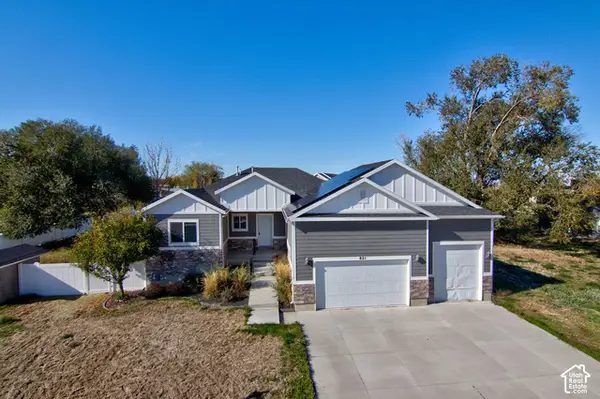 $315,000Active6 beds 3 baths3,511 sq. ft.
821 S 7100 W, Ogden, UT 84404
MLS# 2193359Listed by: WASATCH GROUP REAL ESTATE - New
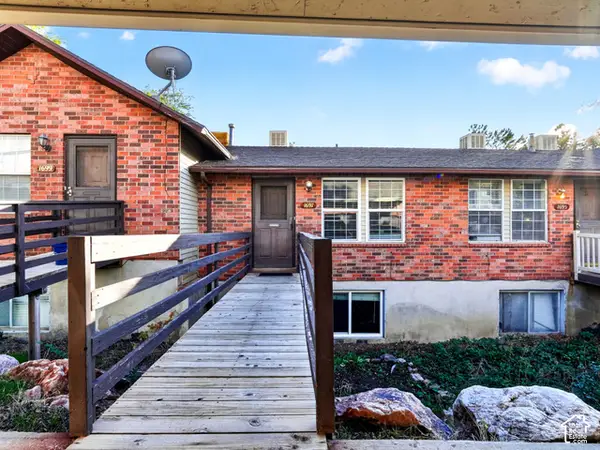 $225,000Active2 beds 1 baths1,200 sq. ft.
1697 E 1470 S #13C, Ogden, UT 84404
MLS# 2193307Listed by: KW SUCCESS KELLER WILLIAMS REALTY (NORTH OGDEN) - New
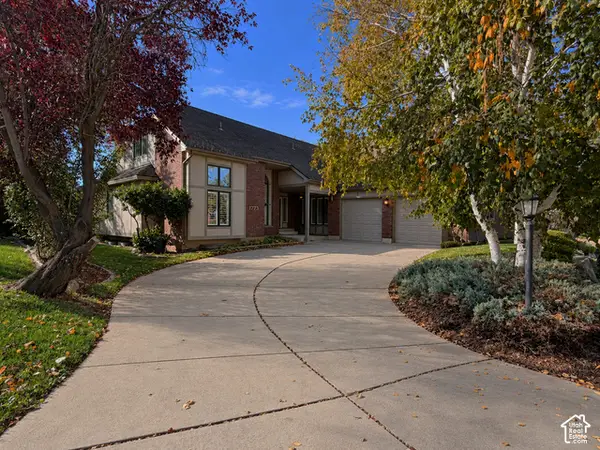 $535,000Active3 beds 3 baths4,864 sq. ft.
1773 Meadow Creek Lane, Ogden, UT 84403
MLS# 2193244Listed by: BESST REALTY GROUP LLC - New
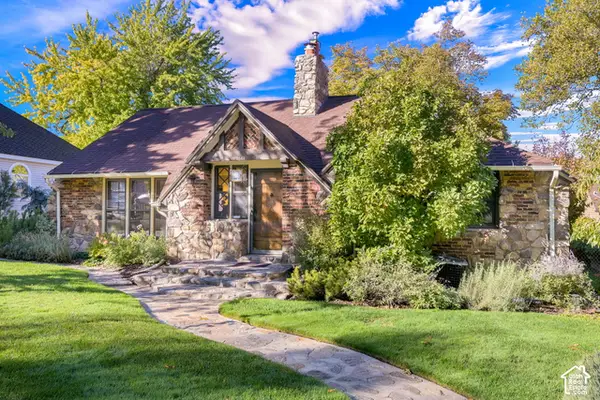 $574,900Active5 beds 3 baths3,400 sq. ft.
2861 Marilyn Dr, Ogden, UT 84403
MLS# 2193261Listed by: COLDWELL BANKER REALTY (SOUTH OGDEN) - Open Sat, 12:30 to 2pmNew
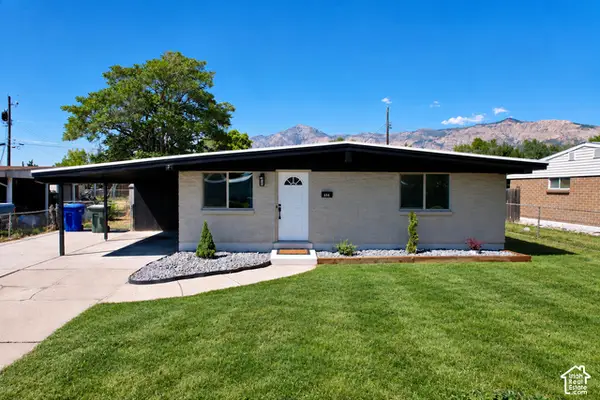 $329,999Active3 beds 1 baths1,012 sq. ft.
656 E 1050 N, Ogden, UT 84404
MLS# 2193280Listed by: EQUITY REAL ESTATE (SELECT) - New
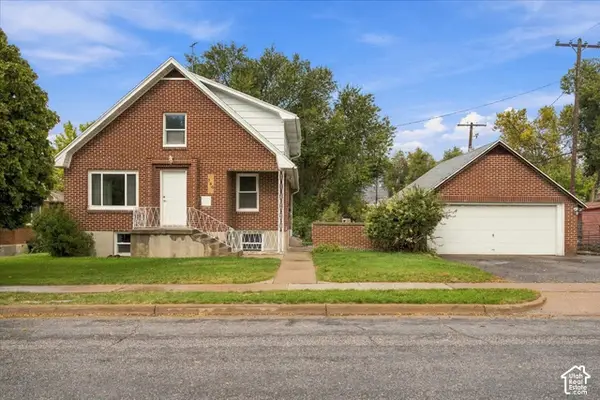 $429,900Active6 beds 3 baths2,520 sq. ft.
360 5th St, North Ogden, UT 84404
MLS# 2193219Listed by: ULRICH REALTORS, INC. - New
 $299,900Active3 beds 3 baths2,090 sq. ft.
3960 S Gramercy Ave, Ogden, UT 84403
MLS# 2193138Listed by: RE/MAX ASSOCIATES - New
 $398,000Active5 beds 2 baths2,476 sq. ft.
2870 Lincoln Ave, Ogden, UT 84401
MLS# 2193148Listed by: REAL BROKER, LLC - New
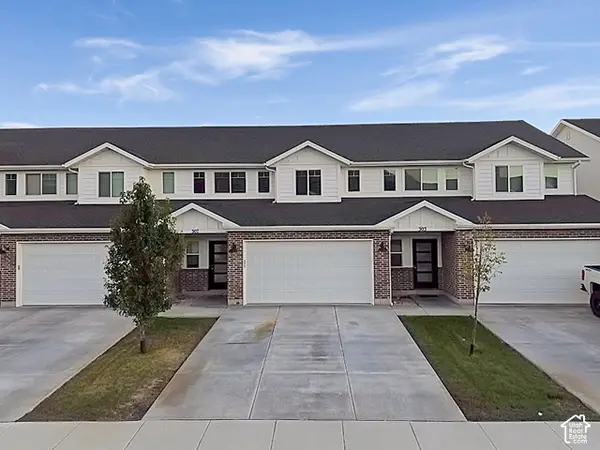 $389,900Active3 beds 3 baths1,772 sq. ft.
307 E 1500 N, Harrisville, UT 84404
MLS# 2193090Listed by: BESST REALTY GROUP LLC


Protect your home and budget from life's surprises with an Assurant Home Warranty, backed by a partner that supports you through every step of homeownership. Explore Plans.
© 2023 - 2026 ERA Franchise Systems LLC. All rights reserved. ERA Franchise Systems LLC fully supports the principles of the Fair Housing Act and the Equal Opportunity Act. ERA, ERA Real Estate powered, and their respective logos are registered service marks of ERA Franchise Systems LLC. Each office is independently owned and operated.