
510 S Eccles Ave. E, Ogden, UT 84404
Local realty services provided by:ERA Realty Center
Upcoming open houses
- Sat, Oct 1710:00 am - 02:00 pm
Listed by: justin scott, kameron c scott
Office: era brokers consolidated (ogden)
MLS#:2190714
Source:SL
Price summary
- Price:$350,000
- Price per sq. ft.:$309.46
About this home
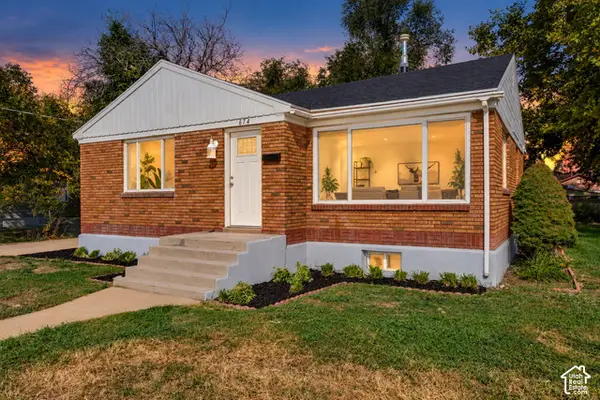
Move-In Ready! Enjoy convenient single-level living in this meticulously maintained, beautifully upgraded home with full-brick exterior, located on a desireable spacious corner lot. Enjoy an open-concept floor plan, attractive LVP flooring, dimmable recessed lighting, and a roomy kitchen with center island. Additional interior highlights include updated double-pane vinyl windows, a newer furnace (just two years old), and a reverse osmosis water filtration system. The views from this property showcase some of the most breathtaking mountain views in all of Ogden. The fully fenced backyard offers a private retreat complete with a gazebo, full automatic sprinklers for affordable secondary irrigation water, and mature shade trees abound in the west front yard. Additional exterior features include Govee permanent outdoor LED lighting, convenient RV parking, and a generous 8' x 16' storage shed. Conveniently located to numerous parks, schools and access to Bonneville Shoreline mountain trail system....
Contact an agent
Home facts
- Year built:1956
- Subdivision & Development:SUN CREST HEIGHTS
- Listing ID #:2190714
- Added:1 day(s) ago
- Updated:October 12, 2026 at 10:20 PM
Rooms and interior
- Bedrooms:3
- Total bathrooms:1
- Full bathrooms:1
- Rooms Total:9
- Flooring:Carpet
- Kitchen Description:Disposal, Kitchen: Updated, Microwave, Range/Oven: Free Stdng., Refrigerator
- Living area:1,131 sq. ft.
Heating and cooling
- Cooling:Central Air
- Heating:Forced Air, Gas: Central
Structure and exterior
- Roof:Rubber
- Year built:1956
- Building area:1,131 sq. ft.
- Lot area:0.18 Acres
- Lot Features:Corner Lot, Curb & Gutter, Fenced: Partial, Flat, Road: Paved, Sidewalks, Sprinkler: Auto-Full
- Architectural Style:Rambler/Ranch
- Construction Materials:Brick
- Exterior Features:Out Buildings, Patio: Open
- Levels:1 Story
Schools
- High school:Ben Lomond
- Middle school:Highland
- Elementary school:East Ridge Elementary
Utilities
- Water:Culinary, Secondary, Water Connected
- Sewer:Sewer Connected, Sewer: Connected, Sewer: Public
Finances and disclosures
- Price:$350,000
- Price per sq. ft.:$309.46
- Tax amount:$2,364
Features and amenities
- Laundry features:Electric Dryer Hookups
- Amenities:Storage Shed(s)
Parking
- Total parking spaces:1
- Parking description:Covered, Rv Parking
- Carport spaces:1
New listings near 510 S Eccles Ave. E
- New
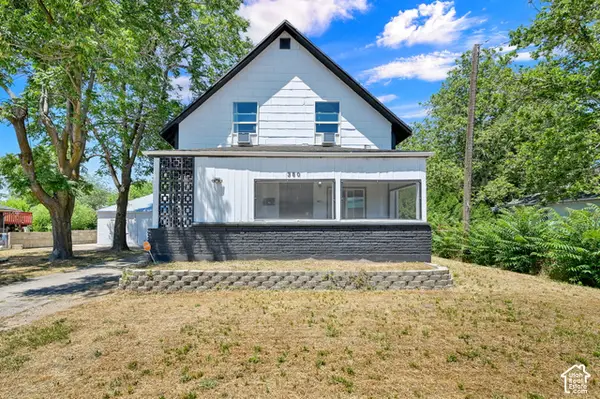 $359,900Active3 beds 2 baths1,739 sq. ft.
350 E 35th St S, Ogden, UT 84401
MLS# 2190663Listed by: EQUITY REAL ESTATE (SELECT) - Open Fri, 4:30 to 6:30pmNew
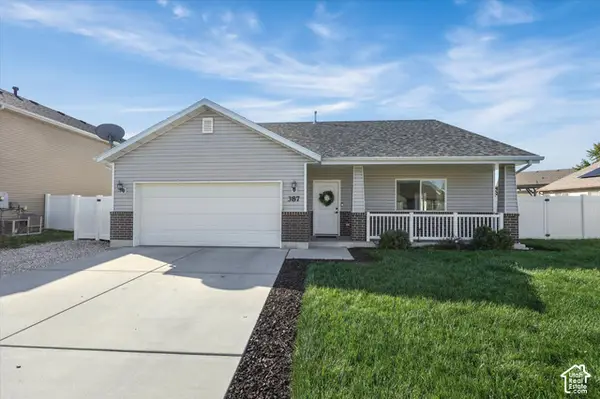 $450,000Active3 beds 2 baths1,783 sq. ft.
387 Indian Camp Rd, Ogden, UT 84404
MLS# 2190239Listed by: EQUITY REAL ESTATE (SELECT) - New
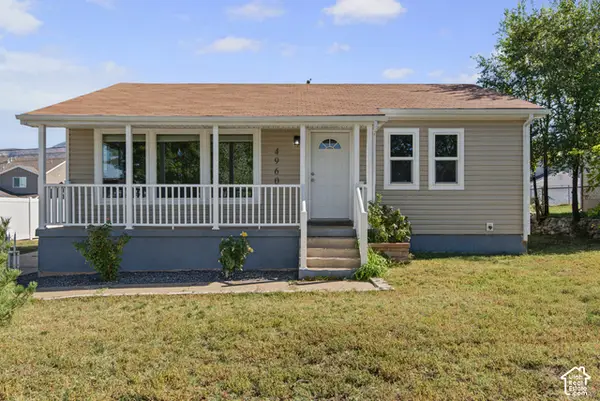 $390,000Active4 beds 1 baths1,700 sq. ft.
4960 S Ridgeline Dr W, Ogden, UT 84405
MLS# 2190556Listed by: UNITY GROUP REAL ESTATE LLC - New
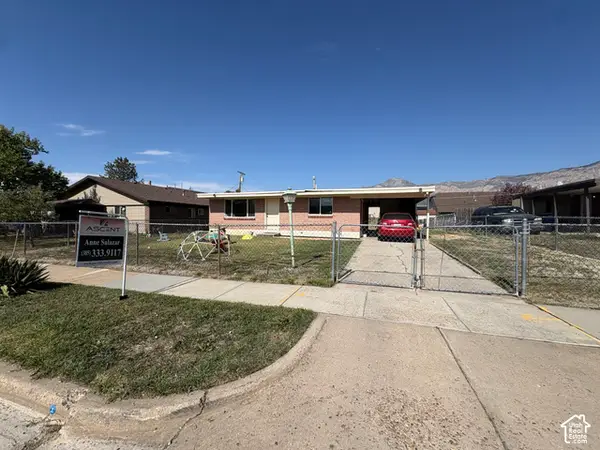 $335,000Active3 beds 1 baths1,020 sq. ft.
488 E 1100 N, Ogden, UT 84404
MLS# 2190543Listed by: ASCENT REAL ESTATE GROUP LLC - New
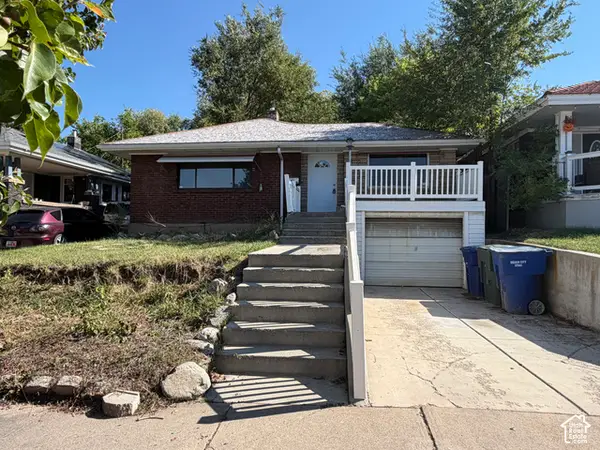 $200,000Active3 beds 1 baths2,068 sq. ft.
2818 Eccles Ave, Ogden, UT 84403
MLS# 2190516Listed by: ELEVATION RE LLC - Open Sat, 12 to 2pmNew
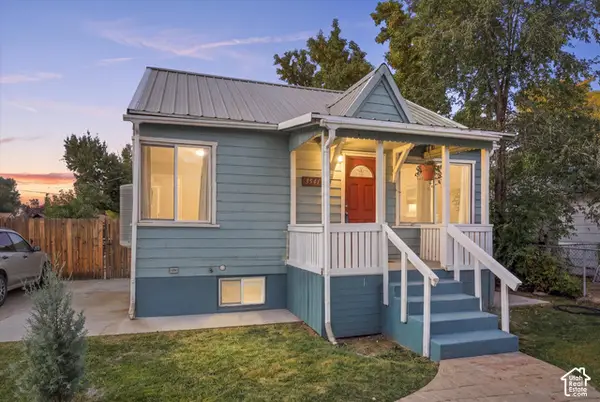 $299,900Active2 beds 2 baths936 sq. ft.
3541 Madison Ave, South Ogden, UT 84403
MLS# 2190460Listed by: ELEVATION RE LLC - New
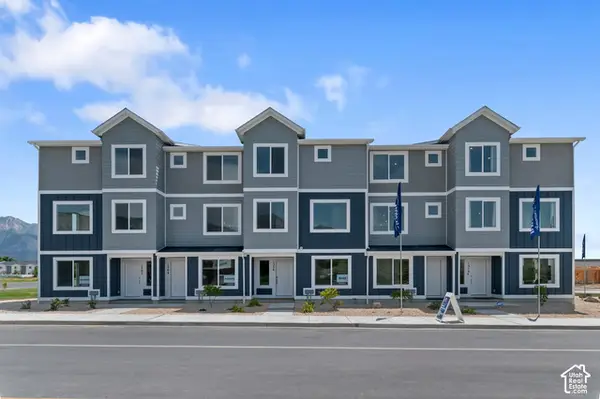 $379,990Active4 beds 3 baths2,019 sq. ft.
1227 N 235 E #218, Harrisville, UT 84404
MLS# 2190468Listed by: D.R. HORTON, INC - New
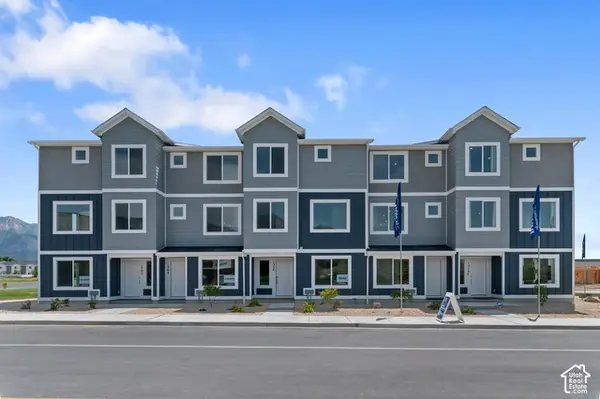 $389,990Active4 beds 3 baths2,073 sq. ft.
1237 N 235 E #220, Harrisville, UT 84404
MLS# 2190470Listed by: D.R. HORTON, INC - New
 $374,900Active4 beds 2 baths2,106 sq. ft.
674 Chester St, Ogden, UT 84404
MLS# 2190437Listed by: INTERMOUNTAIN PROPERTIES


Protect your home and budget from life's surprises with an Assurant Home Warranty, backed by a partner that supports you through every step of homeownership. Explore Plans.
© 2023 - 2026 ERA Franchise Systems LLC. All rights reserved. ERA Franchise Systems LLC fully supports the principles of the Fair Housing Act and the Equal Opportunity Act. ERA, ERA Real Estate powered, and their respective logos are registered service marks of ERA Franchise Systems LLC. Each office is independently owned and operated.