
544 Pine Cone Way, Ogden, UT 84404
Local realty services provided by:ERA Realty Center
544 Pine Cone Way,Ogden, UT 84404
$500,000
- 4 Beds
- 4 Baths
- 2,084 sq. ft.
- Multi-family
- Active
Listed by: rhonda berdinner, cory m. berdinner
Office: kw success keller williams realty
MLS#:2179361
Source:SL
Price summary
- Price:$500,000
- Price per sq. ft.:$239.92
About this home
Incredible opportunity to start, or add to your investment portfolio! This well-designed duplex offers 2 bedrooms, 1.5 bathrooms, and a 2-car garage, providing a comfortable and functional layout with the added benefit of garage space that's hard to find in a rental property. Whether you're looking to add to your investment portfolio or purchase as an owner-occupant, this property offers excellent flexibility. Live in one side and enjoy the benefits of rental income, or hold as an investment property. Conveniently located just minutes from shopping, dining, schools, and major roadways for an easy commute. Agents: Please see remarks
Contact an agent
Home facts
- Year built:2000
- Listing ID #:2179361
- Added:46 day(s) ago
- Updated:October 03, 2026 at 11:35 AM
Rooms and interior
- Bedrooms:4
- Total bathrooms:4
- Flooring:Carpet, Laminate
- Living area:2,084 sq. ft.
Heating and cooling
- Heating:Forced Air
Structure and exterior
- Roof:Asphalt
- Year built:2000
- Building area:2,084 sq. ft.
- Lot area:0.24 Acres
- Architectural Style:Side By Side
- Construction Materials:Aluminum
- Exterior Features:Patio: Open
Schools
- High school:Ben Lomond
- Middle school:Highland
- Elementary school:Heritage
Utilities
- Water:Culinary, Water Connected
- Sewer:Sewer Connected, Sewer: Connected
Finances and disclosures
- Price:$500,000
- Price per sq. ft.:$239.92
- Tax amount:$3,369
Parking
- Total parking spaces:4
- Parking description:4 Car Garage, Attached, Attached Garage, Garage Door Opener
- Garage spaces:4
New listings near 544 Pine Cone Way
- New
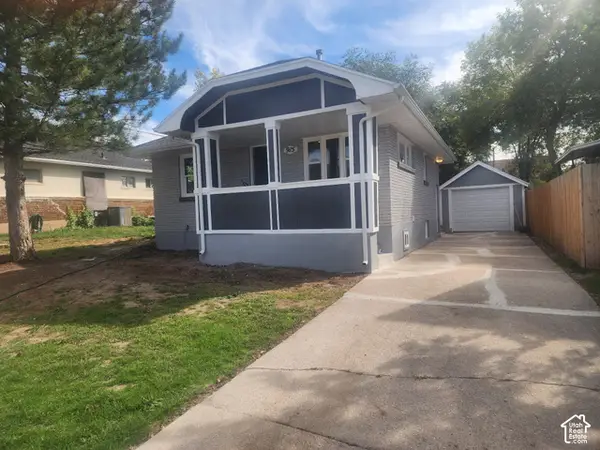 $369,900Active4 beds 2 baths1,550 sq. ft.
915 29th, Ogden, UT 84403
MLS# 2189109Listed by: GOLDEN SPIKE REALTY - New
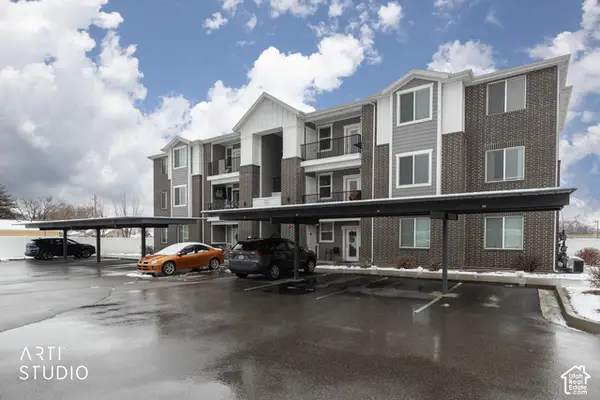 $250,000Active2 beds 2 baths1,045 sq. ft.
130 7th #C304, Ogden, UT 84404
MLS# 2189076Listed by: ERA BROKERS CONSOLIDATED (OGDEN) - New
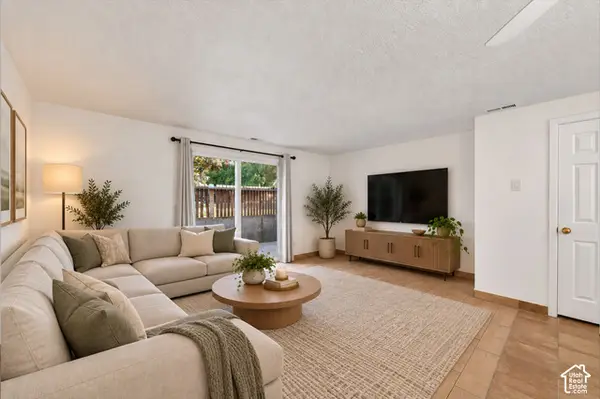 $219,900Active2 beds 2 baths936 sq. ft.
1325 Lincoln Ave #44, Ogden, UT 84404
MLS# 2188993Listed by: EXP REALTY, LLC - New
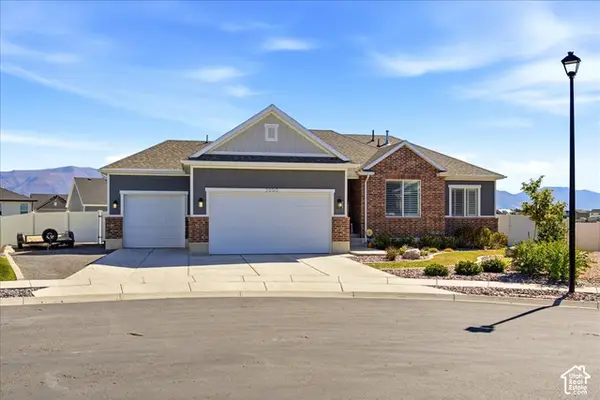 $730,000Active5 beds 3 baths3,132 sq. ft.
2990 N 2900 W, Plain City, UT 84404
MLS# 2188865Listed by: COLDWELL BANKER REALTY (DAVIS COUNTY) - New
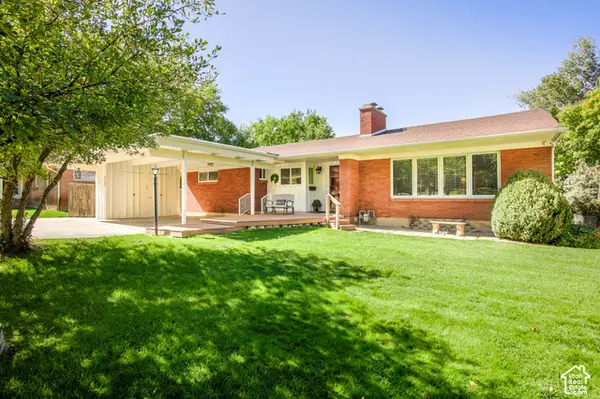 $525,000Active3 beds 2 baths2,338 sq. ft.
3165 Taylor Ave, Ogden, UT 84403
MLS# 2188850Listed by: BERKSHIRE HATHAWAY HOMESERVICES UTAH PROPERTIES (SO OGDEN) - New
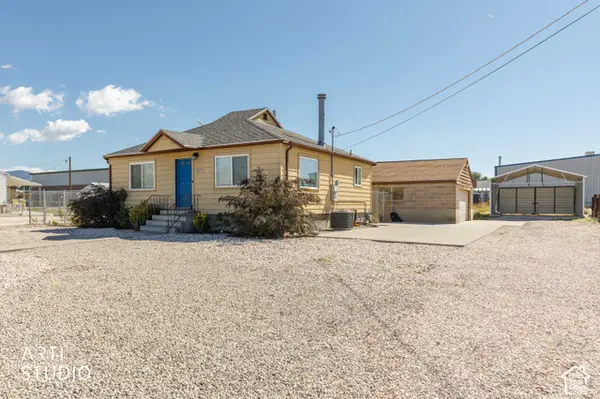 Listed by ERA$410,000Active4 beds 3 baths1,800 sq. ft.
1527 W 3300 S, Ogden, UT 84401
MLS# 2188705Listed by: ERA BROKERS CONSOLIDATED (OGDEN) - New
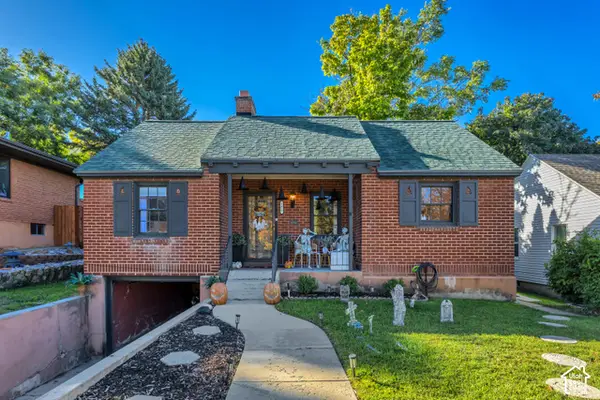 $345,000Active3 beds 1 baths1,538 sq. ft.
1417 E 28th St S, Ogden, UT 84403
MLS# 2188670Listed by: JUPIDOOR LLC - Open Sat, 1 to 3pmNew
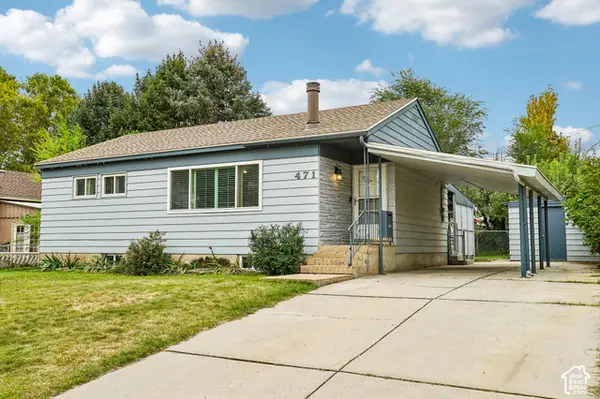 $390,000Active4 beds 2 baths1,810 sq. ft.
471 W 5200 S, Ogden, UT 84405
MLS# 2188684Listed by: REAL BROKER, LLC - Open Sat, 11am to 2pmNew
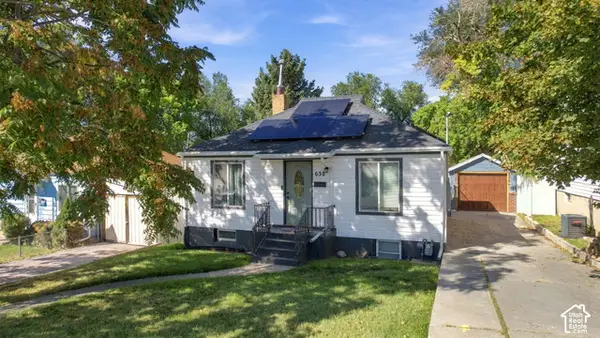 $345,000Active4 beds 2 baths1,450 sq. ft.
638 29th St, Ogden, UT 84403
MLS# 2188562Listed by: REAL BROKER, LLC - New
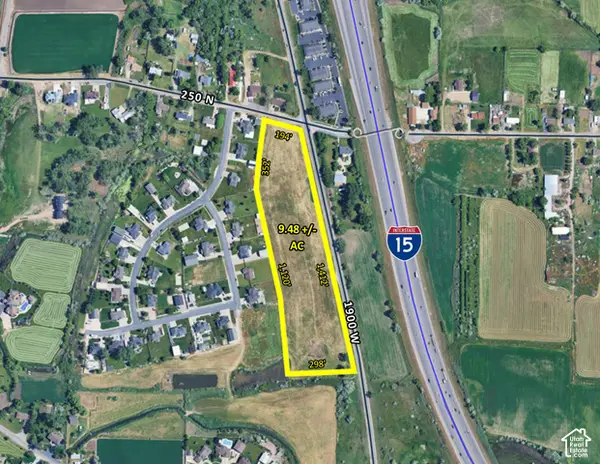 $5,161,860Active9.48 Acres
155 N 1900 W, Marriott Slaterville, UT 84404
MLS# 2188467Listed by: JWH REAL ESTATE


Protect your home and budget from life's surprises with an Assurant Home Warranty, backed by a partner that supports you through every step of homeownership. Explore Plans.
© 2023 - 2026 ERA Franchise Systems LLC. All rights reserved. ERA Franchise Systems LLC fully supports the principles of the Fair Housing Act and the Equal Opportunity Act. ERA, ERA Real Estate powered, and their respective logos are registered service marks of ERA Franchise Systems LLC. Each office is independently owned and operated.