
557 Cook St, Ogden, UT 84404
Local realty services provided by:ERA Brokers Consolidated
557 Cook St,Ogden, UT 84404
$315,000
- 3 Beds
- 1 Baths
- 1,026 sq. ft.
- Single family
- Pending
Listed by: becky rigby
Office: realtypath llc. (executives)
MLS#:2173323
Source:SL
Price summary
- Price:$315,000
- Price per sq. ft.:$307.02
About this home
**Seller is willing to pay for a 2-1 rate buydown on behalf of buyer, lowering the interest rate for the first 2 years!** Home qualifies for Own in Ogden Program which could help reduce your cash at close by $10,000! Move-In Ready Single-Level Home in Ogden! This updated 3-bed, 1-bath home features fresh paint, new flooring, and new windows throughout. The kitchen boasts new cabinets and quartz countertops with stainless steel appliances - updated bathroom with modern finishes. All the big-ticket items are done: brand-new 30-year roof, furnace, AC, windows, and water heater. The backyard offers privacy with large shade trees and space to enjoy, while the single-level layout makes for easy living. Updated top to bottom - this one won't last long. Schedule your showing today!
Contact an agent
Home facts
- Year built:1912
- Listing ID #:2173323
- Added:73 day(s) ago
- Updated:October 03, 2026 at 09:20 AM
Rooms and interior
- Bedrooms:3
- Total bathrooms:1
- Full bathrooms:1
- Rooms Total:7
- Flooring:Carpet, Laminate, Tile
- Kitchen Description:Disposal, Kitchen: Updated, Microwave, Range/Oven: Built-In
- Living area:1,026 sq. ft.
Heating and cooling
- Cooling:Central Air
- Heating:Forced Air
Structure and exterior
- Roof:Asphalt
- Year built:1912
- Building area:1,026 sq. ft.
- Lot area:0.18 Acres
- Lot Features:Road: Paved, Sprinkler: Auto-Partial
- Architectural Style:Bungalow/Cottage
- Exterior Features:Lighting
- Levels:1 Story
Schools
- High school:Ben Lomond
- Middle school:Highland
- Elementary school:Bonneville
Utilities
- Water:Culinary, Water Connected
- Sewer:Sewer Connected, Sewer: Connected, Sewer: Public
Finances and disclosures
- Price:$315,000
- Price per sq. ft.:$307.02
- Tax amount:$1,322
Parking
- Total parking spaces:6
- Parking description:Parking: Uncovered, Rv Parking
New listings near 557 Cook St
- New
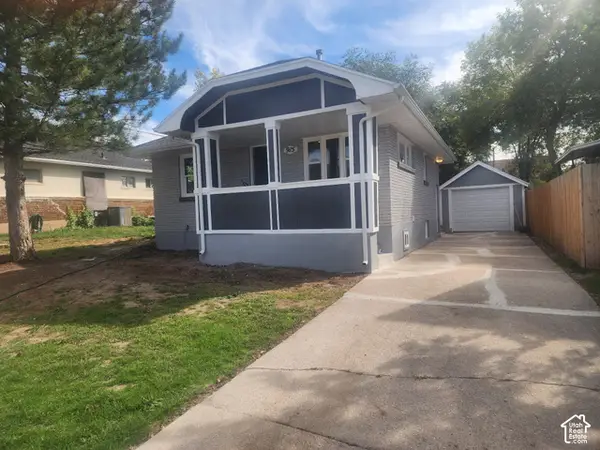 $369,900Active4 beds 2 baths1,550 sq. ft.
915 29th, Ogden, UT 84403
MLS# 2189109Listed by: GOLDEN SPIKE REALTY - New
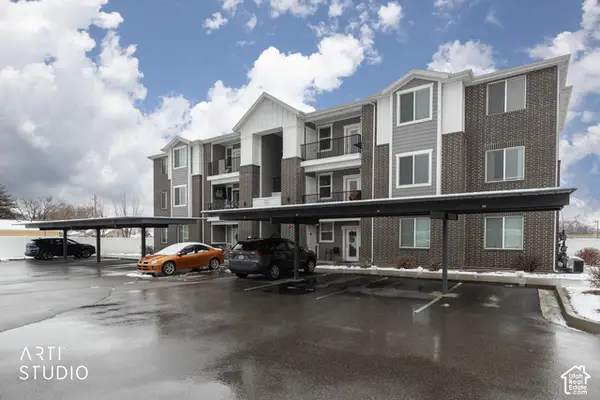 $250,000Active2 beds 2 baths1,045 sq. ft.
130 7th #C304, Ogden, UT 84404
MLS# 2189076Listed by: ERA BROKERS CONSOLIDATED (OGDEN) - New
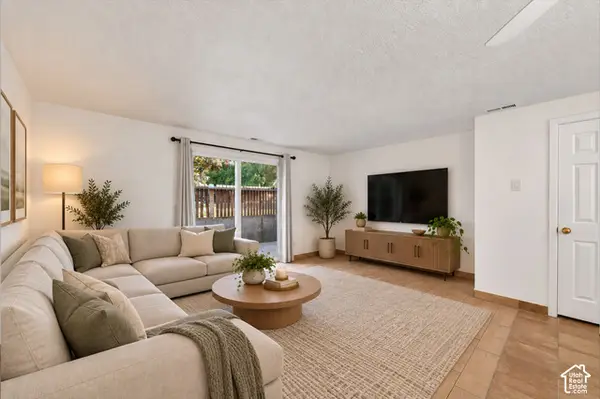 $219,900Active2 beds 2 baths936 sq. ft.
1325 Lincoln Ave #44, Ogden, UT 84404
MLS# 2188993Listed by: EXP REALTY, LLC - New
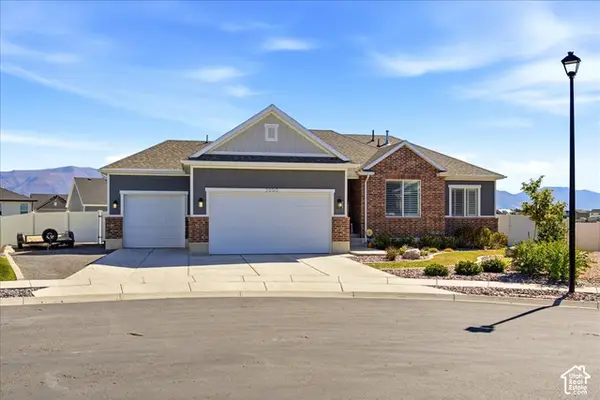 $730,000Active5 beds 3 baths3,132 sq. ft.
2990 N 2900 W, Plain City, UT 84404
MLS# 2188865Listed by: COLDWELL BANKER REALTY (DAVIS COUNTY) - New
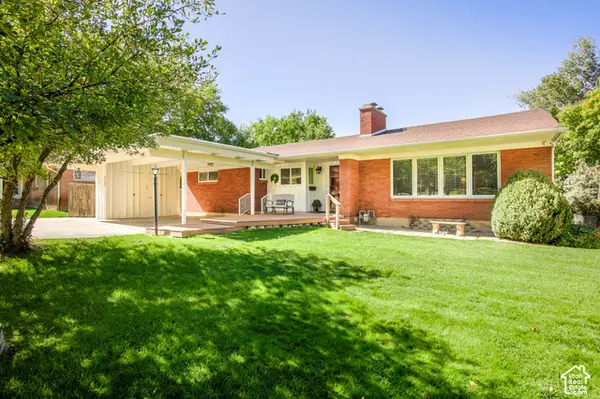 $525,000Active3 beds 2 baths2,338 sq. ft.
3165 Taylor Ave, Ogden, UT 84403
MLS# 2188850Listed by: BERKSHIRE HATHAWAY HOMESERVICES UTAH PROPERTIES (SO OGDEN) - New
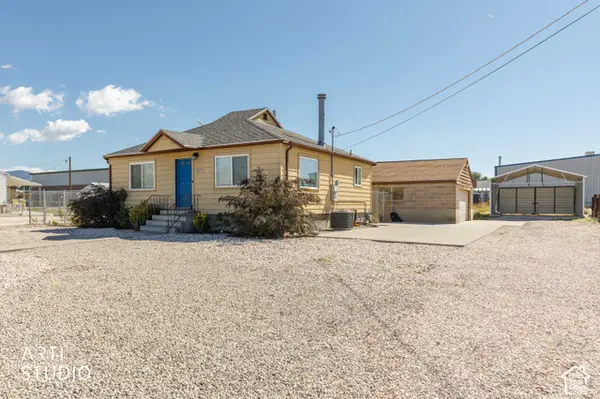 Listed by ERA$410,000Active4 beds 3 baths1,800 sq. ft.
1527 W 3300 S, Ogden, UT 84401
MLS# 2188705Listed by: ERA BROKERS CONSOLIDATED (OGDEN) - New
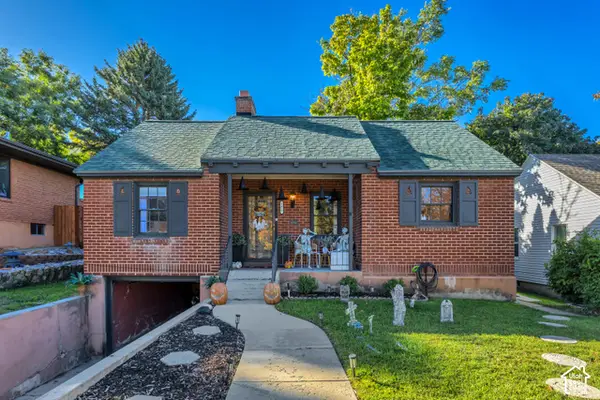 $345,000Active3 beds 1 baths1,538 sq. ft.
1417 E 28th St S, Ogden, UT 84403
MLS# 2188670Listed by: JUPIDOOR LLC - Open Sat, 1 to 3pmNew
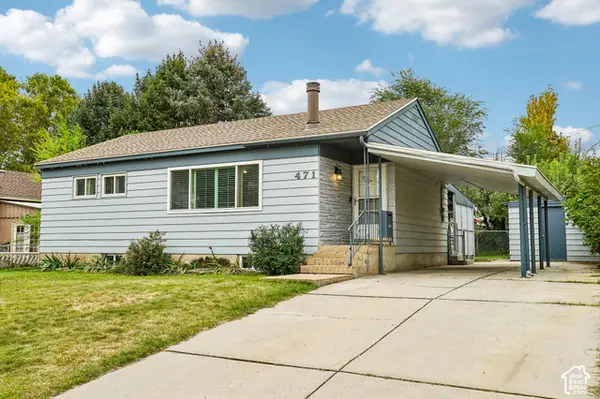 $390,000Active4 beds 2 baths1,810 sq. ft.
471 W 5200 S, Ogden, UT 84405
MLS# 2188684Listed by: REAL BROKER, LLC - Open Sat, 11am to 2pmNew
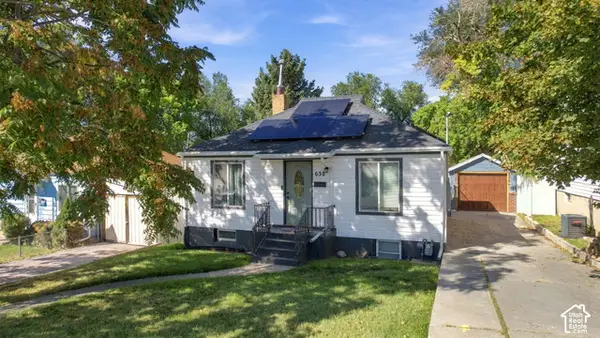 $345,000Active4 beds 2 baths1,450 sq. ft.
638 29th St, Ogden, UT 84403
MLS# 2188562Listed by: REAL BROKER, LLC - New
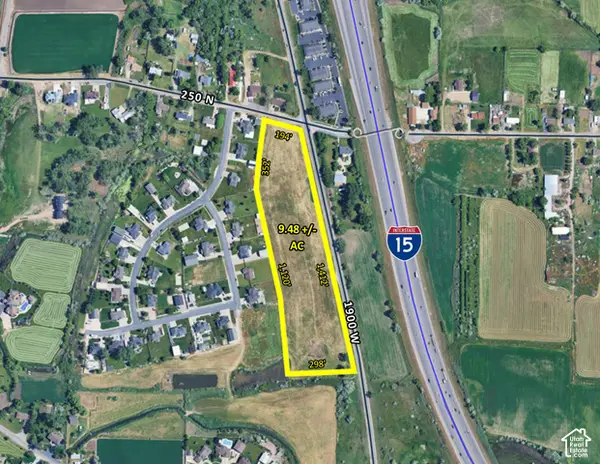 $5,161,860Active9.48 Acres
155 N 1900 W, Marriott Slaterville, UT 84404
MLS# 2188467Listed by: JWH REAL ESTATE


Protect your home and budget from life's surprises with an Assurant Home Warranty, backed by a partner that supports you through every step of homeownership. Explore Plans.
© 2023 - 2026 ERA Franchise Systems LLC. All rights reserved. ERA Franchise Systems LLC fully supports the principles of the Fair Housing Act and the Equal Opportunity Act. ERA, ERA Real Estate powered, and their respective logos are registered service marks of ERA Franchise Systems LLC. Each office is independently owned and operated.