
5830 S 1400 E, Ogden, UT 84405
Local realty services provided by:ERA Brokers Consolidated
5830 S 1400 E,Ogden, UT 84405
$495,000
- 3 Beds
- 2 Baths
- 2,502 sq. ft.
- Single family
- Active
Listed by: robert matasic
Office: ppc residential division
MLS#:2189611
Source:SL
Price summary
- Price:$495,000
- Price per sq. ft.:$197.84
About this home
Come see this amazing property located in a prime South Ogden location! This home reflects pride of ownership throughout with many updated features including a spacious kitchen with granite counter tops, full length cabinets with soft close drawers, bar stool as well as casual kitchen dining, newer appliances, LVP flooring, and an awesome built-on bonus room which extends the main floor living space, perfect for entertaining family and friends! The big windows throughout this home provide lots natural light and thus enhance a cheerful and spacious feeling. Still more updated features include a brand-new high efficiency HVAC system, Water heater 2022 and updated double pane windows throughout. Downstairs has a third large bedroom with its own cozy fireplace, second bathroom with dual shower heads and very large family room which could easily be converted to 2 additional bedrooms. Come relax and enjoy the secluded back yard with new Trex deck, mountain views, and raised garden boxes. This property has no HOA, updated landscape with automatic sprinklers, oversized garage with extended drive way which provides additional room to park your trailer, boat or small RV. This home is a must see! Call today to schedule your private showing!...
Contact an agent
Home facts
- Year built:1978
- Subdivision & Development:MAIN POINT
- Listing ID #:2189611
- Added:1 day(s) ago
- Updated:October 08, 2026 at 12:11 PM
Rooms and interior
- Bedrooms:3
- Total bathrooms:2
- Full bathrooms:2
- Rooms Total:15
- Flooring:Carpet, Tile
- Bathrooms Description:Jetted Tub
- Kitchen Description:Kitchen: Updated, Microwave, Oven: Gas, Oven: Wall, Range Hood, Range/Oven: Free Stdng., Range: Gas, Refrigerator
- Basement Description:Full, Walk-Out Access
- Living area:2,502 sq. ft.
Heating and cooling
- Cooling:Central Air
- Heating:Forced Air, Gas: Central
Structure and exterior
- Roof:Asphalt
- Year built:1978
- Building area:2,502 sq. ft.
- Lot area:0.14 Acres
- Lot Features:Curb & Gutter, Fenced: Partial, Flat, Sidewalks, Sprinkler: Auto-Full
- Architectural Style:Split Entry/Bi Level
- Construction Materials:Aluminum, Brick
- Exterior Features:Lighting
- Levels:2 Story
Schools
- High school:Bonneville
- Middle school:South Ogden
- Elementary school:H. Guy Child
Utilities
- Water:Culinary, Secondary, Water Connected
- Sewer:Sewer Connected, Sewer: Connected, Sewer: Public
Finances and disclosures
- Price:$495,000
- Price per sq. ft.:$197.84
- Tax amount:$2,991
Features and amenities
- Laundry features:Electric Dryer Hookups
- Amenities:Ceiling Fan, French Doors, Jetted Tub, Water Softener Owned, Workbench
Parking
- Total parking spaces:4
- Parking description:2 Car Garage, Attached, Attached Garage, Extra Height, Extra Length, Garage Door Opener, Rv Parking, Workbench
- Garage spaces:2
New listings near 5830 S 1400 E
- New
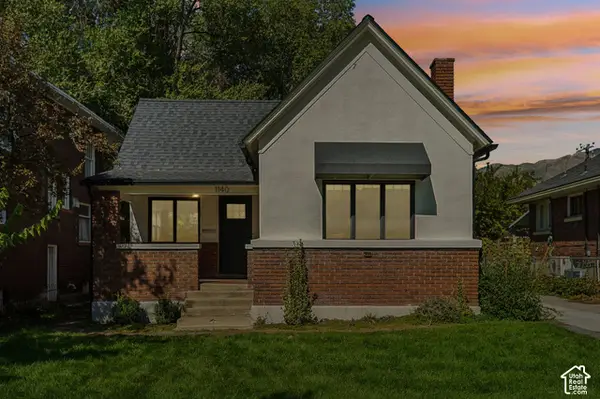 $349,900Active3 beds 1 baths1,273 sq. ft.
1140 E 25th St S, Ogden, UT 84401
MLS# 2189258Listed by: REAL BROKER, LLC 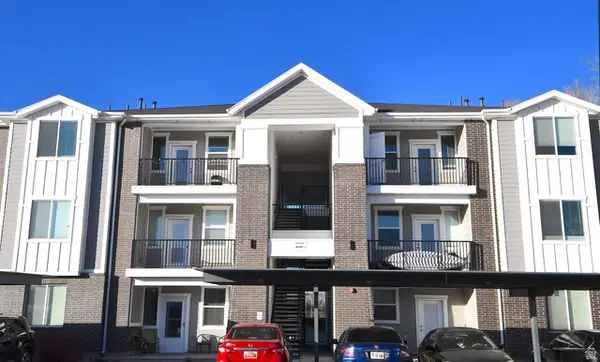 $238,900Active2 beds 2 baths1,045 sq. ft.
142 E 7th B304 #B 304, Ogden, UT 84404
MLS# 2181142Listed by: RE/MAX ASSOCIATES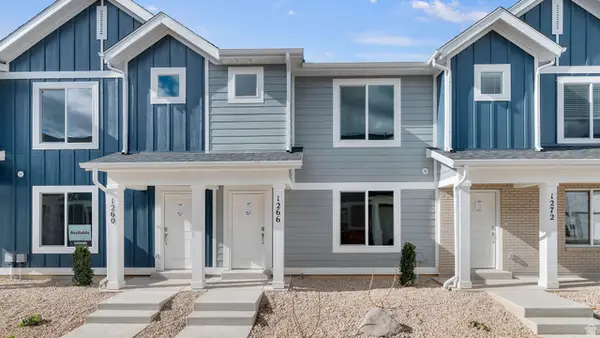 $369,990Active3 beds 2 baths1,399 sq. ft.
253 E 1235 N #209, Harrisville, UT 84404
MLS# 2186227Listed by: D.R. HORTON, INC- New
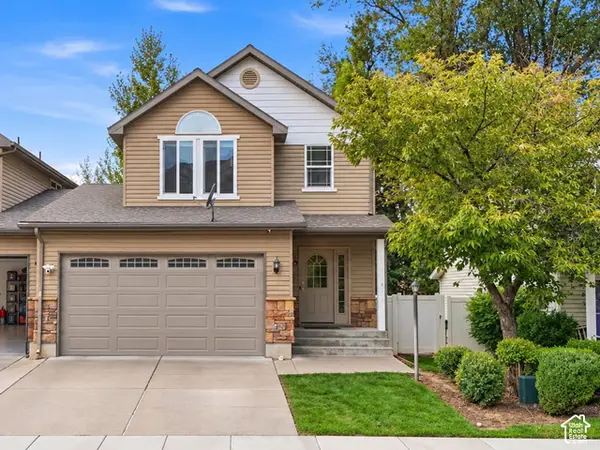 $399,900Active3 beds 4 baths2,123 sq. ft.
589 E Quinn Ct S, Ogden, UT 84404
MLS# 2189839Listed by: KW UTAH REALTORS KELLER WILLIAMS (BRICKYARD) - New
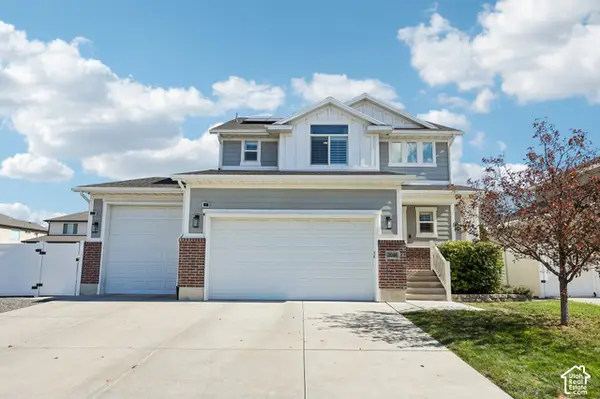 $600,000Active4 beds 4 baths2,682 sq. ft.
3046 S 2150 W, West Haven, UT 84401
MLS# 2189283Listed by: REDFIN CORPORATION 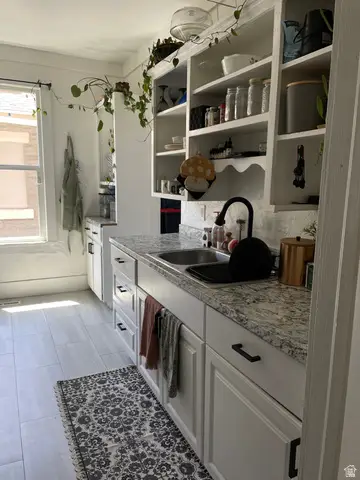 $359,900Active3 beds 1 baths1,234 sq. ft.
857 E 2700 St S, Ogden, UT 84403
MLS# 2171739Listed by: EQUITY REAL ESTATE (SELECT)- New
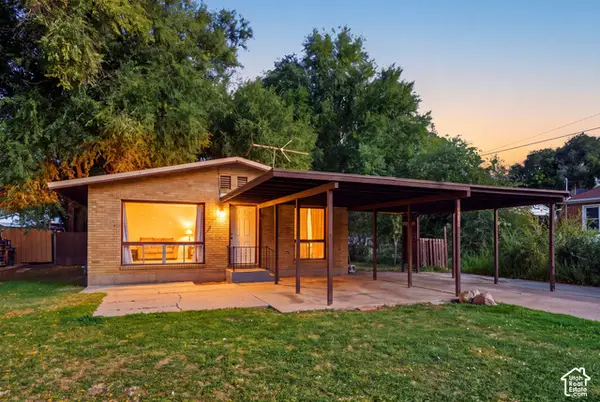 $335,000Active3 beds 1 baths1,073 sq. ft.
1440 Jefferson Ave, Ogden, UT 84404
MLS# 2189728Listed by: EQUITY REAL ESTATE (SELECT) - New
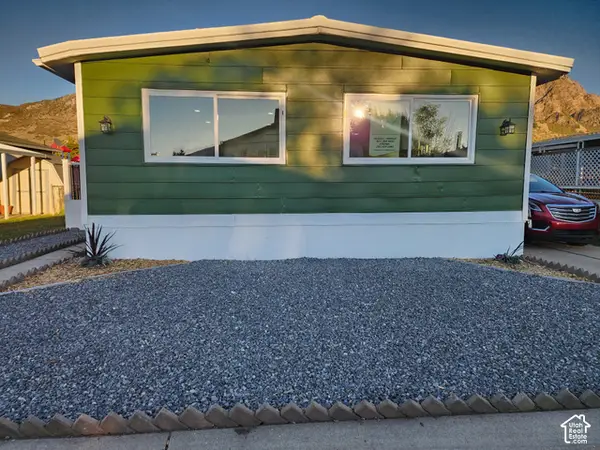 $105,000Active3 beds 2 baths1,357 sq. ft.
1450 N Washington Blvd #110, Ogden, UT 84404
MLS# 2189768Listed by: REALTYPATH LLC (SOUTH VALLEY) - New
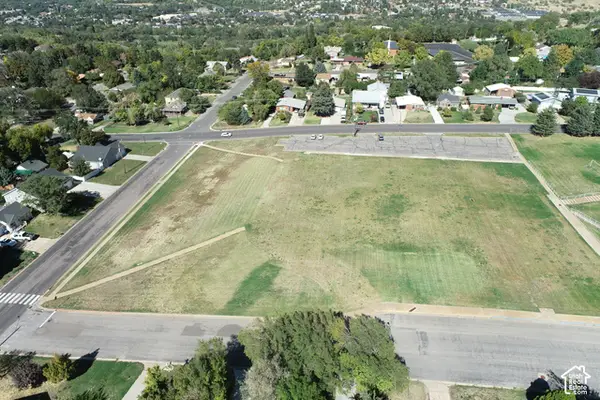 $990,000Active2.56 Acres
#1, Ogden, UT 84401
MLS# 2189710Listed by: COLDWELL BANKER REALTY (SOUTH OGDEN) - Open Sat, 11am to 1pmNew
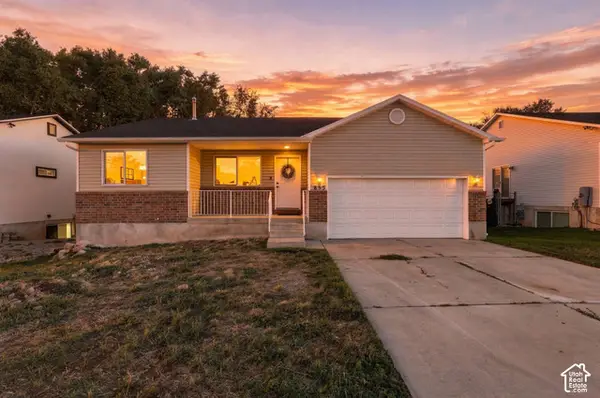 $519,000Active6 beds 2 baths2,640 sq. ft.
855 N 975 E, Ogden, UT 84404
MLS# 2189451Listed by: RE/MAX COMMUNITY- VALLEY


Protect your home and budget from life's surprises with an Assurant Home Warranty, backed by a partner that supports you through every step of homeownership. Explore Plans.
© 2023 - 2026 ERA Franchise Systems LLC. All rights reserved. ERA Franchise Systems LLC fully supports the principles of the Fair Housing Act and the Equal Opportunity Act. ERA, ERA Real Estate powered, and their respective logos are registered service marks of ERA Franchise Systems LLC. Each office is independently owned and operated.