
642 28th St, Ogden, UT 84403
Local realty services provided by:ERA Brokers Consolidated
642 28th St,Ogden, UT 84403
$289,950
- 2 Beds
- 2 Baths
- 1,056 sq. ft.
- Townhouse
- Active
Listed by: kim corrigan
Office: berkshire hathaway homeservices elite real estate
MLS#:2159342
Source:SL
Price summary
- Price:$289,950
- Price per sq. ft.:$274.57
- Monthly HOA dues:$220
About this home
Tucked just off the street, Sycamore Townhomes offer a rare combination of peace, natural light, and a functional layout. These brand-new 2-bedroom homes are designed for everyday living. The main floor features an open and airy layout. Upstairs, both bedrooms and the laundry are conveniently located together, making daily routines simple and efficient. Each bedroom has a walk-in closet. Washer and dryer are included, adding immediate value and ease on move-in day. Natural light fills the home, highlighting clean finishes and durable laminate flooring throughout. This home includes a 2-car garage that is wired for an EV Charger and is positioned in a quieter setting away from main road traffic. Residents can also enjoy a shared grassy picnic area just outside the front door, perfect for relaxing or gathering. Conveniently located near the high school, restaurants, a grocery store, and a gas station, these townhomes offer both comfort and accessibility in one well-designed package. We have 7 townhomes available in this community, each are unique. Townhomes have 2-3 bedrooms and 2-3 bathrooms. Contact Kim for more info....
Contact an agent
Home facts
- Year built:2026
- Listing ID #:2159342
- Added:97 day(s) ago
- Updated:August 26, 2026 at 11:26 AM
Rooms and interior
- Bedrooms:2
- Total bathrooms:2
- Full bathrooms:1
- Half bathrooms:1
- Rooms Total:8
- Flooring:Laminate
- Kitchen Description:Range/Oven: Free Stdng., Refrigerator
- Living area:1,056 sq. ft.
Heating and cooling
- Cooling:Central Air
- Heating:Gas: Central
Structure and exterior
- Year built:2026
- Building area:1,056 sq. ft.
- Lot area:0.01 Acres
- Lot Features:Flat
- Architectural Style:Townhouse
- Construction Materials:Brick, Stucco
- Levels:3 Story
Schools
- High school:Ogden
- Middle school:Mound Fort
Utilities
- Water:Culinary, Water Connected
- Sewer:Sewer Connected, Sewer: Connected
Finances and disclosures
- Price:$289,950
- Price per sq. ft.:$274.57
- Tax amount:$1
Features and amenities
- Laundry features:Dryer, Washer
- Amenities:Ceiling Fan, Closet: Walk-In, Insurance, Picnic Area
Parking
- Total parking spaces:5
- Parking description:2 Car Garage, Attached Garage
- Garage spaces:2
New listings near 642 28th St
- Open Sat, 12 to 5pmNew
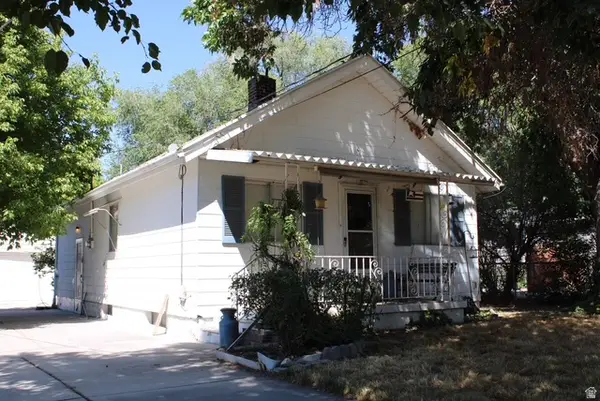 $275,000Active2 beds 1 baths1,324 sq. ft.
364 Dan St, Ogden, UT 84404
MLS# 2181075Listed by: PRESIDIO REAL ESTATE (MOUNTAIN VIEW) - New
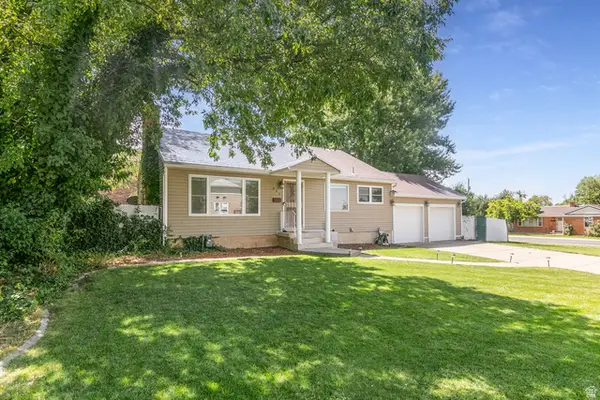 $499,999Active5 beds 2 baths2,356 sq. ft.
907 Maple St, Ogden, UT 84403
MLS# 2180999Listed by: BERKSHIRE HATHAWAY HOMESERVICES UTAH PROPERTIES (SADDLEVIEW) - New
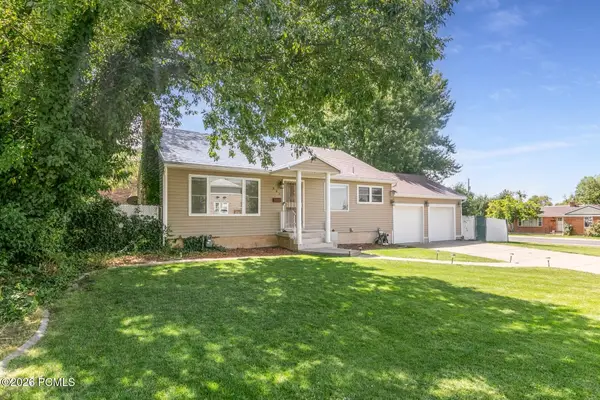 $499,000Active5 beds 2 baths2,356 sq. ft.
907 E Maple Street, Ogden, UT 84403
MLS# 12603871Listed by: BHHS UTAH PROPERTIES - SV - New
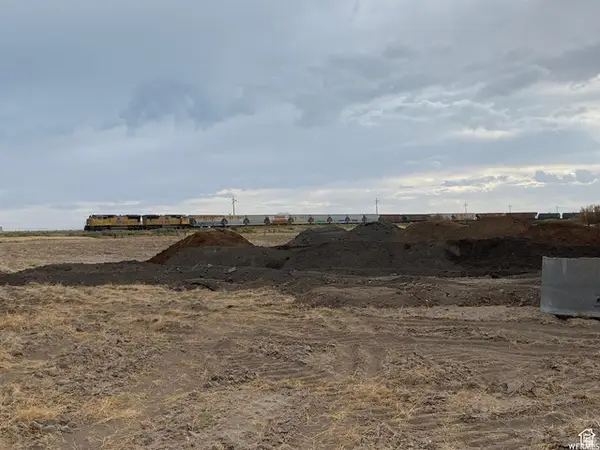 $3,200,000Active11.84 Acres
9177 W 900 S #5, Ogden, UT 84404
MLS# 2180956Listed by: MOUNTAIN RETREAT REAL ESTATE, LLC - Open Sat, 11am to 1pmNew
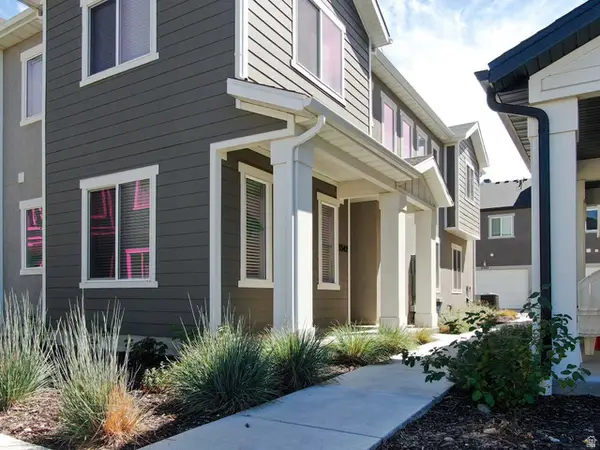 $379,900Active3 beds 3 baths1,579 sq. ft.
3342 W 3785 S, West Haven, UT 84401
MLS# 2180922Listed by: OMADA REAL ESTATE - New
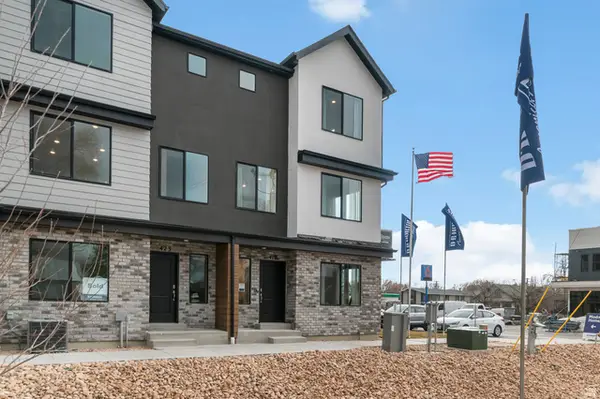 $379,990Active4 beds 3 baths1,869 sq. ft.
1433 S 470 E #123, Ogden, UT 84404
MLS# 2180916Listed by: D.R. HORTON, INC - New
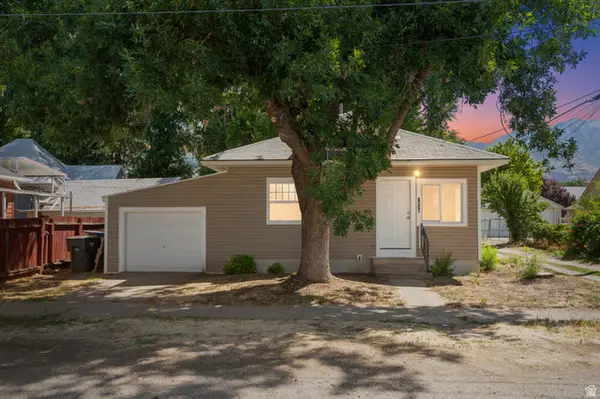 $275,000Active2 beds 1 baths1,086 sq. ft.
1614 Ogden Ave, Ogden, UT 84404
MLS# 2180918Listed by: EXP REALTY, LLC - New
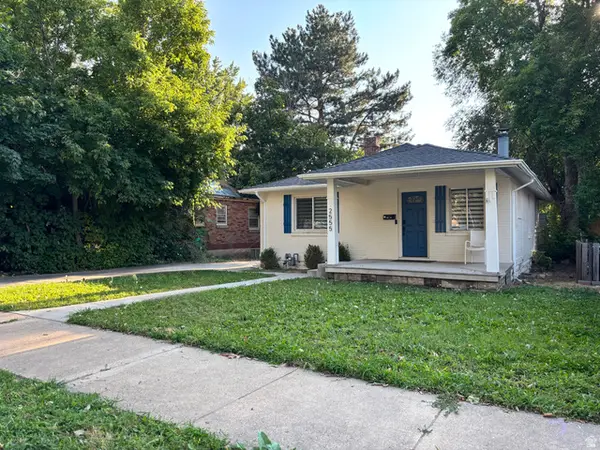 $405,000Active3 beds 2 baths1,568 sq. ft.
2555 S Iowa Ave E, Ogden, UT 84401
MLS# 2180911Listed by: ELEVATE SALT LAKE - New
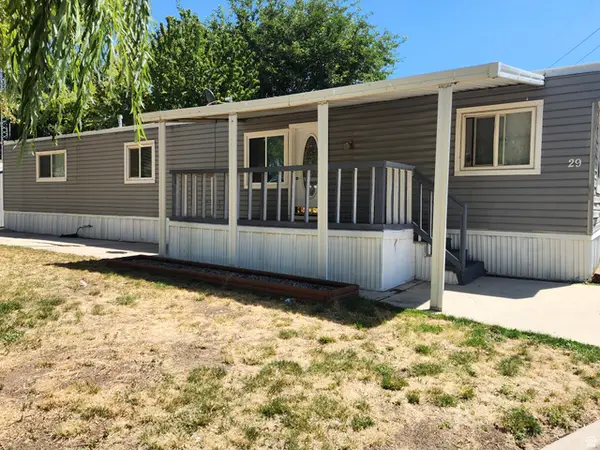 $31,000Active2 beds 2 baths990 sq. ft.
900 Century Dr #29, Ogden, UT 84404
MLS# 2180845Listed by: REALTYPATH LLC (SOUTH VALLEY) - Open Fri, 4 to 6pmNew
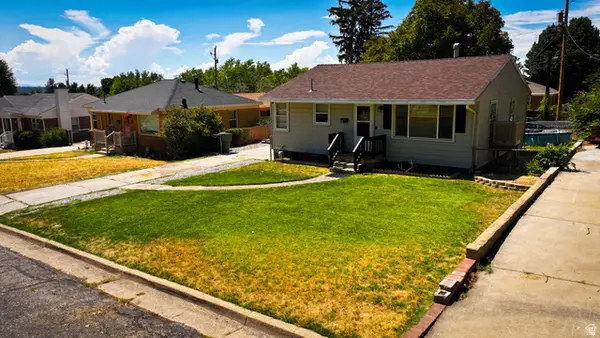 $375,000Active5 beds 1 baths1,728 sq. ft.
713 S Robins Ave E, Ogden, UT 84404
MLS# 2180859Listed by: EXIT REALTY ADVANTAGE


Protect your home and budget from life's surprises with an Assurant Home Warranty, backed by a partner that supports you through every step of homeownership. Explore Plans.
© 2023 - 2026 ERA Franchise Systems LLC. All rights reserved. ERA Franchise Systems LLC fully supports the principles of the Fair Housing Act and the Equal Opportunity Act. ERA, ERA Real Estate powered, and their respective logos are registered service marks of ERA Franchise Systems LLC. Each office is independently owned and operated.