
823 32nd St, Ogden, UT 84403
Local realty services provided by:ERA Brokers Consolidated
823 32nd St,Ogden, UT 84403
$384,900
- 4 Beds
- 2 Baths
- 1,736 sq. ft.
- Single family
- Pending
Listed by: benjamin j wheeler, allan karras
Office: golden spike realty
MLS#:2183458
Source:SL
Price summary
- Price:$384,900
- Price per sq. ft.:$221.72
About this home
Welcome home to this beautifully updated 4-bedroom, 2-bathroom home featuring a brand-new kitchen with stylish cabinetry, granite countertops, and sleek modern finishes. Fresh updates throughout create a bright, clean, and inviting atmosphere, while central A/C keeps you comfortable year-round. This move-in-ready home is the perfect combination of style, comfort, and convenience. Don't miss your opportunity to make this home yours!
Contact an agent
Home facts
- Year built:1941
- Listing ID #:2183458
- Added:40 day(s) ago
- Updated:October 15, 2026 at 08:40 AM
Rooms and interior
- Bedrooms:4
- Total bathrooms:2
- Full bathrooms:2
- Rooms Total:8
- Flooring:Carpet, Laminate
- Kitchen Description:Disposal
- Basement Description:Full
- Living area:1,736 sq. ft.
Heating and cooling
- Cooling:Central Air
- Heating:Gas: Central
Structure and exterior
- Roof:Asphalt
- Year built:1941
- Building area:1,736 sq. ft.
- Lot area:0.14 Acres
- Architectural Style:Bungalow/Cottage
- Construction Materials:Aluminum
- Levels:2 Story
Schools
- High school:Ogden
- Middle school:Mount Ogden
Utilities
- Water:Culinary, Water Connected
- Sewer:Sewer Connected, Sewer: Connected
Finances and disclosures
- Price:$384,900
- Price per sq. ft.:$221.72
- Tax amount:$2,344
Parking
- Total parking spaces:1
- Parking description:1 Car Garage, Detached
- Garage spaces:1
New listings near 823 32nd St
- New
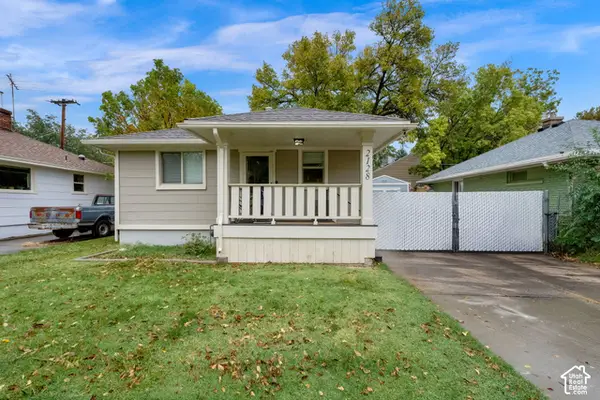 $310,000Active2 beds 1 baths925 sq. ft.
2128 S Jackson Ave E, Ogden, UT 84401
MLS# 2191210Listed by: CENTURY 21 EVEREST - New
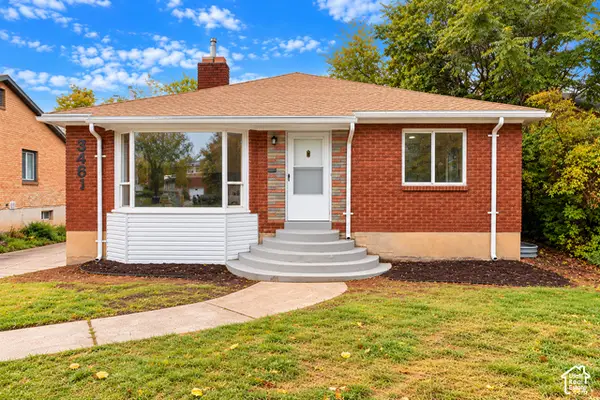 $479,000Active4 beds 2 baths2,246 sq. ft.
3461 S Quincy Ave Ave E, Ogden, UT 84403
MLS# 2191200Listed by: VERTICAL REAL ESTATE LLC - Open Sat, 12 to 3pm
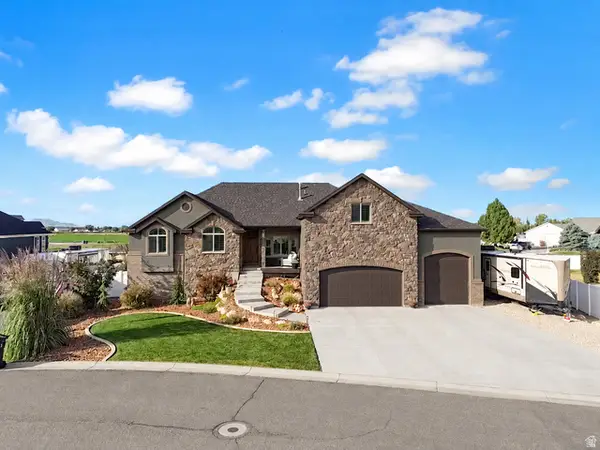 $975,000Active6 beds 4 baths4,013 sq. ft.
4863 Jacquelyn Park Ln, Taylor, UT 84401
MLS# 2186756Listed by: BESST REALTY GROUP LLC - New
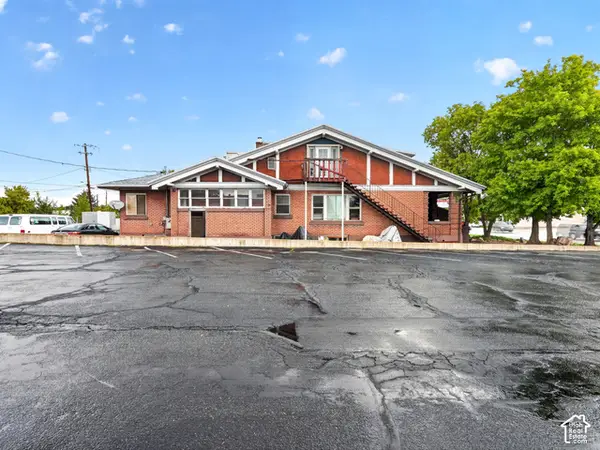 $699,000Active9 beds 6 baths4,568 sq. ft.
319 Washington Blvd, Ogden, UT 84404
MLS# 2191076Listed by: KW SUCCESS KELLER WILLIAMS REALTY (NORTH OGDEN) - Open Sat, 12 to 2pmNew
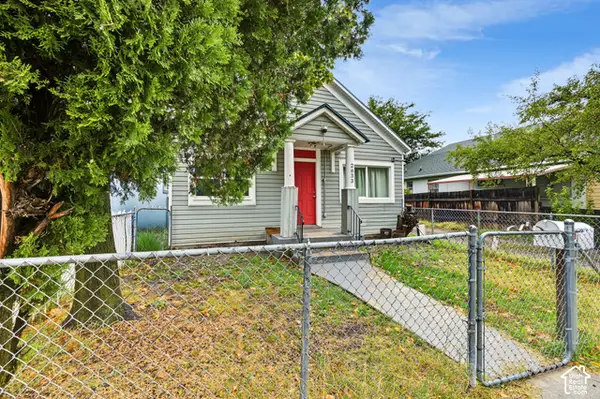 $345,000Active3 beds 1 baths1,330 sq. ft.
2633 S Liberty Ave E, Ogden, UT 84401
MLS# 2191081Listed by: ATTENTION TO DETAIL REALTY LLC - New
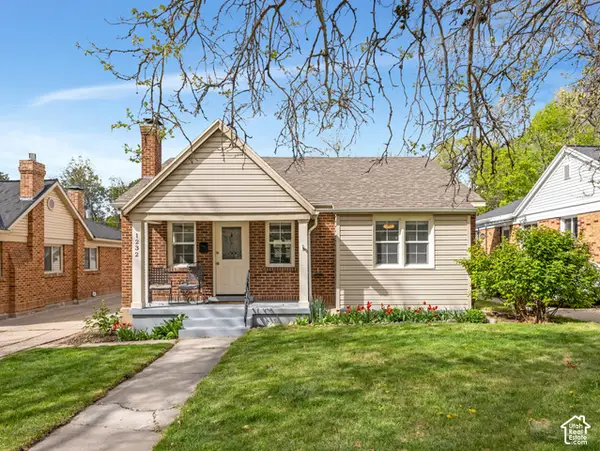 $359,000Active3 beds 1 baths1,468 sq. ft.
1232 28th St, Ogden, UT 84403
MLS# 2190396Listed by: COLDWELL BANKER REALTY (SOUTH OGDEN) - New
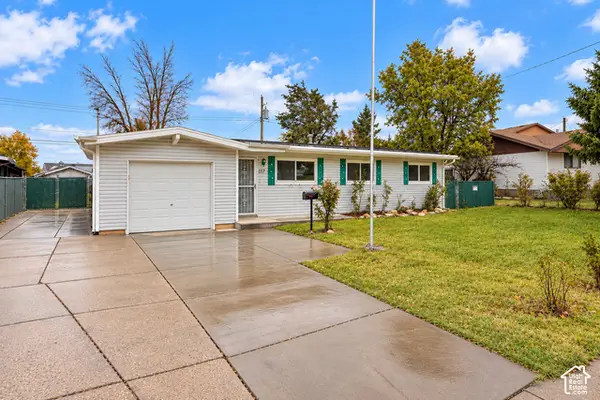 $330,000Active3 beds 1 baths1,103 sq. ft.
117 N Fowler Ave E, Ogden, UT 84404
MLS# 2190946Listed by: JUPIDOOR LLC - New
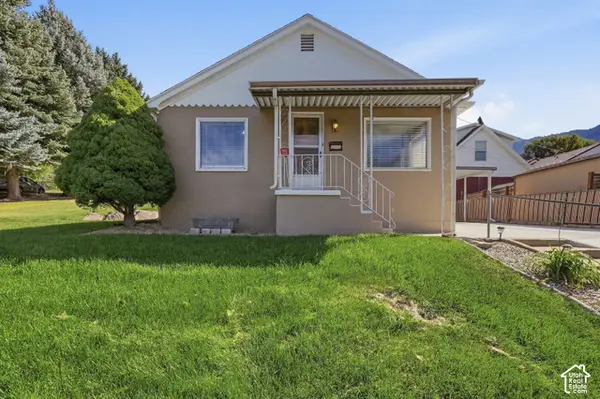 $390,000Active3 beds 2 baths2,112 sq. ft.
2180 Robins Ave, Ogden, UT 84401
MLS# 2190877Listed by: ASCENT REAL ESTATE GROUP LLC - Open Sat, 11am to 2pmNew
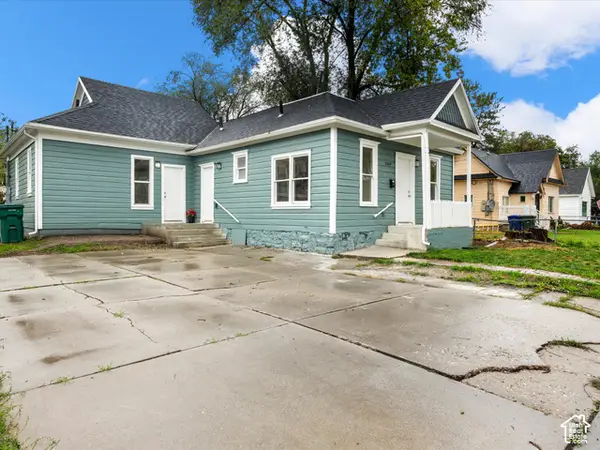 $325,000Active3 beds 2 baths1,339 sq. ft.
3264 Adams, Ogden, UT 84403
MLS# 2190890Listed by: RE/MAX ASSOCIATES - New
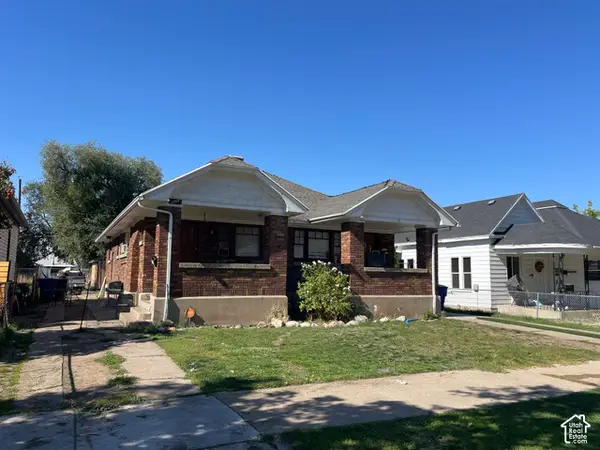 $555,000Active6 beds 2 baths2,600 sq. ft.
3247 Adams Ave, Ogden, UT 84403
MLS# 2190806Listed by: MOUNTAIN RETREAT REAL ESTATE, LLC


Protect your home and budget from life's surprises with an Assurant Home Warranty, backed by a partner that supports you through every step of homeownership. Explore Plans.
© 2023 - 2026 ERA Franchise Systems LLC. All rights reserved. ERA Franchise Systems LLC fully supports the principles of the Fair Housing Act and the Equal Opportunity Act. ERA, ERA Real Estate powered, and their respective logos are registered service marks of ERA Franchise Systems LLC. Each office is independently owned and operated.