
907 S Tyler Ave, Ogden, UT 84404
Local realty services provided by:ERA Brokers Consolidated
907 S Tyler Ave,Ogden, UT 84404
$400,000
- 3 Beds
- 2 Baths
- 1,820 sq. ft.
- Single family
- Pending
Listed by:
 Shaun Mathewson(801) 791 - 4134ERA Brokers Consolidated
Office: era brokers consolidated (ogden)
MLS#:2149092
Source:SL
Price summary
- Price:$400,000
- Price per sq. ft.:$219.78
About this home
Discover this charming home in Ogden, UT, nestled beneath stunning mountain views. This inviting residence boasts a spacious living room with hardwood floors and abundant natural light. The updated kitchen features modern appliances, granite countertops, and a patio door leading to a serene backyard deck—perfect for outdoor gatherings.
The home includes a beautiful bathroom with chic tiling, and a versatile finished basement with a kitchen area that offers endless possibilities, such as a guest suite or entertainment room.
Set on a generous corner lot, the exterior provides both privacy and plenty of space for gardening or play. Located near local amenities and outdoor recreation, this property is ideal for those seeking comfort and convenience in a picturesque setting. Don’t miss out on making this delightful house your new home!
Contact an agent
Home facts
- Year built:1953
- Subdivision & Development:HENDERSON SUBDIVISION
- Listing ID #:2149092
- Added:142 day(s) ago
- Updated:August 28, 2026 at 10:53 AM
Rooms and interior
- Bedrooms:3
- Total bathrooms:2
- Full bathrooms:1
- Rooms Total:10
- Flooring:Hardwood, Laminate
- Kitchen Description:Disposal, Kitchen: Second, Microwave, Range/Oven: Free Stdng., Refrigerator
- Basement Description:Full
- Living area:1,820 sq. ft.
Heating and cooling
- Cooling:Central Air
- Heating:Forced Air, Gas: Central
Structure and exterior
- Roof:Asphalt
- Year built:1953
- Building area:1,820 sq. ft.
- Lot area:0.2 Acres
- Lot Features:Corner Lot, Curb & Gutter, Fenced: Partial, Flat, Sprinkler: Auto-Full
- Architectural Style:Rambler/Ranch
- Construction Materials:Brick
- Levels:2 Story
Schools
- High school:Ben Lomond
- Middle school:Mound Fort
- Elementary school:Horace Mann
Utilities
- Water:Culinary, Water Connected
- Sewer:Sewer Connected, Sewer: Connected, Sewer: Public
Finances and disclosures
- Price:$400,000
- Price per sq. ft.:$219.78
- Tax amount:$2,681
Features and amenities
- Laundry features:Electric Dryer Hookups
- Amenities:Ceiling Fan, Mother-In-Law Apartment, Smart Thermostat(s), Video Door Bell(s), Workbench
Parking
- Total parking spaces:5
- Parking description:1 Car Garage, Attached Garage
- Garage spaces:1
New listings near 907 S Tyler Ave
- Open Sat, 11am to 1pmNew
 $750,000Active3 beds 3 baths2,715 sq. ft.
571 S Elena Ln, Ogden, UT 84404
MLS# 2181942Listed by: KW SUCCESS KELLER WILLIAMS REALTY - New
 $399,999Active3 beds 2 baths1,774 sq. ft.
1651 E 22nd St, Ogden, UT 84401
MLS# 2181985Listed by: EQUITY REAL ESTATE (PRESTIGE) - New
 $375,000Active3 beds 2 baths1,326 sq. ft.
3159 Ogden Ave, Ogden, UT 84401
MLS# 2181726Listed by: EQUITY REAL ESTATE (SOLID) - New
 $257,000Active3 beds 2 baths1,404 sq. ft.
1325 Lincoln Ave #63, Ogden, UT 84404
MLS# 2181814Listed by: EXP REALTY, LLC - New
 $329,000Active4 beds 1 baths1,584 sq. ft.
3474 Lincoln, Ogden, UT 84401
MLS# 2181841Listed by: FROERER REAL ESTATE AND PROPERTY MANAGEMENT LLC - New
 $1,777,777Active7 beds 5 baths6,144 sq. ft.
2527 E Bonneville Terrace Dr, Ogden, UT 84403
MLS# 2180264Listed by: HOMIE - Open Sat, 1 to 3pmNew
 $225,000Active3 beds 1 baths924 sq. ft.
3881 Grandview Dr, Ogden, UT 84403
MLS# 2181627Listed by: EQUITY REAL ESTATE (SELECT) - New
 $1,695,000Active5 beds 4 baths3,310 sq. ft.
5248 W 2200 S, Ogden, UT 84401
MLS# 2181505Listed by: JWH REAL ESTATE - New
 $345,000Active3 beds 1 baths1,557 sq. ft.
635 E 21st St, Ogden, UT 84401
MLS# 2181422Listed by: REAL ESTATE ESSENTIALS - New
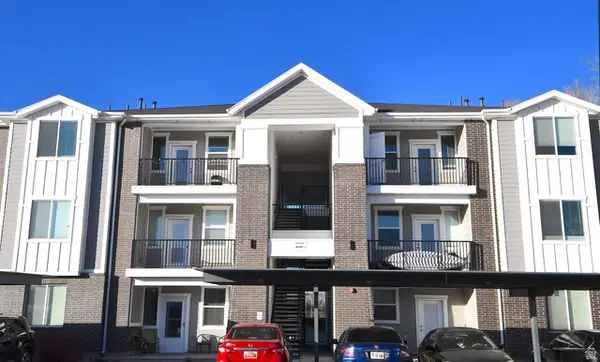 $238,900Active2 beds 2 baths1,045 sq. ft.
142 E 7th B304 #B304, Ogden, UT 84404
MLS# 2181142Listed by: RE/MAX ASSOCIATES


Protect your home and budget from life's surprises with an Assurant Home Warranty, backed by a partner that supports you through every step of homeownership. Explore Plans.
© 2023 - 2026 ERA Franchise Systems LLC. All rights reserved. ERA Franchise Systems LLC fully supports the principles of the Fair Housing Act and the Equal Opportunity Act. ERA, ERA Real Estate powered, and their respective logos are registered service marks of ERA Franchise Systems LLC. Each office is independently owned and operated.