
936 Chatelain Rd, Ogden, UT 84403
Local realty services provided by:ERA Realty Center
Listed by: bailey milla-sjoblom
Office: real broker, llc.
MLS#:2177092
Source:SL
Price summary
- Price:$430,000
- Price per sq. ft.:$197.97
About this home
Tucked away on one of Ogden's unique diagonal streets just below the bench, this 4-bedroom, 2-bath home has already had the big-ticket updates taken care of. The beautifully remodeled kitchen steals the show, featuring quartz countertops, a massive island, soft-close cabinetry, and an oversized pantry, all flowing seamlessly into the main living space. Step outside and you'll quickly discover what makes this property so special. The new deck is the perfect place to take in the mountain views while overlooking the private, terraced, fully fenced backyard surrounded by mature trees. Beneath the deck, a professionally installed waterproof membrane creates a fully covered patio, so you can still enjoy being outside even when Utah weather has other plans. The membrane drains into a gutter system that can be connected to a future rain collection barrel. Raised garden beds, a greenhouse-style shed, an inviting fire pit, and plenty of room to spread out make this backyard a great fit whether you enjoy gardening, entertaining, or simply relaxing outdoors. The current owners have already done the hard work, tilling and preparing the quarter-acre yard so the next owner can seed a new lawn this fall or create a beautiful low-water landscape. The sprinkler system is already in place for either option. Inside, you'll also find fresh paint throughout, new flooring upstairs, new carpet on the stairs, two separate living spaces, a walkout basement with a cozy fireplace, and energy-efficient double-pane windows. Major updates include a new roof and vents (2026), kitchen remodel (2025), deck (2025), updated electrical panel (2025), energy-efficient windows (2025), water heater (2024), furnace and central A/C (2017), and updated siding, so you can spend less time worrying about projects and more time enjoying your new home. Located just minutes from mountain trails, Weber State University, downtown Ogden, Riverdale shopping, freeway access, parks, and schools, you'll enjoy the convenience of being close to everything while coming home to a neighborhood with very little through traffic. Beautifully updated, tucked into one of Ogden's quietest neighborhoods, and ready to welcome its next owners....
Contact an agent
Home facts
- Year built:1960
- Subdivision & Development:SULLIVAN HOLLOW
- Listing ID #:2177092
- Added:51 day(s) ago
- Updated:September 27, 2026 at 08:26 AM
Rooms and interior
- Bedrooms:4
- Total bathrooms:2
- Full bathrooms:1
- Rooms Total:11
- Flooring:Carpet, Laminate, Tile
- Kitchen Description:Disposal, Kitchen: Updated, Microwave, Oven: Double, Oven: Gas, Oven: Wall, Range: Countertop, Range: Gas, Refrigerator
- Basement Description:Full, Walk-Out Access
- Living area:2,172 sq. ft.
Heating and cooling
- Cooling:Central Air
- Heating:Forced Air, Gas: Central
Structure and exterior
- Roof:Asphalt
- Year built:1960
- Building area:2,172 sq. ft.
- Lot area:0.25 Acres
- Lot Features:Curb & Gutter, Fenced: Full, Flat, Private, Road: Paved, Sprinkler: Auto-Partial, Terrain: Grad Slope
- Architectural Style:Rambler/Ranch
- Exterior Features:Bay Box Windows, Covered, Lighting, Patio: Covered, Walkout
- Levels:2 Story
Schools
- High school:Ogden
- Middle school:Mount Ogden
Utilities
- Water:Culinary, Water Connected
- Sewer:Sewer Connected, Sewer: Connected, Sewer: Public
Finances and disclosures
- Price:$430,000
- Price per sq. ft.:$197.97
- Tax amount:$2,732
Features and amenities
- Laundry features:Dryer, Electric Dryer Hookups, Washer
- Amenities:Bar: Wet
Parking
- Total parking spaces:3
- Parking description:1 Car Garage, Attached, Attached Garage, Parking: Uncovered, Workbench
- Garage spaces:1
New listings near 936 Chatelain Rd
- New
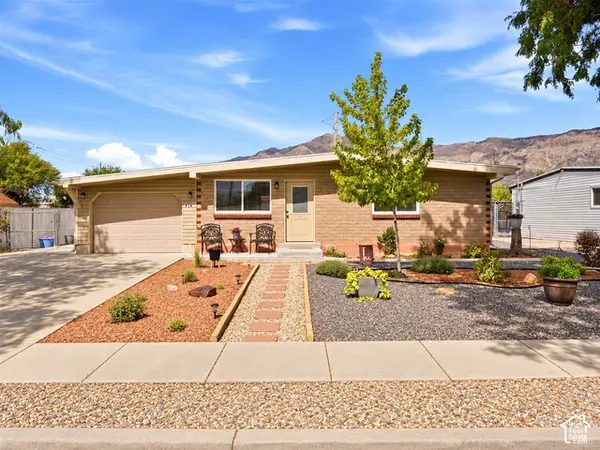 $409,000Active3 beds 1 baths1,416 sq. ft.
414 E 1100 N, Ogden, UT 84404
MLS# 2187747Listed by: KEY CHOICE REALTY LLC - New
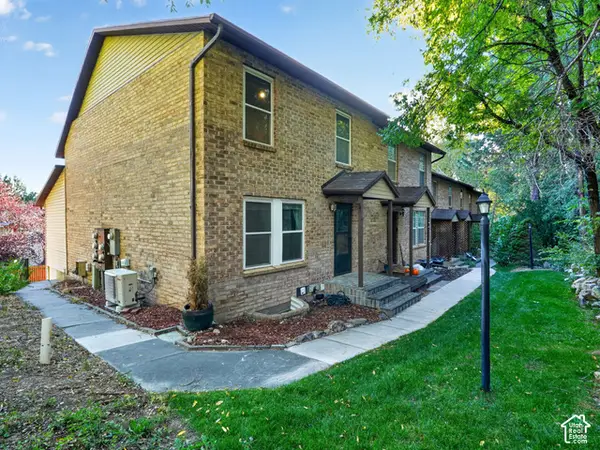 $300,000Active3 beds 2 baths1,741 sq. ft.
1662 E 1450 S #22E, Ogden, UT 84404
MLS# 2187705Listed by: KW SUCCESS KELLER WILLIAMS REALTY (NORTH OGDEN)  $372,990Active3 beds 3 baths1,620 sq. ft.
1458 S 470 E #154, Ogden, UT 84404
MLS# 2182089Listed by: D.R. HORTON, INC- New
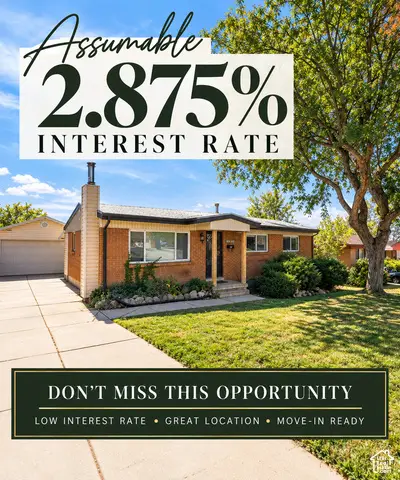 $425,000Active4 beds 2 baths2,184 sq. ft.
1439 E 6th St S, Ogden, UT 84404
MLS# 2187550Listed by: CRESENT RIDGE REALTY LLC - New
 $220,000Active4 beds 2 baths1,624 sq. ft.
954 Liberty Ave, Ogden, UT 84404
MLS# 2187586Listed by: EQUITY REAL ESTATE (ADVANTAGE) - New
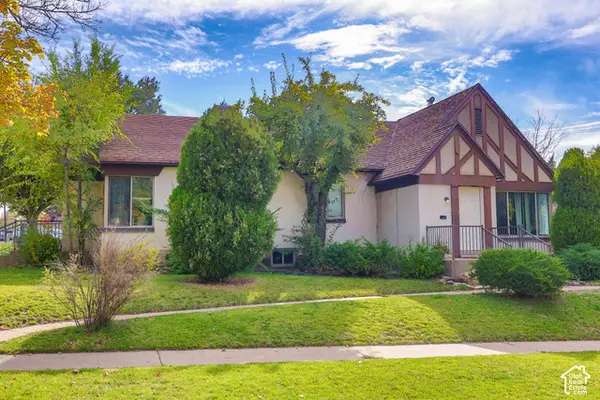 $425,000Active4 beds 2 baths1,800 sq. ft.
1187 29th St, Ogden, UT 84403
MLS# 2187477Listed by: REAL BROKER, LLC - New
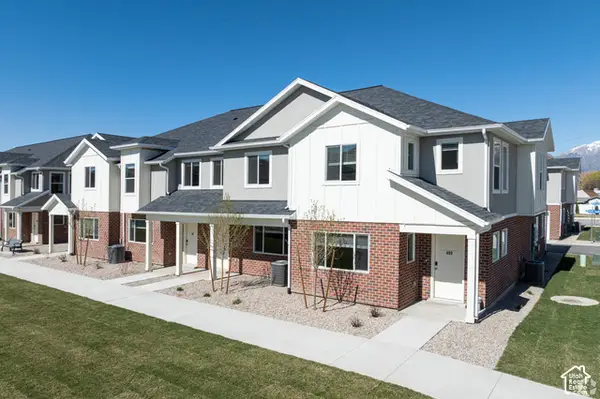 $335,000Active3 beds 3 baths1,529 sq. ft.
382 W 1040 S, Ogden, UT 84404
MLS# 2187440Listed by: REDFOX REAL ESTATE GROUP - New
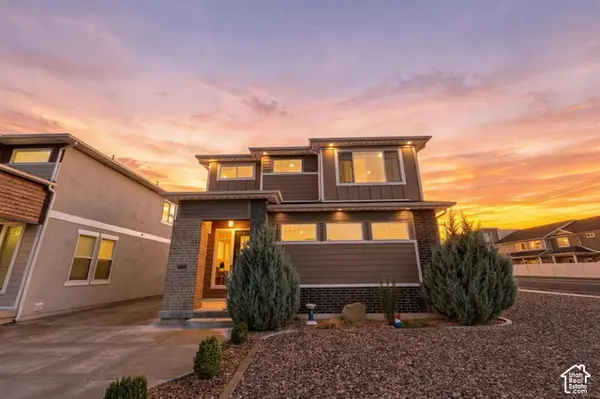 $548,500Active3 beds 3 baths2,424 sq. ft.
3296 S 2400 W, West Haven, UT 84401
MLS# 2187416Listed by: REAL BROKER, LLC  $349,990Active3 beds 3 baths1,620 sq. ft.
1410 S 470 E #166, Ogden, UT 84404
MLS# 2182821Listed by: D.R. HORTON, INC- New
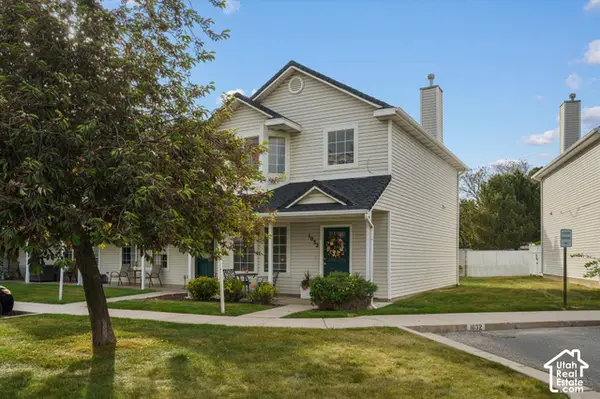 $275,000Active2 beds 2 baths1,214 sq. ft.
1032 Sara Ln, Ogden, UT 84404
MLS# 2187173Listed by: KW SUCCESS KELLER WILLIAMS REALTY


Protect your home and budget from life's surprises with an Assurant Home Warranty, backed by a partner that supports you through every step of homeownership. Explore Plans.
© 2023 - 2026 ERA Franchise Systems LLC. All rights reserved. ERA Franchise Systems LLC fully supports the principles of the Fair Housing Act and the Equal Opportunity Act. ERA, ERA Real Estate powered, and their respective logos are registered service marks of ERA Franchise Systems LLC. Each office is independently owned and operated.