
947 Canyon Rd #43, Ogden, UT 84404
Local realty services provided by:ERA Realty Center
Listed by: crystal lawrence, charles o lawrence
Office: ascend real estate
MLS#:2183160
Source:SL
Price summary
- Price:$319,000
- Price per sq. ft.:$273.12
- Monthly HOA dues:$225
About this home
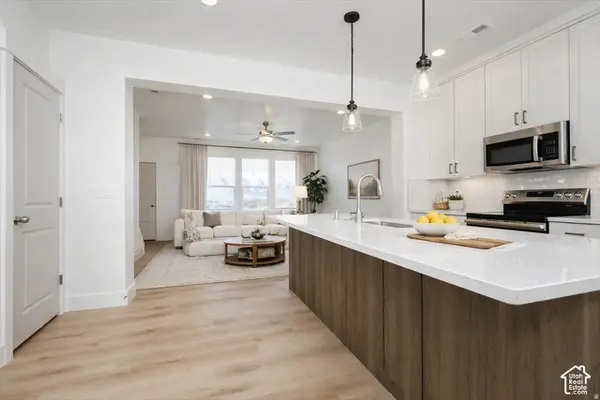
Welcome home to this beautifully updated, affordable home offering the convenience of single-level living in a wonderful neighborhood with friendly neighbors. Nearly everything has been refreshed, making this home truly move-in ready! You'll love the remodeled kitchen and bathroom, all-new flooring, plantation shutters, updated bedroom and bathroom fixtures, and fresh paint throughout the entire home. Enjoy added peace of mind with newer central A/C and a new water heater. All appliances are included, including a new refrigerator, new washer/dryer combo, and new water softener, making your move even easier. Parking is convenient with one covered and one uncovered parking space, plus two visitor spaces located right in front of the home. Enjoy a low HOA fee and beautiful mountain views. The location is hard to beat-just minutes from restaurants, shopping, and entertainment, with incredible outdoor recreation nearby. Enjoy easy access to three ski resorts, mountain biking and hiking trails, boating, fishing, and the beautiful Ogden Botanical Gardens. Affordable, updated, and perfectly located-this home is ready for you to move in and enjoy! Square footage figures are provided as a courtesy estimate only and were obtained from county records. Buyer is advised to obtain an independent measurement. Buyer and Buyer's Agent to verify all information....
Contact an agent
Home facts
- Year built:1995
- Subdivision & Development:PEARWOOD
- Listing ID #:2183160
- Added:27 day(s) ago
- Updated:October 01, 2026 at 09:04 AM
Rooms and interior
- Bedrooms:3
- Total bathrooms:2
- Full bathrooms:1
- Rooms Total:9
- Flooring:Carpet, Laminate, Tile
- Kitchen Description:Disposal, Kitchen: Updated, Microwave, Range Hood, Range/Oven: Free Stdng., Refrigerator
- Living area:1,168 sq. ft.
Heating and cooling
- Cooling:Central Air
- Heating:Forced Air, Gas: Central
Structure and exterior
- Roof:Asphalt
- Year built:1995
- Building area:1,168 sq. ft.
- Lot area:0.08 Acres
- Lot Features:Curb & Gutter, Flat, Road: Paved, Sidewalks, Sprinkler: Auto-Full
- Architectural Style:Rambler/Ranch
- Construction Materials:Asphalt, Brick
- Exterior Features:Patio: Open
- Levels:1 Story
Schools
- High school:Ben Lomond
- Middle school:Mound Fort
- Elementary school:Gramercy
Utilities
- Water:Culinary, Water Connected
- Sewer:Sewer Connected, Sewer: Connected, Sewer: Private
Finances and disclosures
- Price:$319,000
- Price per sq. ft.:$273.12
- Tax amount:$1,983
Features and amenities
- Laundry features:Dryer, Electric Dryer Hookups, Washer
- Amenities:Insurance, Maintenance, Pet Rules, Pets Permitted, Picnic Area, Snow Removal, Water Softener Owned, Window Coverings
Parking
- Total parking spaces:2
- Parking description:Covered
- Carport spaces:1
New listings near 947 Canyon Rd #43
- Open Sat, 12 to 1:30pmNew
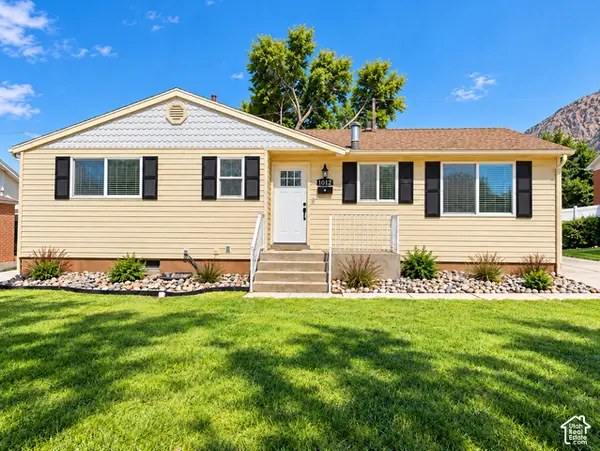 $399,900Active5 beds 2 baths2,192 sq. ft.
1012 E 125 S, Ogden, UT 84404
MLS# 2188458Listed by: EQUITY REAL ESTATE (SELECT) - New
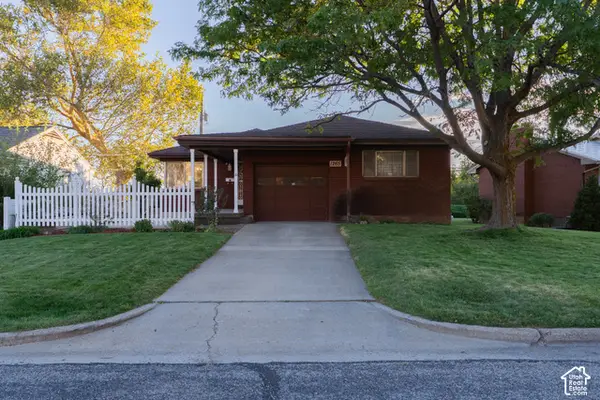 $450,000Active3 beds 2 baths2,354 sq. ft.
1265 Henderson Dr, Ogden, UT 84404
MLS# 2188336Listed by: INTERMOUNTAIN PROPERTIES - New
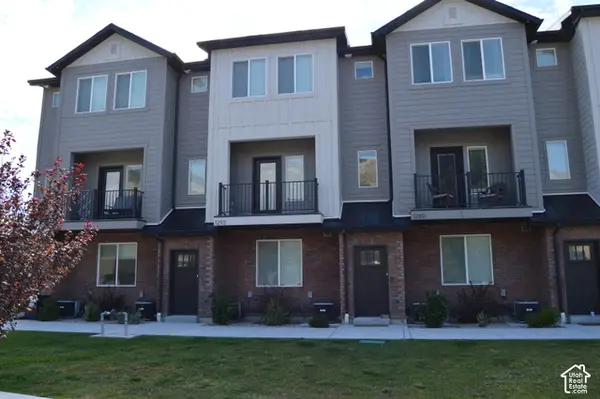 $394,900Active3 beds 4 baths2,105 sq. ft.
1293 E 1620 S, Ogden, UT 84404
MLS# 2188362Listed by: THE HAMPTON GROUP, LLC - New
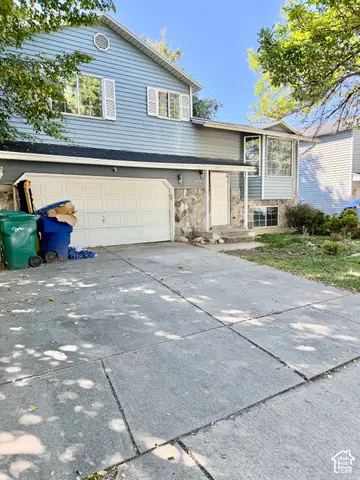 $249,000Active4 beds 2 baths1,388 sq. ft.
263 W Meadowbrook Dr S, Ogden, UT 84404
MLS# 2188380Listed by: REAL BROKER, LLC - New
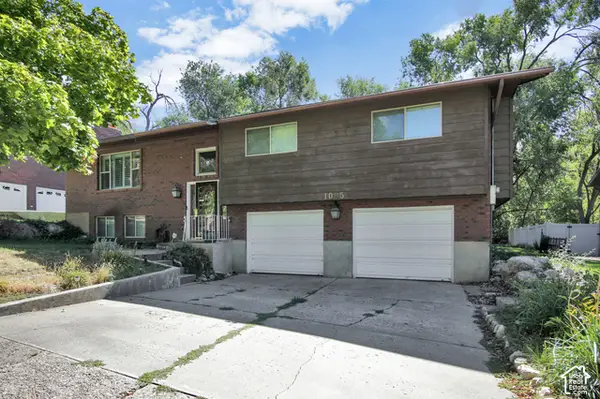 $435,000Active4 beds 3 baths2,219 sq. ft.
1085 E 800 N, Ogden, UT 84404
MLS# 2188273Listed by: BERKSHIRE HATHAWAY HOMESERVICES UTAH PROPERTIES (SO OGDEN) - New
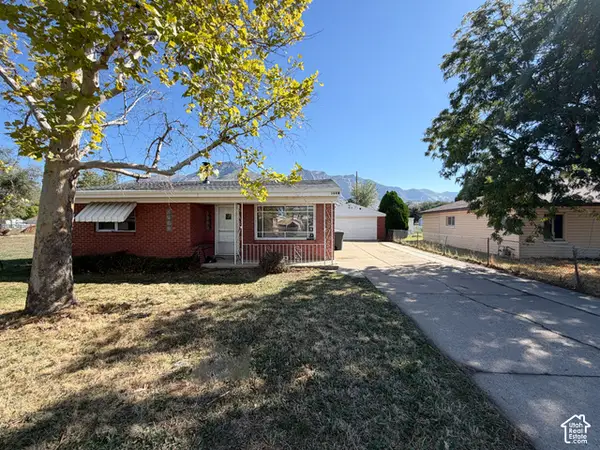 $345,000Active2 beds 1 baths1,291 sq. ft.
345 N Wall Ave, Ogden, UT 84404
MLS# 2188267Listed by: BESST REALTY GROUP LLC - New
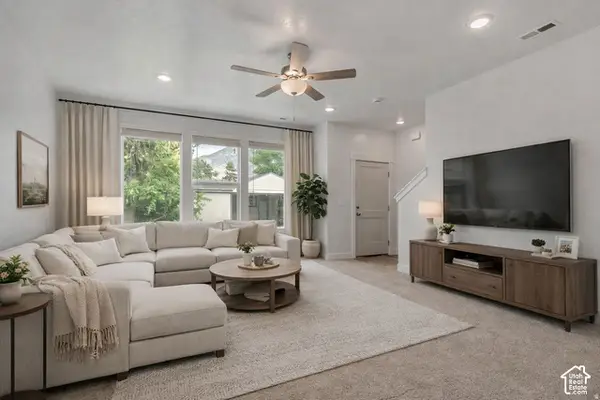 $340,000Active3 beds 3 baths1,614 sq. ft.
345 E 750 S #OT24, Ogden, UT 84404
MLS# 2188142Listed by: EXCEL REALTY INC. - New
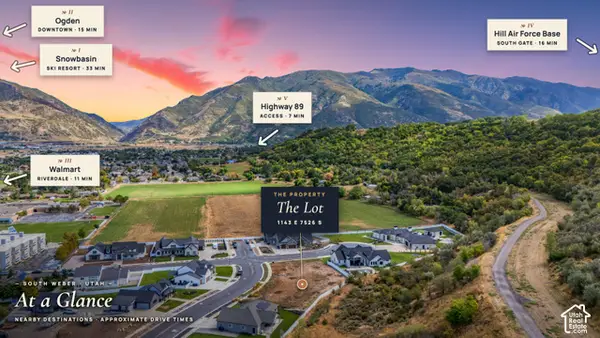 $379,900Active0.29 Acres
1143 E South Bench S #7, Ogden, UT 84405
MLS# 2188080Listed by: RE/MAX ASSOCIATES - New
 $345,000Active3 beds 3 baths1,644 sq. ft.
353 E 750 S #353, Ogden, UT 84404
MLS# 2188097Listed by: EXCEL REALTY INC. - Open Sat, 2 to 3pmNew
 $539,999Active3 beds 3 baths1,949 sq. ft.
3380 W 3275 N, Plain City, UT 84404
MLS# 2188074Listed by: EQUITY REAL ESTATE


Protect your home and budget from life's surprises with an Assurant Home Warranty, backed by a partner that supports you through every step of homeownership. Explore Plans.
© 2023 - 2026 ERA Franchise Systems LLC. All rights reserved. ERA Franchise Systems LLC fully supports the principles of the Fair Housing Act and the Equal Opportunity Act. ERA, ERA Real Estate powered, and their respective logos are registered service marks of ERA Franchise Systems LLC. Each office is independently owned and operated.