
980 Country Hills Dr, Ogden, UT 84403
Local realty services provided by:ERA Brokers Consolidated
980 Country Hills Dr,Ogden, UT 84403
$400,000
- 3 Beds
- 2 Baths
- 2,130 sq. ft.
- Single family
- Pending
Listed by: jocelyn stevens, norman s klein
Office: equity real estate (advantage)
MLS#:2182355
Source:SL
Price summary
- Price:$400,000
- Price per sq. ft.:$187.79
About this home
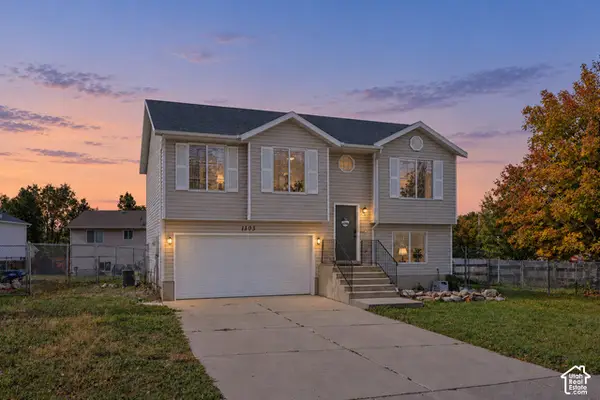
Recently upgraded brick home in a highly desirable area within walking distance of McKay-Dee Hospital and Weber State University. Great neighbors, parks and schools along with amazing shops and restaurants in the area. The basement features a spacious movie/gathering room equipped with a full surround-sound system. Down the stairs is a partially finished 1 bedroom apartment, with drywall, plumbing, wiring, and washer/dryer hook ups. Step outside to a fully fenced backyard complete with a covered patio perfect for enjoying fall evenings along with 2 outdoor sheds-one wired with power to serve as an ideal workshop, office or gym.. Come see this beautiful home offering the perfect blend of modern comforts and an excellent location! Buyer and Buyers agent are advised to verify all listing information.
Contact an agent
Home facts
- Year built:1959
- Listing ID #:2182355
- Added:49 day(s) ago
- Updated:October 20, 2026 at 08:44 AM
Rooms and interior
- Bedrooms:3
- Total bathrooms:2
- Full bathrooms:1
- Rooms Total:10
- Flooring:Vinyl
- Kitchen Description:Kitchen: Updated
- Basement Description:Full
- Living area:2,130 sq. ft.
Heating and cooling
- Cooling:Central Air
- Heating:Forced Air
Structure and exterior
- Roof:Asphalt
- Year built:1959
- Building area:2,130 sq. ft.
- Lot area:0.28 Acres
- Lot Features:Fenced: Full, Flat, Sprinkler: Auto-Full
- Construction Materials:Asphalt, Brick
- Exterior Features:Covered, Patio: Covered
- Levels:4 Story
Schools
- High school:Ogden
- Middle school:Mound Fort
- Elementary school:Shadow Valley
Utilities
- Water:Culinary, Irrigation, Secondary, Water Connected
- Sewer:Sewer Connected, Sewer: Connected
Finances and disclosures
- Price:$400,000
- Price per sq. ft.:$187.79
- Tax amount:$3,118
Features and amenities
- Laundry features:Electric Dryer Hookups, Gas Dryer Hookups
- Amenities:Alarm: Fire, Theater Room
Parking
- Total parking spaces:8
- Parking description:2 Car Deep (Tandem), Extra Length
- Carport spaces:2
New listings near 980 Country Hills Dr
- New
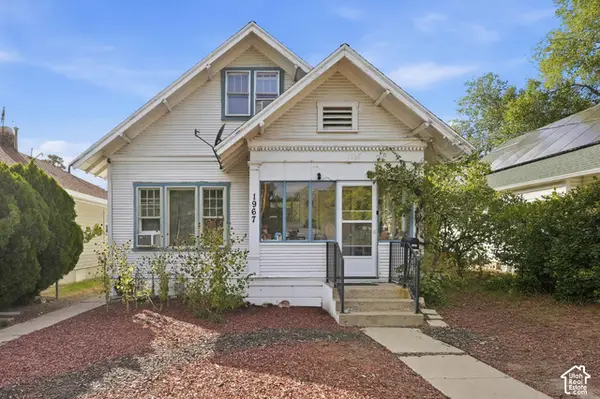 $374,900Active5 beds 2 baths2,186 sq. ft.
1967 S Monroe E, Ogden, UT 84401
MLS# 2191793Listed by: ATLAS REAL ESTATE, LLC - New
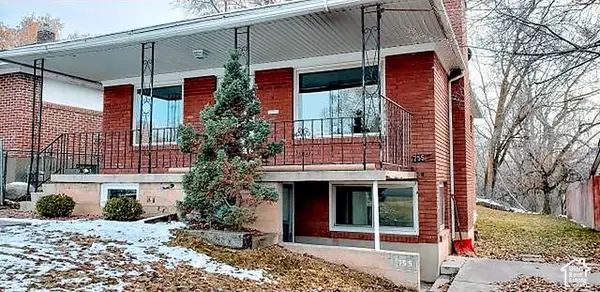 $389,000Active4 beds 2 baths1,700 sq. ft.
757 E 30th St S, Ogden, UT 84403
MLS# 2191995Listed by: BOARDWALK REALTY & MANAGEMENT NORTH - New
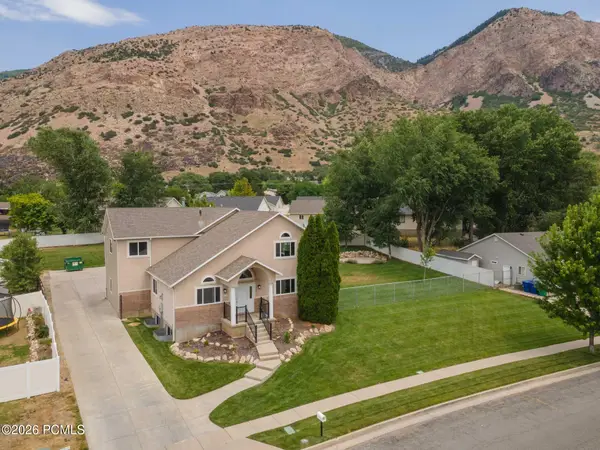 $777,000Active7 beds 4 baths5,410 sq. ft.
818 E 950 East, Ogden, UT 84404
MLS# 12604664Listed by: ERA BROKERS CONSOLIDATD (EDEN) - Open Wed, 5 to 7pmNew
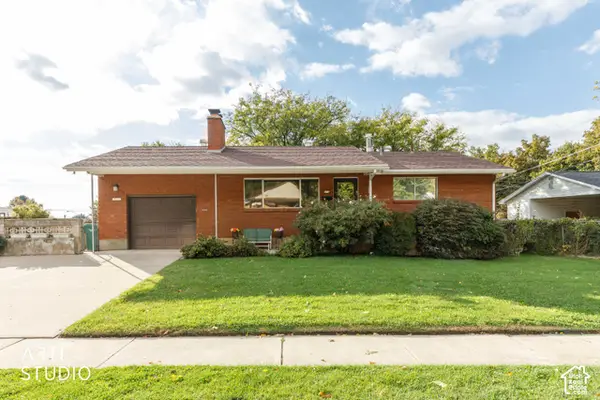 Listed by ERA$410,000Active5 beds 3 baths2,561 sq. ft.
415 Jackson Ave, Ogden, UT 84404
MLS# 2191471Listed by: ERA BROKERS CONSOLIDATED (OGDEN) - New
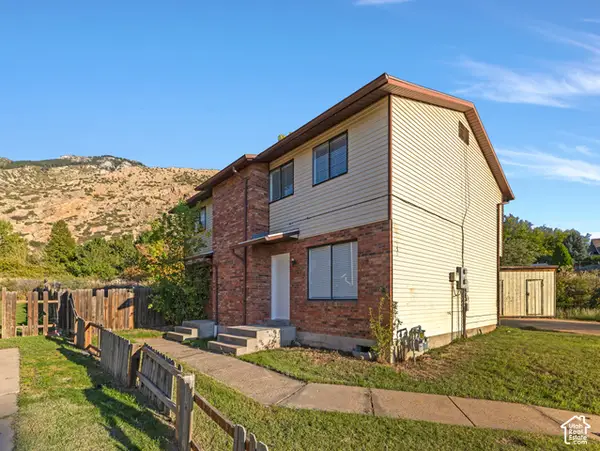 $449,000Active6 beds 4 baths2,200 sq. ft.
959 E 1225 N, Ogden, UT 84404
MLS# 2191777Listed by: COLDWELL BANKER REALTY (SOUTH OGDEN) - New
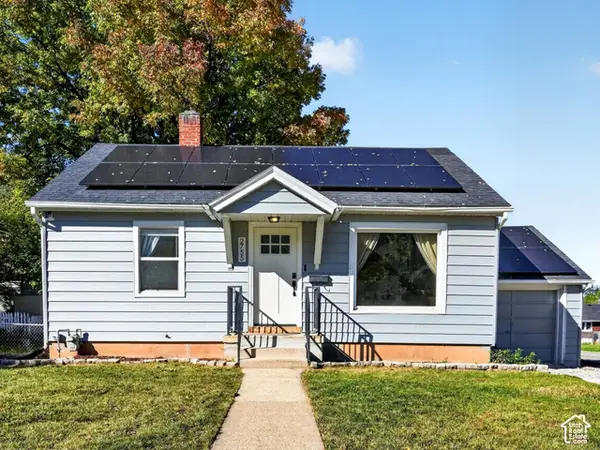 $339,900Active3 beds 2 baths1,500 sq. ft.
2755 S Van Buren Ave E, Ogden, UT 84403
MLS# 2191653Listed by: KW SUCCESS KELLER WILLIAMS REALTY (LAYTON) - New
 $90,000Active3 beds 2 baths1,200 sq. ft.
4375 Weber Dr #69, Ogden, UT 84405
MLS# 2191668Listed by: EXP REALTY, LLC - New
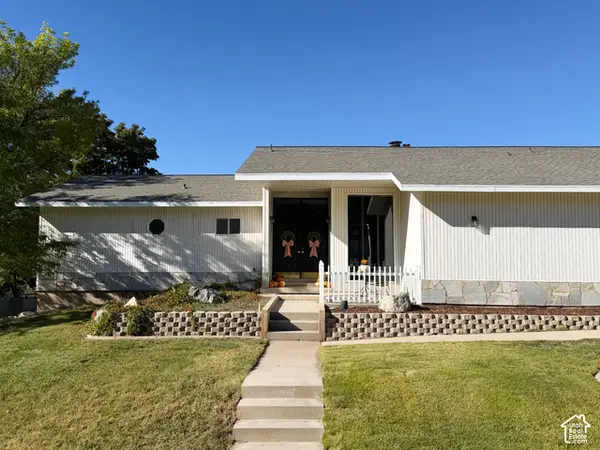 $699,900Active5 beds 4 baths3,240 sq. ft.
4527 Forest Green Dr, Ogden, UT 84403
MLS# 2191637Listed by: RIDGELINE REALTY - New
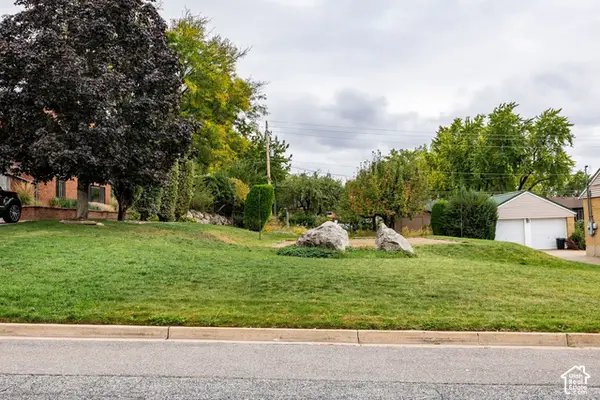 $220,000Active0.22 Acres
1321 Kingston Dr, Ogden, UT 84403
MLS# 2191642Listed by: SUMMIT SOTHEBY'S INTERNATIONAL REALTY - New
 $435,000Active4 beds 2 baths1,344 sq. ft.
1303 N Willard Peak Dr, Ogden, UT 84404
MLS# 2191567Listed by: CORNERSTONE REAL ESTATE GROUP


Protect your home and budget from life's surprises with an Assurant Home Warranty, backed by a partner that supports you through every step of homeownership. Explore Plans.
© 2023 - 2026 ERA Franchise Systems LLC. All rights reserved. ERA Franchise Systems LLC fully supports the principles of the Fair Housing Act and the Equal Opportunity Act. ERA, ERA Real Estate powered, and their respective logos are registered service marks of ERA Franchise Systems LLC. Each office is independently owned and operated.