
120 S 300 W, Orangeville, UT 84537
Local realty services provided by:ERA Brokers Consolidated
120 S 300 W,Orangeville, UT 84537
$280,000
- 3 Beds
- 2 Baths
- 1,706 sq. ft.
- Single family
- Pending
Listed by: sara bailey
Office: homestead realty llc.
MLS#:2168739
Source:SL
Price summary
- Price:$280,000
- Price per sq. ft.:$164.13
About this home
Well maintained home in a quiet neighborhood with mature fruit trees and plenty of charm. Conveniently located near Joe's Valley, offering easy access to boating, fishing, hiking, rock climbing, and ATV trails. With a layout that's suited for a possible short-term rental, this property is a great opportunity as a primary home, vacation getaway, or investment. Square footage figures are provided as a courtesy estimate only. Buyer is advised to obtain an independent measurement. Buyer and buyer's agent/broker to verify all information. AI editing was used for some pictures.
Contact an agent
Home facts
- Year built:1964
- Listing ID #:2168739
- Added:94 day(s) ago
- Updated:October 03, 2026 at 09:20 AM
Rooms and interior
- Bedrooms:3
- Total bathrooms:2
- Full bathrooms:1
- Half bathrooms:1
- Rooms Total:10
- Flooring:Carpet, Laminate, Tile
- Kitchen Description:Disposal, Microwave, Range/Oven: Free Stdng., Refrigerator
- Basement Description:Partial
- Living area:1,706 sq. ft.
Heating and cooling
- Cooling:Central Air
- Heating:Forced Air, Gas: Central
Structure and exterior
- Roof:Asphalt
- Year built:1964
- Building area:1,706 sq. ft.
- Lot area:0.3 Acres
- Lot Features:Corner Lot, Fenced: Partial, Road: Paved, Sprinkler: Auto-Full
- Architectural Style:Rambler/Ranch
- Construction Materials:Brick
- Exterior Features:Covered, Patio: Covered
- Levels:2 Story
Schools
- High school:Emery County
- Middle school:Canyon View
- Elementary school:Cottonwood
Utilities
- Water:Culinary, Water Connected
- Sewer:Sewer Connected, Sewer: Connected
Finances and disclosures
- Price:$280,000
- Price per sq. ft.:$164.13
- Tax amount:$1,960
Features and amenities
- Amenities:Ceiling Fan, Gas Logs, Window Coverings
- Pool features:Above Ground, Fenced
Parking
- Total parking spaces:2
- Parking description:2 Car Garage, Attached, Attached Garage, Garage Door Opener
- Garage spaces:2
New listings near 120 S 300 W
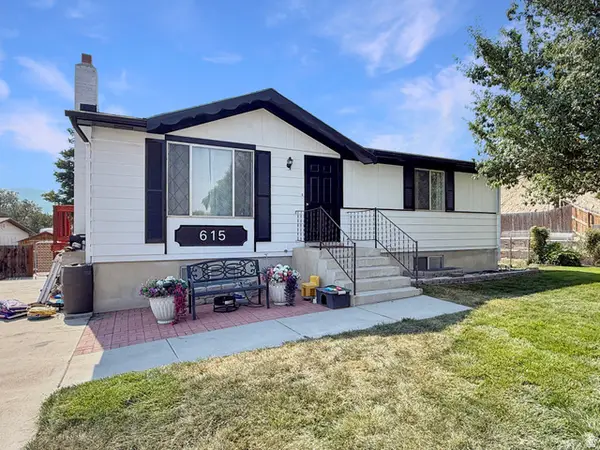 $244,999Active4 beds 2 baths1,824 sq. ft.
615 N Elm St, Orangeville, UT 84537
MLS# 2176900Listed by: ANDERSON REALTY LLC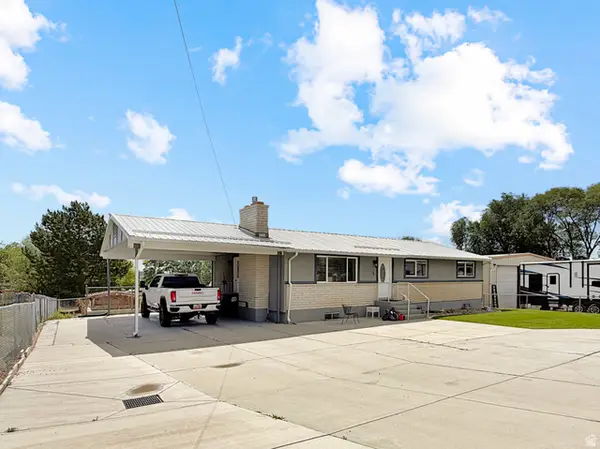 $334,000Pending4 beds 3 baths2,688 sq. ft.
140 N 300 W, Orangeville, UT 84537
MLS# 2169715Listed by: ANDERSON REALTY LLC $549,000Active5 beds 3 baths4,265 sq. ft.
290 E State Road 29, Orangeville, UT 84537
MLS# 2143367Listed by: RE/MAX BRIDGE REALTY $75,000Active0.8 Acres
375 S 100 W, Orangeville, UT 84537
MLS# 2102013Listed by: RE/MAX BRIDGE REALTY


Protect your home and budget from life's surprises with an Assurant Home Warranty, backed by a partner that supports you through every step of homeownership. Explore Plans.
© 2023 - 2026 ERA Franchise Systems LLC. All rights reserved. ERA Franchise Systems LLC fully supports the principles of the Fair Housing Act and the Equal Opportunity Act. ERA, ERA Real Estate powered, and their respective logos are registered service marks of ERA Franchise Systems LLC. Each office is independently owned and operated.