
1140 W 950 N #E203, Orem, UT 84057
Local realty services provided by:ERA Brokers Consolidated
1140 W 950 N #E203,Orem, UT 84057
$259,900
- 2 Beds
- 1 Baths
- 845 sq. ft.
- Condominium
- Active
Listed by: sue stringham
Office: utah select realty pc
MLS#:2183341
Source:SL
Price summary
- Price:$259,900
- Price per sq. ft.:$307.57
- Monthly HOA dues:$172
About this home
Price improvement!! Welcome to your new home!! This affordable, move-in-ready 2nd floor Condo has quick access to I-15, is just 7 minutes to Utah Valley University, 15 minutes to BYU, less than 15 minutes to Provo Canyon, and close to shopping and dining. This well maintained unit is only 2 years old and features an open floor plan with beautiful white cabinetry, quartz countertops, open concept floorplan an in-unit washer and dryer (included) and large bedrooms. Residents have access to many amenities, including a playground, basketball court, sand volleyball court, as well as open green spaces. HOA fee includes high-speed fiber internet, water, sewer, and garbage and snow removal. Make your appointment today!!
Contact an agent
Home facts
- Year built:2023
- Subdivision & Development:VILLA D'ESTE II
- Listing ID #:2183341
- Added:49 day(s) ago
- Updated:October 24, 2026 at 11:29 AM
Rooms and interior
- Bedrooms:2
- Total bathrooms:1
- Full bathrooms:1
- Rooms Total:6
- Flooring:Carpet, Vinyl
- Kitchen Description:Disposal, Microwave, Range/Oven: Free Stdng., Refrigerator
- Basement Description:Slab
- Living area:845 sq. ft.
Heating and cooling
- Cooling:Central Air
- Heating:Electric, Forced Air
Structure and exterior
- Roof:Asphalt
- Year built:2023
- Building area:845 sq. ft.
- Lot area:0.02 Acres
- Lot Features:Curb & Gutter, Sidewalks
- Architectural Style:Condo
- Construction Materials:Brick, Stucco
- Exterior Features:Patio: Open
- Levels:1 Story
Schools
- High school:Mountain View
- Middle school:Orem
- Elementary school:Bonneville
Utilities
- Water:Culinary, Water Connected
- Sewer:Sewer Connected, Sewer: Connected
Finances and disclosures
- Price:$259,900
- Price per sq. ft.:$307.57
- Tax amount:$1,190
Features and amenities
- Laundry features:Dryer, Electric Dryer Hookups, Washer
- Amenities:Insurance, Maintenance, Pets Permitted, Pool, Sewer Paid, Snow Removal, Trash, Water, Window Coverings
- Pool features:Gunite, Heated, In Ground
Parking
- Total parking spaces:3
- Parking description:Covered, Parking: Uncovered
- Carport spaces:1
New listings near 1140 W 950 N #E203
- Open Sat, 11am to 1pmNew
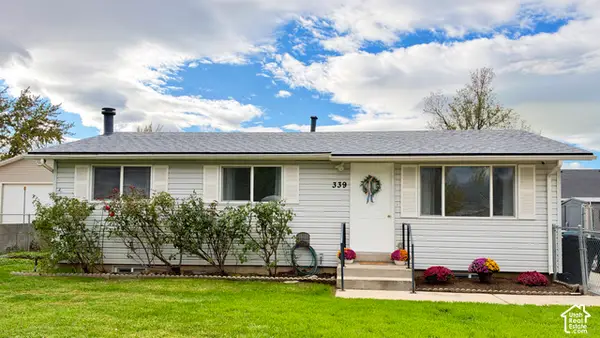 $440,000Active3 beds 2 baths1,824 sq. ft.
339 W 310 N, Orem, UT 84057
MLS# 2191923Listed by: C-21 BUSHNELL - New
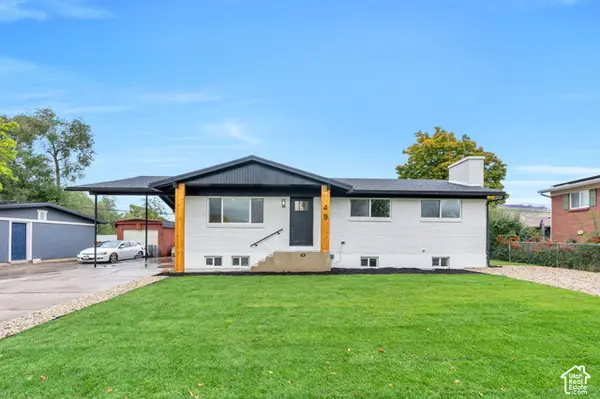 $665,000Active6 beds 3 baths2,752 sq. ft.
49 E 350 Pl N, Orem, UT 84057
MLS# 2192814Listed by: R AND R REALTY LLC - Open Sat, 11am to 1:30pmNew
 $599,900Active4 beds 3 baths2,824 sq. ft.
244 N 800 E, Orem, UT 84097
MLS# 2192678Listed by: CENTURY 21 HARMAN REALTY  $500,000Pending4 beds 3 baths1,848 sq. ft.
743 W 600 N, Orem, UT 84057
MLS# 2192668Listed by: EQUITY REAL ESTATE (PROSPER GROUP)- Open Sat, 10am to 12pmNew
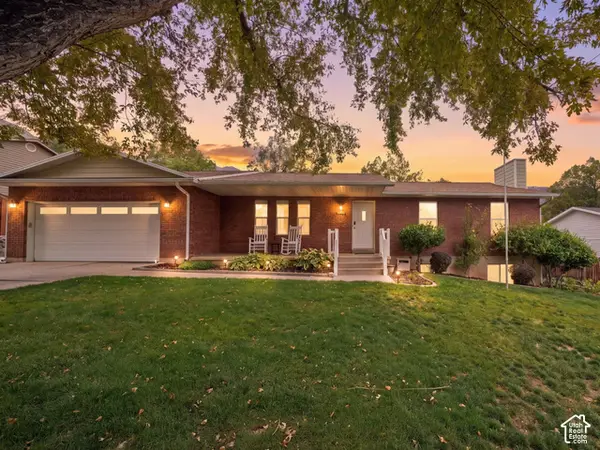 $575,000Active6 beds 3 baths3,376 sq. ft.
1864 N 580 E, Orem, UT 84097
MLS# 2192491Listed by: COLDWELL BANKER REALTY (PROVO-OREM-SUNDANCE) - New
 $415,000Active3 beds 3 baths1,530 sq. ft.
858 S Pheasant Run W, Orem, UT 84058
MLS# 2192444Listed by: REAL BROKER, LLC - New
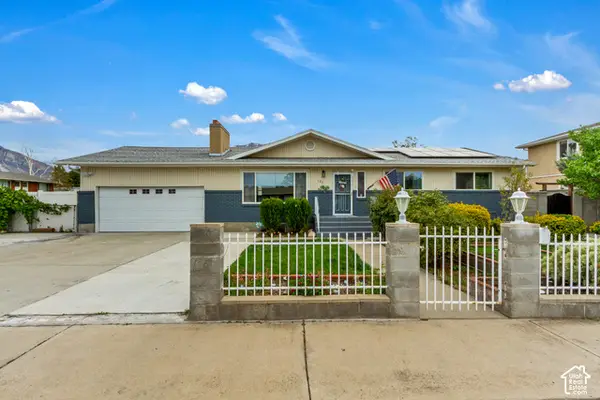 $599,999Active6 beds 3 baths2,668 sq. ft.
186 N 300 E, Orem, UT 84057
MLS# 2192147Listed by: JUPIDOOR LLC - New
 $275,000Active0.34 Acres
150 N 800 E, Orem, UT 84097
MLS# 2192108Listed by: HOMIE - New
 $625,000Active6 beds 4 baths4,078 sq. ft.
866 E 970 N, Orem, UT 84097
MLS# 2191878Listed by: KW UTAH REALTORS KELLER WILLIAMS - New
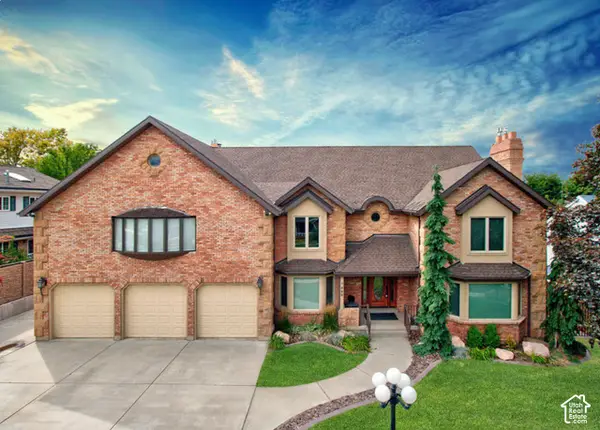 $1,295,000Active7 beds 4 baths6,582 sq. ft.
683 W 850 S, Orem, UT 84058
MLS# 2191824Listed by: X FACTOR REAL ESTATE, LLC


Protect your home and budget from life's surprises with an Assurant Home Warranty, backed by a partner that supports you through every step of homeownership. Explore Plans.
© 2023 - 2026 ERA Franchise Systems LLC. All rights reserved. ERA Franchise Systems LLC fully supports the principles of the Fair Housing Act and the Equal Opportunity Act. ERA, ERA Real Estate powered, and their respective logos are registered service marks of ERA Franchise Systems LLC. Each office is independently owned and operated.