
1191 W 1380 N, Orem, UT 84057
Local realty services provided by:ERA Realty Center
Listed by: adrian maco
Office: summit sotheby's international realty
MLS#:2183269
Source:SL
Price summary
- Price:$550,000
- Price per sq. ft.:$280.76
About this home
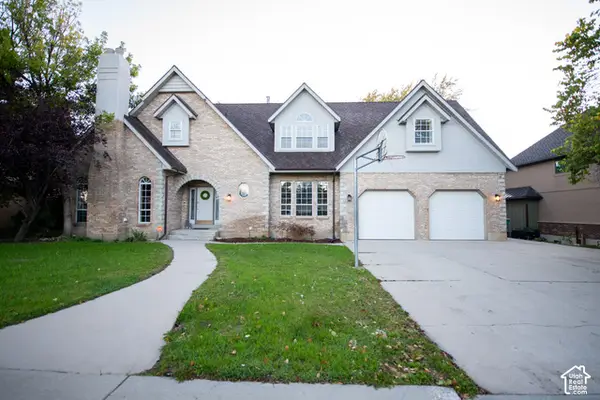
This Bonneville home in north Orem offers something increasingly rare: a daylight basement mother in law apartment with a private entrance, bedroom, full bath, full kitchen, and laundry, ideal for extended family or multi-generational living. The main level and upper floor deliver 3 bedrooms and 2 full baths across 1,959 square feet with a new roof in 2024. The backyard earns its own conversation: a custom reclaimed wood outdoor kitchen with concrete countertops, built-in stainless storage, a grill, shade sails, and string lights under a reclaimed wood pergola. Fully fenced with a mature arborvitae privacy hedge and a large lawn. 1600 North puts I-15 about 5 minutes away. Bonneville Park is nearby with pickleball, tennis, basketball, and a playground. UVU is 8 minutes and Timpanogos Regional Hospital is 5 minutes away. Well positioned in one of Orem's most connected neighborhoods. Reach out to schedule your private tour. Buyer and buyer broker to verify all information.
Contact an agent
Home facts
- Year built:1994
- Subdivision & Development:CROWN POINT
- Listing ID #:2183269
- Added:48 day(s) ago
- Updated:October 23, 2026 at 08:31 AM
Rooms and interior
- Bedrooms:4
- Total bathrooms:3
- Full bathrooms:1
- Rooms Total:14
- Flooring:Carpet, Tile
- Kitchen Description:Kitchen: Second, Range/Oven: Free Stdng., Refrigerator, Silestone Countertops
- Basement Description:Daylight, Full, Walk-Out Access
- Living area:1,959 sq. ft.
Heating and cooling
- Cooling:Central Air
- Heating:Forced Air, Gas: Central
Structure and exterior
- Roof:Asphalt
- Year built:1994
- Building area:1,959 sq. ft.
- Lot area:0.18 Acres
- Lot Features:Corner Lot, Cul-De-Sac, Cul-de-sac, Curb & Gutter, Drip Irrigation, Fenced: Full, Flat, Sprinkler: Auto-Full
- Architectural Style:Tri/Multi-Level
- Construction Materials:Brick, Cement Siding, Stucco
- Exterior Features:Basement Entrance, Covered, Patio: Covered, Walkout
- Levels:3 Story
Schools
- High school:Timpanogos
- Middle school:Lakeridge
- Elementary school:Bonneville
Utilities
- Water:Culinary, Water Connected
- Sewer:Sewer Connected, Sewer: Connected
Finances and disclosures
- Price:$550,000
- Price per sq. ft.:$280.76
- Tax amount:$2,082
Features and amenities
- Laundry features:Electric Dryer Hookups, Gas Dryer Hookups
- Amenities:Accessory Apartment, Bar: Dry, Closet: Walk-In, Mother-In-Law Apartment, Vaulted Ceilings, Water Softener Owned, Window Coverings
Parking
- Total parking spaces:5
- Parking description:2 Car Garage, Attached, Attached Garage, Garage Door Opener, Parking: Uncovered
- Garage spaces:2
New listings near 1191 W 1380 N
- Open Sat, 11am to 1:30pmNew
 $599,900Active4 beds 3 baths2,824 sq. ft.
244 N 800 E, Orem, UT 84097
MLS# 2192678Listed by: CENTURY 21 HARMAN REALTY  $500,000Pending4 beds 3 baths1,848 sq. ft.
743 W 600 N, Orem, UT 84057
MLS# 2192668Listed by: EQUITY REAL ESTATE (PROSPER GROUP)- Open Sat, 10am to 12pmNew
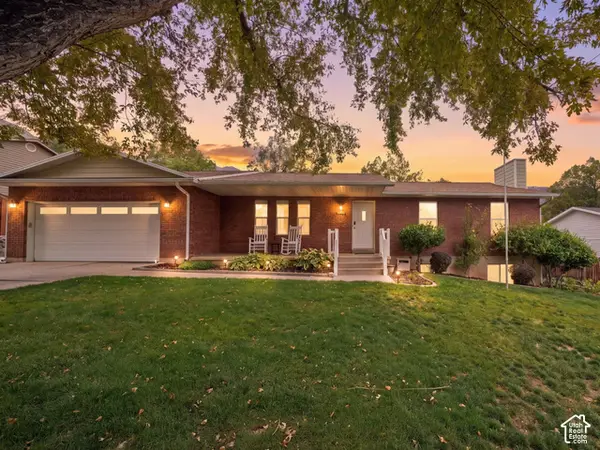 $575,000Active6 beds 3 baths3,376 sq. ft.
1864 N 580 E, Orem, UT 84097
MLS# 2192491Listed by: COLDWELL BANKER REALTY (PROVO-OREM-SUNDANCE) - New
 $415,000Active3 beds 3 baths1,530 sq. ft.
858 S Pheasant Run W, Orem, UT 84058
MLS# 2192444Listed by: REAL BROKER, LLC - New
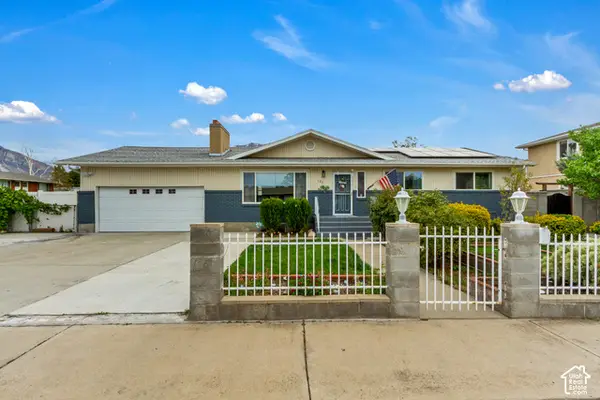 $599,999Active6 beds 3 baths2,668 sq. ft.
186 N 300 E, Orem, UT 84057
MLS# 2192147Listed by: JUPIDOOR LLC - New
 $275,000Active0.34 Acres
150 N 800 E, Orem, UT 84097
MLS# 2192108Listed by: HOMIE - New
 $625,000Active6 beds 4 baths4,078 sq. ft.
866 E 970 N, Orem, UT 84097
MLS# 2191878Listed by: KW UTAH REALTORS KELLER WILLIAMS - New
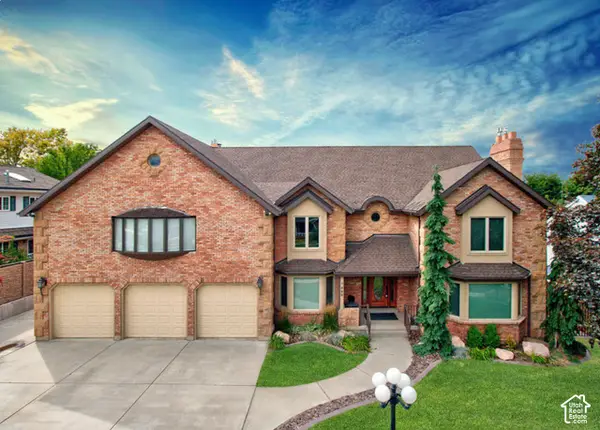 $1,295,000Active7 beds 4 baths6,582 sq. ft.
683 W 850 S, Orem, UT 84058
MLS# 2191824Listed by: X FACTOR REAL ESTATE, LLC - New
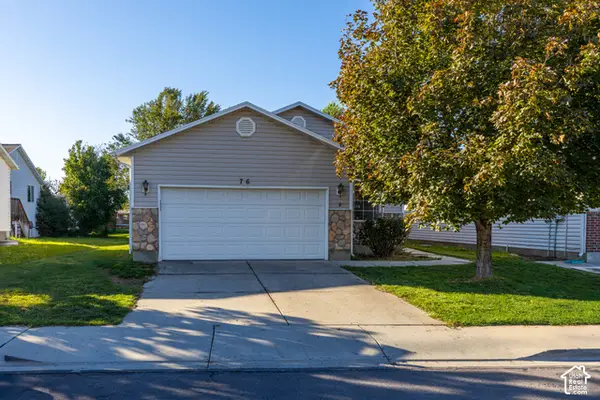 $550,000Active4 beds 3 baths2,598 sq. ft.
76 E 300 N, Orem, UT 84057
MLS# 2191854Listed by: REAL BROKER, LLC - New
 $1,050,000Active7 beds 4 baths4,952 sq. ft.
833 S 300 W, Orem, UT 84058
MLS# 2191654Listed by: FATHOM REALTY (OREM)


Protect your home and budget from life's surprises with an Assurant Home Warranty, backed by a partner that supports you through every step of homeownership. Explore Plans.
© 2023 - 2026 ERA Franchise Systems LLC. All rights reserved. ERA Franchise Systems LLC fully supports the principles of the Fair Housing Act and the Equal Opportunity Act. ERA, ERA Real Estate powered, and their respective logos are registered service marks of ERA Franchise Systems LLC. Each office is independently owned and operated.