
1548 S 175 E #31, Orem, UT 84058
Local realty services provided by:ERA Brokers Consolidated
1548 S 175 E #31,Orem, UT 84058
$257,000
- 2 Beds
- 1 Baths
- 783 sq. ft.
- Condominium
- Active
Listed by: james puertas, david magana
Office: my home real estate inc
MLS#:2189475
Source:SL
Price summary
- Price:$257,000
- Price per sq. ft.:$328.22
- Monthly HOA dues:$253
About this home
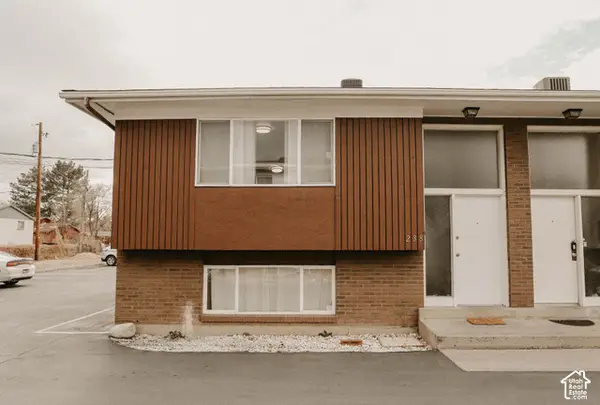
Short sale and great opportunity to own/invest in a well priced condo with close proximity to BYU/UVU, freeway access, shopping, restaurants and hospital. With 2 bed 1 bath this unit comes with one covered parking space which includes a storage space. Plenty of guest parking in the community. Condo is an end unit so it only shares one wall with an extra window for more natural light. Buyer and agent to verify all info.
Contact an agent
Home facts
- Year built:1994
- Subdivision & Development:PARK AVENUE
- Listing ID #:2189475
- Added:2 day(s) ago
- Updated:October 08, 2026 at 12:11 PM
Rooms and interior
- Bedrooms:2
- Total bathrooms:1
- Full bathrooms:1
- Rooms Total:8
- Flooring:Carpet, Hardwood
- Kitchen Description:Disposal, Microwave, Portable Dishwasher, Range Hood, Range/Oven: Free Stdng.
- Living area:783 sq. ft.
Heating and cooling
- Cooling:Central Air
- Heating:Forced Air, Gas: Central
Structure and exterior
- Roof:Asphalt
- Year built:1994
- Building area:783 sq. ft.
- Lot area:0.02 Acres
- Lot Features:Fenced: Partial, Flat, Road: Paved, Sidewalks, Sprinkler: Auto-Full
- Architectural Style:Condo
- Construction Materials:Brick, Stucco
- Exterior Features:Lighting
- Levels:1 Story
Schools
- High school:Mountain View
- Middle school:Lakeridge
- Elementary school:Cherry Hill
Utilities
- Water:Culinary, Water Connected
- Sewer:Sewer Connected, Sewer: Connected
Finances and disclosures
- Price:$257,000
- Price per sq. ft.:$328.22
- Tax amount:$1,099
Features and amenities
- Amenities:Insurance, Maintenance, Pets Permitted, Picnic Area, Playground, Pool, Snow Removal, Trash
- Pool features:Fenced, Gunite, Heated, In Ground
Parking
- Total parking spaces:2
- Parking description:Covered, Parking: Uncovered, Rv Parking
- Carport spaces:1
New listings near 1548 S 175 E #31
- New
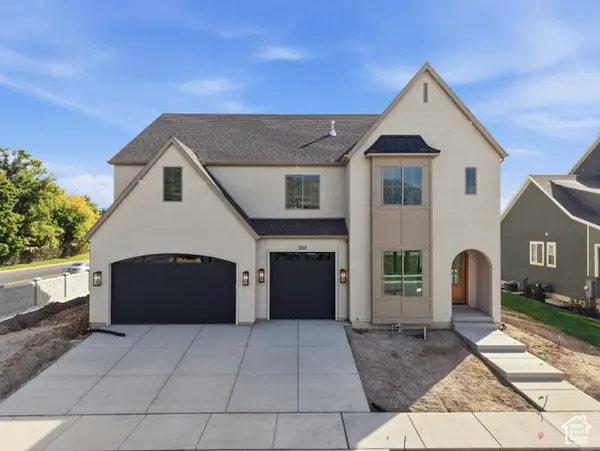 $1,675,000Active6 beds 4 baths6,417 sq. ft.
388 E 1350 N, Orem, UT 84057
MLS# 2189906Listed by: RED ROCK REAL ESTATE LLC (NORTH) - New
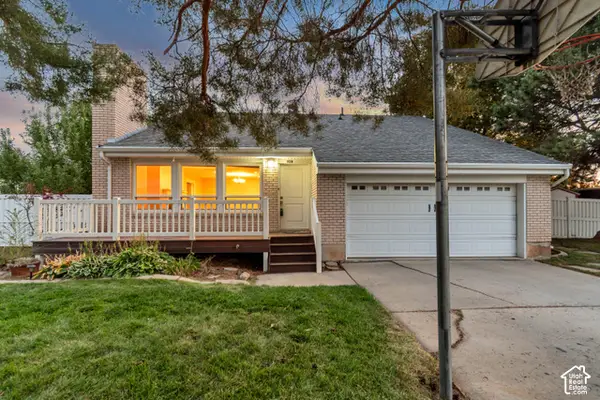 $679,900Active5 beds 4 baths3,318 sq. ft.
928 E 1100 N, Orem, UT 84097
MLS# 2189759Listed by: KW WESTFIELD - New
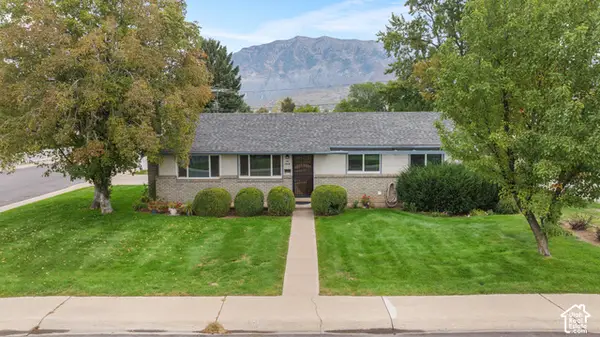 $405,000Active3 beds 1 baths1,286 sq. ft.
690 N 120 E, Orem, UT 84057
MLS# 2189761Listed by: SUMMIT REALTY, INC. - Open Sat, 11am to 1pmNew
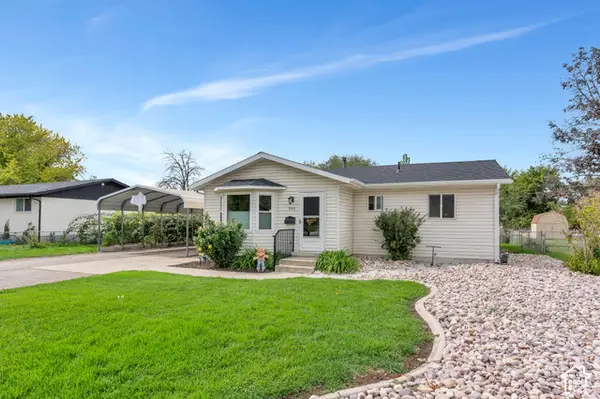 $480,000Active3 beds 2 baths1,450 sq. ft.
940 S 100 W, Orem, UT 84057
MLS# 2189714Listed by: EXP REALTY, LLC - New
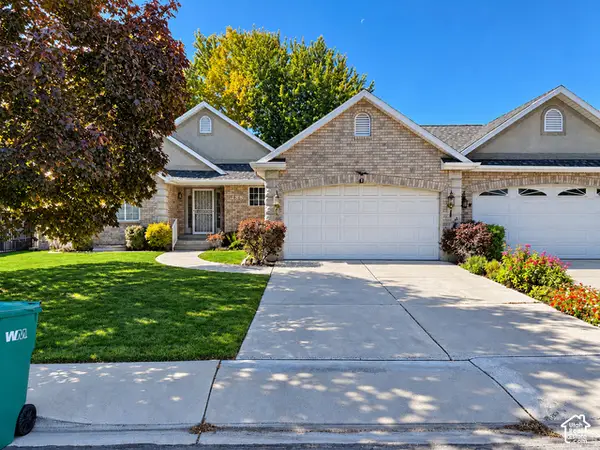 $550,000Active4 beds 3 baths3,050 sq. ft.
188 S 165 W, Orem, UT 84058
MLS# 2189699Listed by: HORIZON MANAGEMENT AND REAL ESTATE LLC 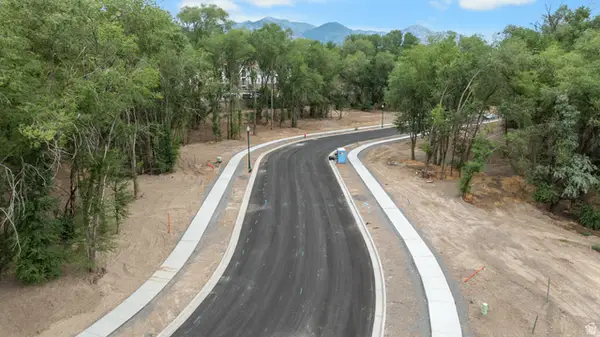 $485,000Active0.37 Acres
1523 S 400 W #216, Orem, UT 84058
MLS# 2180691Listed by: WINDERMERE REAL ESTATE (DRAPER)- New
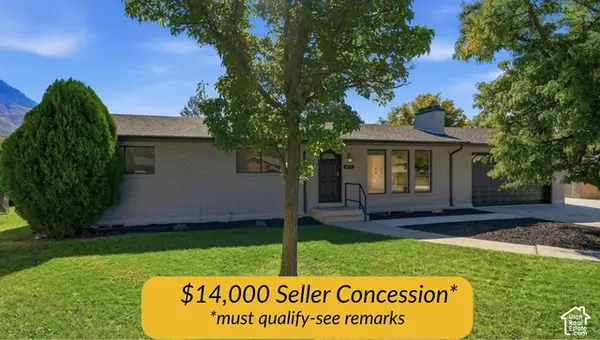 $699,000Active6 beds 3 baths2,630 sq. ft.
876 E 930 N, Orem, UT 84097
MLS# 2189593Listed by: DAVIS COLEMAN REALTY - New
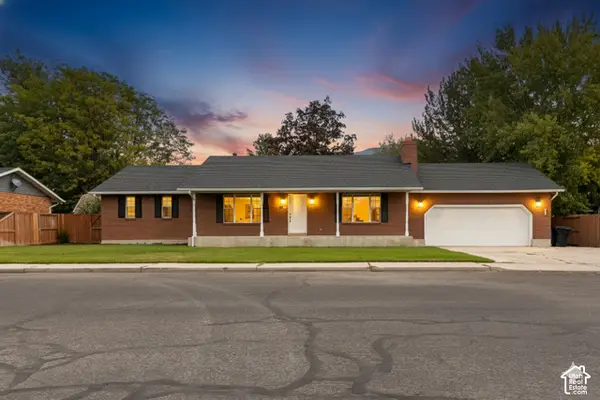 $700,000Active5 beds 3 baths3,330 sq. ft.
1320 N 600 W, Orem, UT 84057
MLS# 2189542Listed by: HOMIE - New
 $1,095,000Active8 beds 6 baths4,160 sq. ft.
232 N 250 E, Orem, UT 84057
MLS# 2189188Listed by: SELLING SALT LAKE


Protect your home and budget from life's surprises with an Assurant Home Warranty, backed by a partner that supports you through every step of homeownership. Explore Plans.
© 2023 - 2026 ERA Franchise Systems LLC. All rights reserved. ERA Franchise Systems LLC fully supports the principles of the Fair Housing Act and the Equal Opportunity Act. ERA, ERA Real Estate powered, and their respective logos are registered service marks of ERA Franchise Systems LLC. Each office is independently owned and operated.