
1555 S 850 E, Orem, UT 84097
Local realty services provided by:ERA Realty Center
1555 S 850 E,Orem, UT 84097
$569,900
- 5 Beds
- 3 Baths
- 2,640 sq. ft.
- Townhouse
- Active
Listed by: taylor young, chris jones
Office: lakeside real estate lc
MLS#:2182404
Source:SL
Price summary
- Price:$569,900
- Price per sq. ft.:$215.87
- Monthly HOA dues:$200
About this home
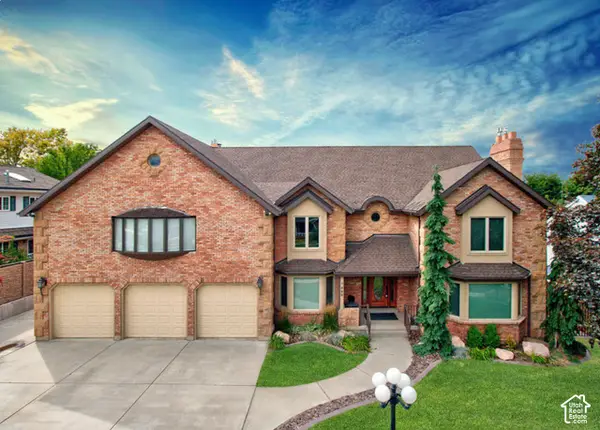
Perfectly positioned on the OremProvo border, this mid-row townhome sits in a prime location between BYU and UVU, with both campuses within about 10 minutes. Take in sweeping mountain views from both family rooms, the covered deck, and the open patio, an ideal setting for quiet mornings outdoors or evenings entertaining guests against a stunning mountain backdrop. The flexible floor plan offers complete living spaces on both levels, making it a great fit for multigenerational living or rental income. The walkout lower level features its own kitchen, laundry, family room, and private entrance, and was previously rented for $2,200 per month. As a bonus, the elevated setting with BYU in the distance offers a front-row view of the Stadium of Fire fireworks every Fourth of July. Enjoy easy access to University Place, I-15, Riverside Country Club, Hillcrest Park, playgrounds, pickleball courts, and plenty of shopping and dining, all within about 10 minutes. Mountain trailheads and Utah Lake are roughly 15 minutes away, keeping recreation, education, and everyday conveniences close to home. Buyer to verify all measurements, property information, rental eligibility, and income potential to their satisfaction....
Contact an agent
Home facts
- Year built:2004
- Subdivision & Development:JAMESON POINTE PUD
- Listing ID #:2182404
- Added:52 day(s) ago
- Updated:October 24, 2026 at 11:28 AM
Rooms and interior
- Bedrooms:5
- Total bathrooms:3
- Full bathrooms:2
- Rooms Total:16
- Flooring:Carpet, Hardwood, Tile
- Kitchen Description:Disposal, Kitchen: Second, Range/Oven: Free Stdng.
- Basement Description:Daylight
- Living area:2,640 sq. ft.
Heating and cooling
- Cooling:Central Air
- Heating:Forced Air, Gas: Central
Structure and exterior
- Roof:Asphalt
- Year built:2004
- Building area:2,640 sq. ft.
- Lot area:0.05 Acres
- Lot Features:Cul-De-Sac, Cul-de-sac, Curb & Gutter, Fenced: Partial, Flat, Road: Paved, Secluded, Sprinkler: Auto-Full
- Architectural Style:Townhouse
- Construction Materials:Brick, Stucco
- Exterior Features:Basement Entrance, Covered, Deck: Covered, Entry (Foyer), Patio: Covered, Walkout
- Levels:2 Story
Schools
- High school:Orem
- Middle school:Lakeridge
- Elementary school:Centennial
Utilities
- Water:Culinary, Water Connected
- Sewer:Sewer Connected, Sewer: Connected
Finances and disclosures
- Price:$569,900
- Price per sq. ft.:$215.87
- Tax amount:$1,968
Features and amenities
- Laundry features:Electric Dryer Hookups
- Amenities:Alarm: Fire, Bar: Dry, Closet: Walk-In, Maintenance, Mother-In-Law Apartment, Pets Permitted, Picnic Area, Snow Removal, Vaulted Ceilings
Parking
- Total parking spaces:2
- Parking description:2 Car Garage, Detached, Garage Door Opener, Workbench
- Garage spaces:2
New listings near 1555 S 850 E
- Open Sat, 11am to 1pmNew
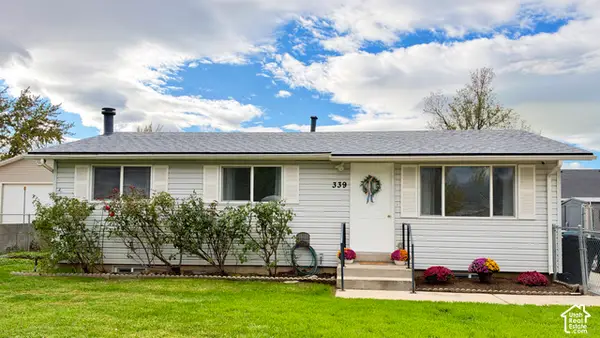 $440,000Active3 beds 2 baths1,824 sq. ft.
339 W 310 N, Orem, UT 84057
MLS# 2191923Listed by: C-21 BUSHNELL - New
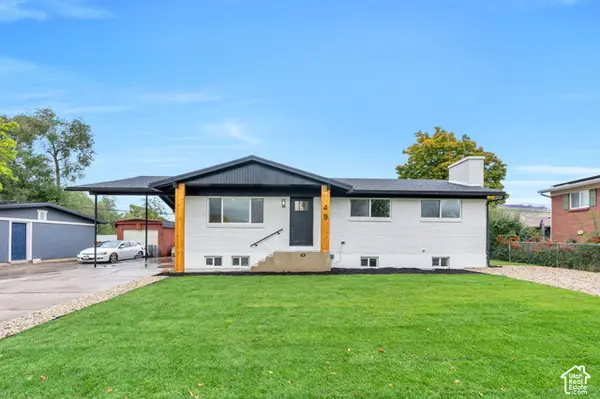 $665,000Active6 beds 3 baths2,752 sq. ft.
49 E 350 Pl N, Orem, UT 84057
MLS# 2192814Listed by: R AND R REALTY LLC - Open Sat, 11am to 1:30pmNew
 $599,900Active4 beds 3 baths2,824 sq. ft.
244 N 800 E, Orem, UT 84097
MLS# 2192678Listed by: CENTURY 21 HARMAN REALTY  $500,000Pending4 beds 3 baths1,848 sq. ft.
743 W 600 N, Orem, UT 84057
MLS# 2192668Listed by: EQUITY REAL ESTATE (PROSPER GROUP)- Open Sat, 10am to 12pmNew
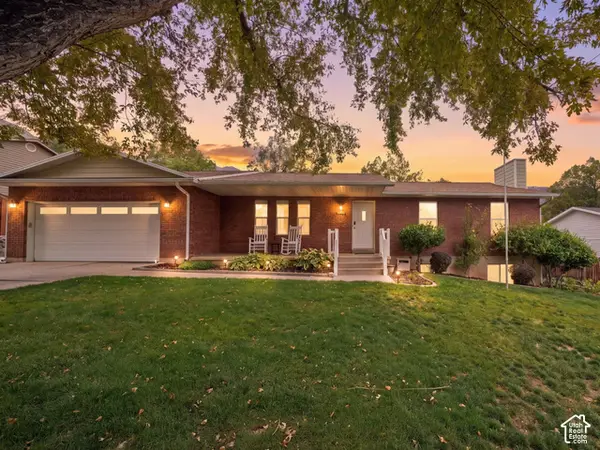 $575,000Active6 beds 3 baths3,376 sq. ft.
1864 N 580 E, Orem, UT 84097
MLS# 2192491Listed by: COLDWELL BANKER REALTY (PROVO-OREM-SUNDANCE) - New
 $415,000Active3 beds 3 baths1,530 sq. ft.
858 S Pheasant Run W, Orem, UT 84058
MLS# 2192444Listed by: REAL BROKER, LLC - New
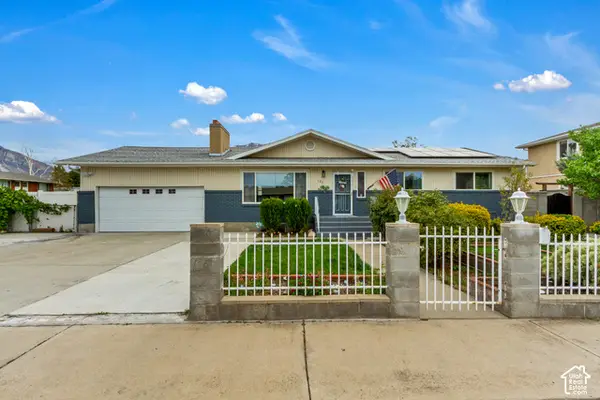 $599,999Active6 beds 3 baths2,668 sq. ft.
186 N 300 E, Orem, UT 84057
MLS# 2192147Listed by: JUPIDOOR LLC - New
 $275,000Active0.34 Acres
150 N 800 E, Orem, UT 84097
MLS# 2192108Listed by: HOMIE - New
 $625,000Active6 beds 4 baths4,078 sq. ft.
866 E 970 N, Orem, UT 84097
MLS# 2191878Listed by: KW UTAH REALTORS KELLER WILLIAMS - New
 $1,295,000Active7 beds 4 baths6,582 sq. ft.
683 W 850 S, Orem, UT 84058
MLS# 2191824Listed by: X FACTOR REAL ESTATE, LLC


Protect your home and budget from life's surprises with an Assurant Home Warranty, backed by a partner that supports you through every step of homeownership. Explore Plans.
© 2023 - 2026 ERA Franchise Systems LLC. All rights reserved. ERA Franchise Systems LLC fully supports the principles of the Fair Housing Act and the Equal Opportunity Act. ERA, ERA Real Estate powered, and their respective logos are registered service marks of ERA Franchise Systems LLC. Each office is independently owned and operated.