
159 W 2040 S, Orem, UT 84058
Local realty services provided by:ERA Realty Center
Listed by: thomas wright, erin eldredge
Office: summit sotheby's international realty
MLS#:2170076
Source:SL
Price summary
- Price:$3,750,000
- Price per sq. ft.:$512.44
About this home
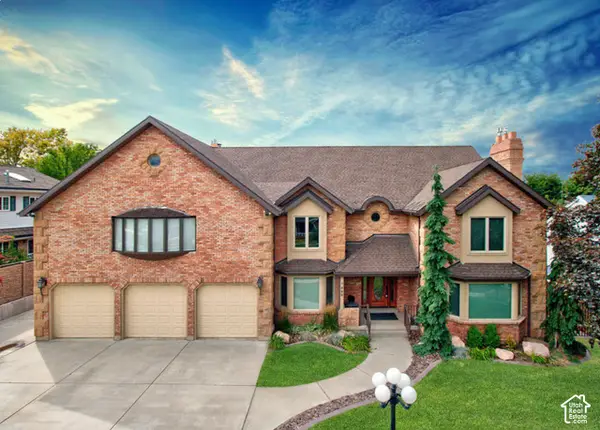
Situated at the end of a quiet cul-de-sac in one of Orem's most desirable established neighborhoods, this extraordinary new construction residence offers a rare combination of luxury, functionality, and timeless design. Constructed and designed by JLR, this home was thoughtfully designed to deliver the custom-home experience without the time, uncertainty, and expense of building. The expansive main level features soaring ceilings, beautiful gathering spaces, a stunning executive office, formal dining room, butler's pantry, custom glass-front cabinetry, exceptional storage, and seamless indoor-outdoor living. The luxurious primary suite offers a private retreat complete with spa-inspired bath, walk-in closets, and dedicated laundry access. Designed for both entertaining and everyday living, the lower level features 10-foot ceilings, additional sleeping quarters, generous gathering spaces, a reading nook, laundry facilities, flex spaces ideal for a theater, golf simulator or fitness room, and extensive storage throughout. The beautifully landscaped lot is equally impressive, offering mature trees, a large flat backyard with room for a future pool or pickleball court, covered patio, sprawling deck with fireplace, and exceptional privacy. A lower-level garage provides outstanding flexibility for recreation, storage, workshop space, or lifestyle amenities. Distinguished by thoughtful design selections including antique glass details, luxury fixtures, custom cabinetry, elevated finishes, and exceptional craftsmanship throughout, this is a truly turnkey luxury residence that stands apart from typical new construction offerings....
Contact an agent
Home facts
- Year built:2026
- Subdivision & Development:ERCANBRACK FARMS
- Listing ID #:2170076
- Added:108 day(s) ago
- Updated:October 24, 2026 at 11:29 AM
Rooms and interior
- Bedrooms:5
- Total bathrooms:4
- Full bathrooms:2
- Half bathrooms:1
- Rooms Total:22
- Flooring:Carpet, Hardwood, Tile
- Bathrooms Description:Bath: Sep. Tub/Shower
- Kitchen Description:Disposal, Microwave, Oven: Double, Oven: Gas, Range Hood, Range/Oven: Free Stdng., Range: Gas, Refrigerator
- Basement Description:Daylight, Full, Walk-Out Access
- Living area:7,318 sq. ft.
Heating and cooling
- Cooling:Central Air
- Heating:Forced Air, Gas: Central
Structure and exterior
- Roof:Asphalt, Metal
- Year built:2026
- Building area:7,318 sq. ft.
- Lot area:0.51 Acres
- Lot Features:Cul-De-Sac, Cul-de-sac, Drip Irrigation, Fenced: Partial, Flat, Road: Paved, Secluded, Sidewalks, Sprinkler: Auto-Full, Wooded
- Architectural Style:Rambler/Ranch
- Construction Materials:Brick, Cedar, Cement Siding, Stone
- Exterior Features:Balcony, Basement Entrance, Covered, Deck: Covered, Lighting, Patio: Covered, Walkout
- Levels:3 Story
Schools
- High school:Mountain View
- Middle school:Lakeridge
- Elementary school:Cherry Hill
Utilities
- Water:Culinary, Water Connected
- Sewer:Sewer Connected, Sewer: Connected, Sewer: Public
Finances and disclosures
- Price:$3,750,000
- Price per sq. ft.:$512.44
- Tax amount:$3,882
Features and amenities
- Laundry features:Dryer, Electric Dryer Hookups, Gas Dryer Hookups, Washer
- Amenities:Bar: Wet, Ceiling Fan, Closet: Walk-In, Den/Office, Gas Logs, Theater Room, Vaulted Ceilings
Parking
- Total parking spaces:5
- Parking description:5 Car, Attached, Attached Garage, Extra Length, Extra Width, Garage Door Opener
- Garage spaces:5
New listings near 159 W 2040 S
- Open Sat, 11am to 1pmNew
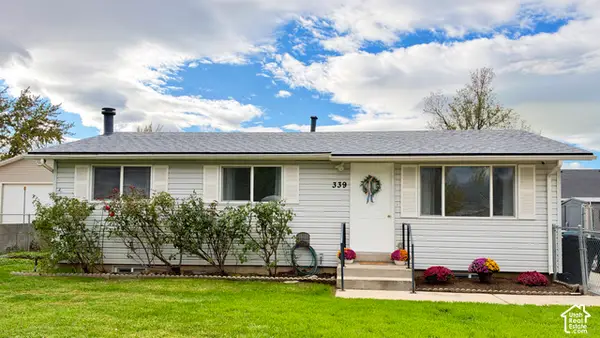 $440,000Active3 beds 2 baths1,824 sq. ft.
339 W 310 N, Orem, UT 84057
MLS# 2191923Listed by: C-21 BUSHNELL - New
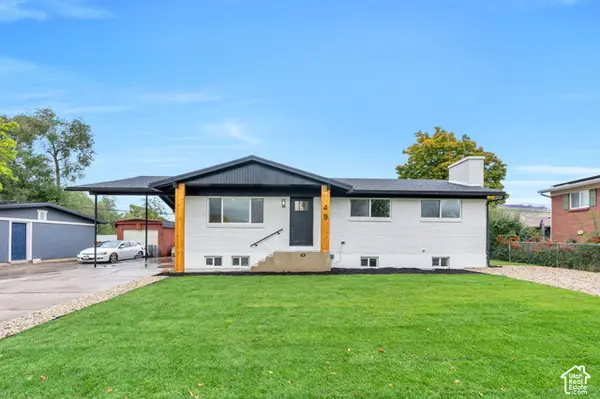 $665,000Active6 beds 3 baths2,752 sq. ft.
49 E 350 Pl N, Orem, UT 84057
MLS# 2192814Listed by: R AND R REALTY LLC - Open Sat, 11am to 1:30pmNew
 $599,900Active4 beds 3 baths2,824 sq. ft.
244 N 800 E, Orem, UT 84097
MLS# 2192678Listed by: CENTURY 21 HARMAN REALTY  $500,000Pending4 beds 3 baths1,848 sq. ft.
743 W 600 N, Orem, UT 84057
MLS# 2192668Listed by: EQUITY REAL ESTATE (PROSPER GROUP)- Open Sat, 10am to 12pmNew
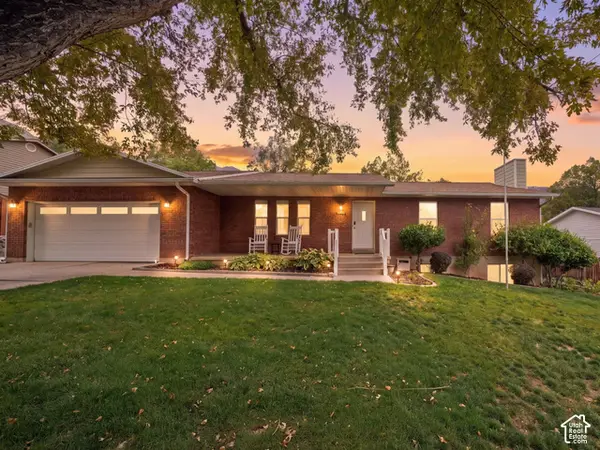 $575,000Active6 beds 3 baths3,376 sq. ft.
1864 N 580 E, Orem, UT 84097
MLS# 2192491Listed by: COLDWELL BANKER REALTY (PROVO-OREM-SUNDANCE) - New
 $415,000Active3 beds 3 baths1,530 sq. ft.
858 S Pheasant Run W, Orem, UT 84058
MLS# 2192444Listed by: REAL BROKER, LLC - New
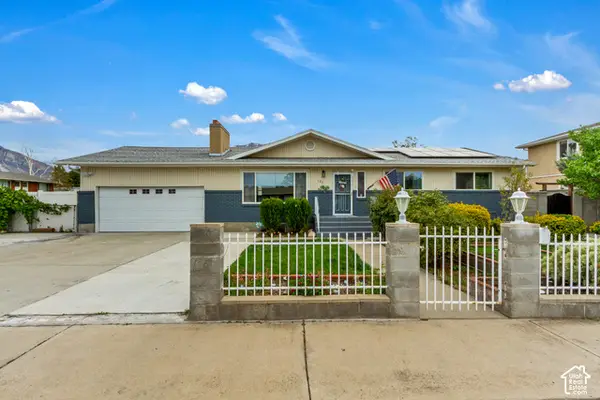 $599,999Active6 beds 3 baths2,668 sq. ft.
186 N 300 E, Orem, UT 84057
MLS# 2192147Listed by: JUPIDOOR LLC - New
 $275,000Active0.34 Acres
150 N 800 E, Orem, UT 84097
MLS# 2192108Listed by: HOMIE - New
 $625,000Active6 beds 4 baths4,078 sq. ft.
866 E 970 N, Orem, UT 84097
MLS# 2191878Listed by: KW UTAH REALTORS KELLER WILLIAMS - New
 $1,295,000Active7 beds 4 baths6,582 sq. ft.
683 W 850 S, Orem, UT 84058
MLS# 2191824Listed by: X FACTOR REAL ESTATE, LLC


Protect your home and budget from life's surprises with an Assurant Home Warranty, backed by a partner that supports you through every step of homeownership. Explore Plans.
© 2023 - 2026 ERA Franchise Systems LLC. All rights reserved. ERA Franchise Systems LLC fully supports the principles of the Fair Housing Act and the Equal Opportunity Act. ERA, ERA Real Estate powered, and their respective logos are registered service marks of ERA Franchise Systems LLC. Each office is independently owned and operated.