
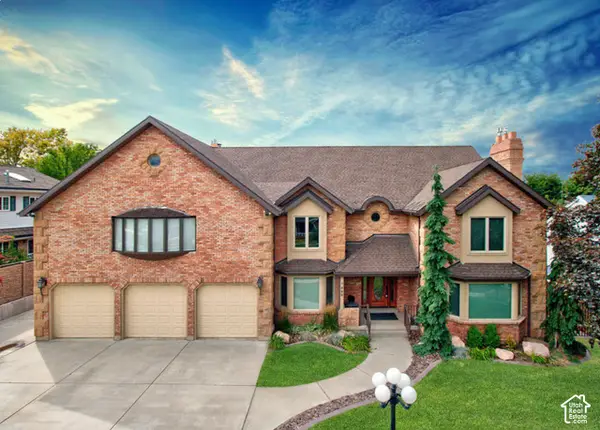
160 N Palisade Dr, Orem, UT 84097
Local realty services provided by:ERA Brokers Consolidated
160 N Palisade Dr,Orem, UT 84097
$749,900
- 4 Beds
- 4 Baths
- 3,659 sq. ft.
- Single family
- Active
Listed by: jolyn t weathers
Office: r and r realty llc.
MLS#:2181922
Source:SL
Price summary
- Price:$749,900
- Price per sq. ft.:$204.95
About this home
Location! Location! Location! Home for sale in one of Orem's most prestigious neighborhoods. Great schools! Close to Provo Canyon with hiking, biking and walking paths including the Provo River Trail! Lots of high-tech companies near by. And shop, dine, and be entertained at The Shops at Riverwoods. Make an offer! Seller is flexible! Square footage figures are provided as a courtesy estimate only and were obtained from Appraisal Report. Buyer is advised to obtain an independent measurement.
Contact an agent
Home facts
- Year built:1986
- Subdivision & Development:WOODS
- Listing ID #:2181922
- Added:56 day(s) ago
- Updated:October 24, 2026 at 11:28 AM
Rooms and interior
- Bedrooms:4
- Total bathrooms:4
- Half bathrooms:1
- Rooms Total:19
- Flooring:Carpet, Hardwood, Tile
- Bathrooms Description:Jetted Tub
- Kitchen Description:Range/Oven: Built-In, Refrigerator
- Basement Description:Full
- Living area:3,659 sq. ft.
Heating and cooling
- Cooling:Central Air
- Heating:Forced Air, Gas: Central, Wood
Structure and exterior
- Roof:Asphalt
- Year built:1986
- Building area:3,659 sq. ft.
- Lot area:0.18 Acres
- Lot Features:Curb & Gutter, Drip Irrigation, Fenced: Full, Fenced: Partial, Flat, Private, Road: Paved, Sidewalks, Sprinkler: Auto-Full
- Construction Materials:Asphalt, Brick
- Exterior Features:Entry (Foyer), Lighting, Patio: Open
- Levels:3 Story
Schools
- High school:Timpanogos
- Middle school:Canyon View
- Elementary school:Cascade
Utilities
- Water:Culinary, Water Connected
- Sewer:Sewer Connected, Sewer: Connected
Finances and disclosures
- Price:$749,900
- Price per sq. ft.:$204.95
- Tax amount:$3,135
Features and amenities
- Laundry features:Electric Dryer Hookups
- Amenities:Alarm: Fire, Alarm: Security, Ceiling Fan, Central Vacuum, French Doors, Gas Logs, Gazebo, Jetted Tub, Satellite Dish, Vaulted Ceilings, Window Coverings, Wood Stove, Workbench
Parking
- Total parking spaces:2
- Parking description:2 Car Garage, Attached, Attached Garage, Garage Door Opener, Parking: Uncovered, Workbench
- Garage spaces:2
New listings near 160 N Palisade Dr
- Open Sat, 11am to 1pmNew
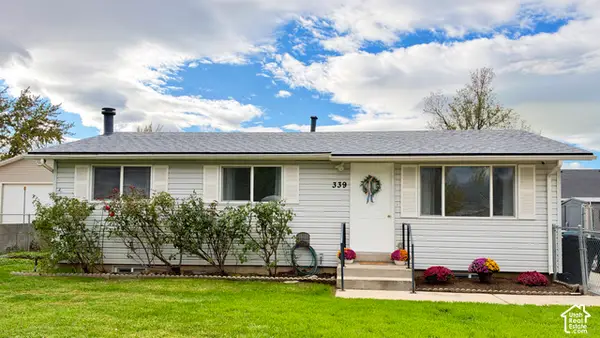 $440,000Active3 beds 2 baths1,824 sq. ft.
339 W 310 N, Orem, UT 84057
MLS# 2191923Listed by: C-21 BUSHNELL - New
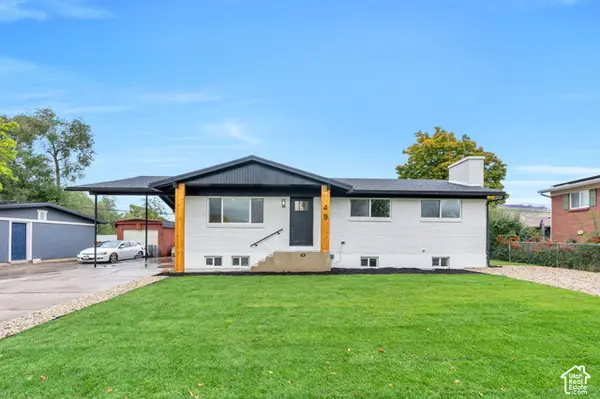 $665,000Active6 beds 3 baths2,752 sq. ft.
49 E 350 Pl N, Orem, UT 84057
MLS# 2192814Listed by: R AND R REALTY LLC - Open Sat, 11am to 1:30pmNew
 $599,900Active4 beds 3 baths2,824 sq. ft.
244 N 800 E, Orem, UT 84097
MLS# 2192678Listed by: CENTURY 21 HARMAN REALTY  $500,000Pending4 beds 3 baths1,848 sq. ft.
743 W 600 N, Orem, UT 84057
MLS# 2192668Listed by: EQUITY REAL ESTATE (PROSPER GROUP)- Open Sat, 10am to 12pmNew
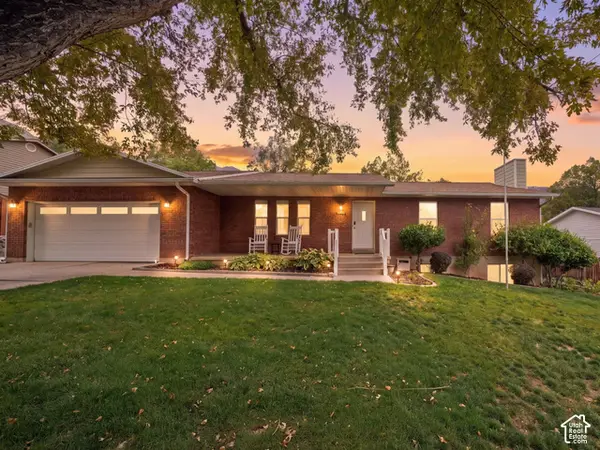 $575,000Active6 beds 3 baths3,376 sq. ft.
1864 N 580 E, Orem, UT 84097
MLS# 2192491Listed by: COLDWELL BANKER REALTY (PROVO-OREM-SUNDANCE) - New
 $415,000Active3 beds 3 baths1,530 sq. ft.
858 S Pheasant Run W, Orem, UT 84058
MLS# 2192444Listed by: REAL BROKER, LLC - New
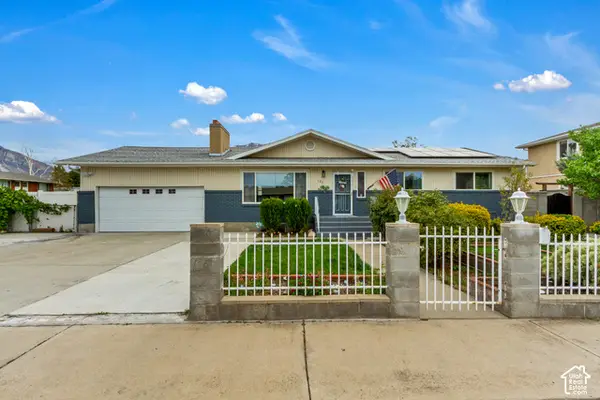 $599,999Active6 beds 3 baths2,668 sq. ft.
186 N 300 E, Orem, UT 84057
MLS# 2192147Listed by: JUPIDOOR LLC - New
 $275,000Active0.34 Acres
150 N 800 E, Orem, UT 84097
MLS# 2192108Listed by: HOMIE - New
 $625,000Active6 beds 4 baths4,078 sq. ft.
866 E 970 N, Orem, UT 84097
MLS# 2191878Listed by: KW UTAH REALTORS KELLER WILLIAMS - New
 $1,295,000Active7 beds 4 baths6,582 sq. ft.
683 W 850 S, Orem, UT 84058
MLS# 2191824Listed by: X FACTOR REAL ESTATE, LLC


Protect your home and budget from life's surprises with an Assurant Home Warranty, backed by a partner that supports you through every step of homeownership. Explore Plans.
© 2023 - 2026 ERA Franchise Systems LLC. All rights reserved. ERA Franchise Systems LLC fully supports the principles of the Fair Housing Act and the Equal Opportunity Act. ERA, ERA Real Estate powered, and their respective logos are registered service marks of ERA Franchise Systems LLC. Each office is independently owned and operated.