
1645 S 350 E, Orem, UT 84058
Local realty services provided by:ERA Realty Center
Listed by: mandy bullock
Office: summit sotheby's international realty
MLS#:2182787
Source:SL
Price summary
- Price:$575,000
- Price per sq. ft.:$191.67
About this home
Welcome to this charming brick rambler, where classic 1960s character meets fresh, modern updates! Nestled in a quiet cul-de-sac, this 5-bedroom home offers approximately 3,000 square feet of comfortable living space on a .20-acre lot. The main floor welcomes you with a bright and inviting living room featuring large windows that fill the space with natural light and beautifully refinished wood floors. The kitchen has been refreshed with new countertops, paint, tile flooring, sink, and faucet, creating a clean and inviting space for everyday living. Just beyond, a spacious family room with a cozy fireplace offers another comfortable place to relax and gather. Three bedrooms and a full bathroom complete the main level. The bathrooms have also been beautifully updated with new tile, cabinetry, countertops, and lighting. Fresh paint throughout, along with new carpet in the bedrooms and family room, gives the home an updated feel while preserving its original character. Downstairs, you'll find two additional bedrooms, a bathroom, laundry area, large storage room, and a spacious family room with a cozy wood-burning fireplace-the perfect spot for movie nights, games, or gathering with family and friends. New carpet throughout the basement adds to the comfortable feel. Step outside to a private backyard with plenty of room to enjoy, featuring a large covered patio for outdoor dining, entertaining, and relaxing, along with a generous grass area with room to play, garden, or simply enjoy the outdoors. A two-car garage, storage shed, and newer roof add even more practicality. Within walking distance of the elementary school and just minutes from UVU, BYU, shopping, dining, and recreation, this centrally located home also offers convenient access to I-15. With its classic charm, spacious layout, multiple gathering spaces, inviting backyard, and fresh updates, this is a wonderful place to call home!...
Contact an agent
Home facts
- Year built:1960
- Subdivision & Development:CHAPEL HEIGHTS AMENDED
- Listing ID #:2182787
- Added:51 day(s) ago
- Updated:October 24, 2026 at 11:28 AM
Rooms and interior
- Bedrooms:5
- Total bathrooms:2
- Full bathrooms:1
- Rooms Total:14
- Flooring:Carpet, Hardwood, Tile
- Kitchen Description:Kitchen: Updated, Microwave, Range/Oven: Free Stdng., Refrigerator
- Basement Description:Full
- Living area:3,000 sq. ft.
Heating and cooling
- Cooling:Central Air
- Heating:Forced Air, Gas: Central
Structure and exterior
- Roof:Asphalt
- Year built:1960
- Building area:3,000 sq. ft.
- Lot area:0.2 Acres
- Lot Features:Cul-De-Sac, Cul-de-sac, Curb & Gutter, Fenced: Full, Flat, Road: Paved, Secluded, Sidewalks, Sprinkler: Auto-Full
- Architectural Style:Rambler/Ranch
- Construction Materials:Brick
- Exterior Features:Covered, Patio: Covered
- Levels:2 Story
Schools
- High school:Mountain View
- Middle school:Lakeridge
- Elementary school:Cherry Hill
Utilities
- Water:Culinary, Water Connected
- Sewer:Sewer Connected, Sewer: Connected, Sewer: Public
Finances and disclosures
- Price:$575,000
- Price per sq. ft.:$191.67
- Tax amount:$2,010
Features and amenities
- Laundry features:Dryer, Electric Dryer Hookups, Washer
- Amenities:Gas Logs, Storage Shed(s), Window Coverings, Wood Stove
Parking
- Total parking spaces:2
- Parking description:2 Car Garage, Attached, Attached Garage, Garage Door Opener, Parking: Uncovered
- Garage spaces:2
New listings near 1645 S 350 E
- Open Sat, 11am to 1pmNew
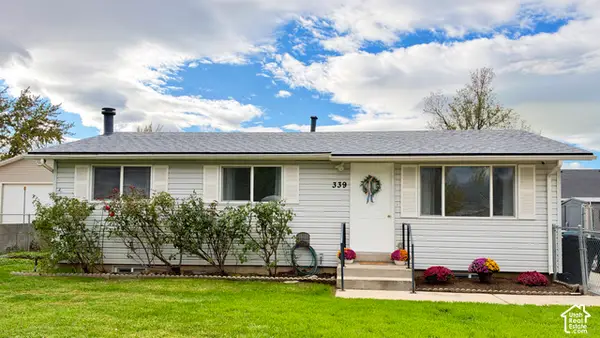 $440,000Active3 beds 2 baths1,824 sq. ft.
339 W 310 N, Orem, UT 84057
MLS# 2191923Listed by: C-21 BUSHNELL - New
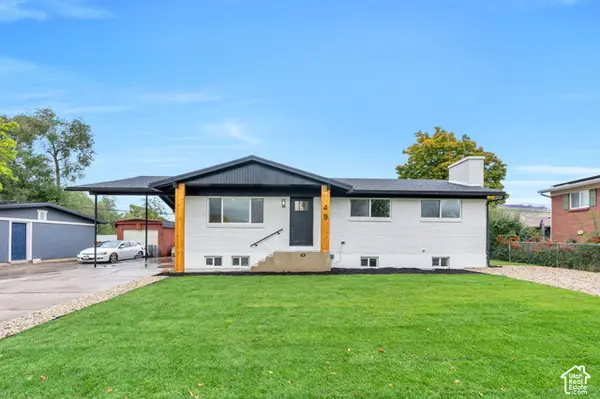 $665,000Active6 beds 3 baths2,752 sq. ft.
49 E 350 Pl N, Orem, UT 84057
MLS# 2192814Listed by: R AND R REALTY LLC - Open Sat, 11am to 1:30pmNew
 $599,900Active4 beds 3 baths2,824 sq. ft.
244 N 800 E, Orem, UT 84097
MLS# 2192678Listed by: CENTURY 21 HARMAN REALTY  $500,000Pending4 beds 3 baths1,848 sq. ft.
743 W 600 N, Orem, UT 84057
MLS# 2192668Listed by: EQUITY REAL ESTATE (PROSPER GROUP)- Open Sat, 10am to 12pmNew
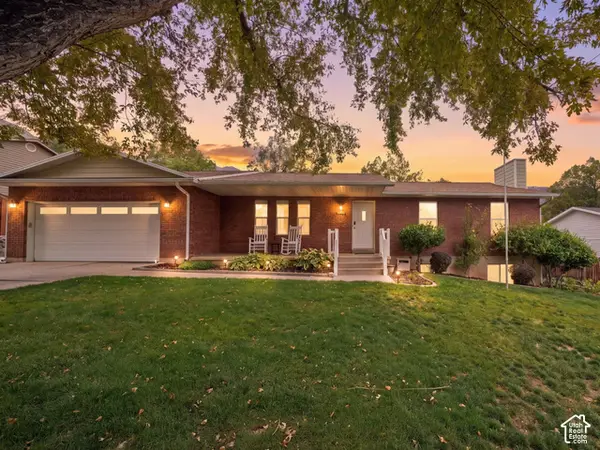 $575,000Active6 beds 3 baths3,376 sq. ft.
1864 N 580 E, Orem, UT 84097
MLS# 2192491Listed by: COLDWELL BANKER REALTY (PROVO-OREM-SUNDANCE) - New
 $415,000Active3 beds 3 baths1,530 sq. ft.
858 S Pheasant Run W, Orem, UT 84058
MLS# 2192444Listed by: REAL BROKER, LLC - New
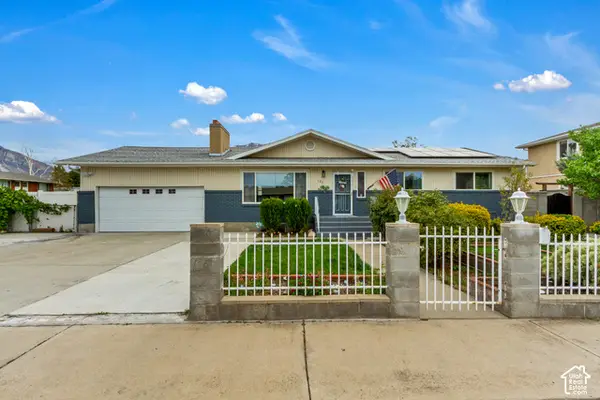 $599,999Active6 beds 3 baths2,668 sq. ft.
186 N 300 E, Orem, UT 84057
MLS# 2192147Listed by: JUPIDOOR LLC - New
 $275,000Active0.34 Acres
150 N 800 E, Orem, UT 84097
MLS# 2192108Listed by: HOMIE - New
 $625,000Active6 beds 4 baths4,078 sq. ft.
866 E 970 N, Orem, UT 84097
MLS# 2191878Listed by: KW UTAH REALTORS KELLER WILLIAMS - New
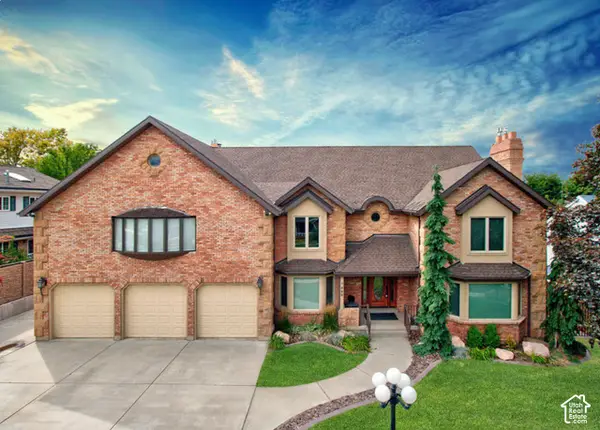 $1,295,000Active7 beds 4 baths6,582 sq. ft.
683 W 850 S, Orem, UT 84058
MLS# 2191824Listed by: X FACTOR REAL ESTATE, LLC


Protect your home and budget from life's surprises with an Assurant Home Warranty, backed by a partner that supports you through every step of homeownership. Explore Plans.
© 2023 - 2026 ERA Franchise Systems LLC. All rights reserved. ERA Franchise Systems LLC fully supports the principles of the Fair Housing Act and the Equal Opportunity Act. ERA, ERA Real Estate powered, and their respective logos are registered service marks of ERA Franchise Systems LLC. Each office is independently owned and operated.