
18 S 860 E, Orem, UT 84097
Local realty services provided by:ERA Realty Center
18 S 860 E,Orem, UT 84097
$629,900
- 5 Beds
- 5 Baths
- 2,664 sq. ft.
- Single family
- Active
Listed by: garrett christensen
Office: ivie avenue real estate, llc.
MLS#:2178253
Source:SL
Price summary
- Price:$629,900
- Price per sq. ft.:$236.45
About this home
Beautifully maintained home in a desirable Orem neighborhood with mountain and orchard views. Recently updated with a new basement bedroom and full bathroom, this move-in ready home offers an open floor plan with vaulted ceilings, abundant natural light, plantation shutters, and a cozy fireplace. The updated kitchen features quartz countertops, a gas range, and a farmhouse sink. Enjoy a separate basement entrance with plumbing for a future second kitchen, offering potential for an ADU or Mother-in-law apartment (subject to city approval). Additional highlights include a newer furnace and A/C with UV filtration, hardwood floors, a two-car garage, detached shed, massive basement storage area, and mature landscaping with fruit trees. Buyer to verify all information.
Contact an agent
Home facts
- Year built:1990
- Subdivision & Development:DEL-MITCH ESTATES
- Listing ID #:2178253
- Added:45 day(s) ago
- Updated:September 27, 2026 at 11:19 AM
Rooms and interior
- Bedrooms:5
- Total bathrooms:5
- Full bathrooms:1
- Half bathrooms:2
- Rooms Total:16
- Flooring:Carpet, Hardwood, Tile
- Kitchen Description:Disposal, Kitchen: Updated, Oven: Gas, Range/Oven: Free Stdng., Range: Gas, Refrigerator
- Basement Description:Daylight, Entrance, Walk-Out Access
- Living area:2,664 sq. ft.
Heating and cooling
- Cooling:Central Air
- Heating:Forced Air, Gas: Central
Structure and exterior
- Roof:Asphalt
- Year built:1990
- Building area:2,664 sq. ft.
- Lot area:0.22 Acres
- Lot Features:Corner Lot, Curb & Gutter, Fenced: Partial, Road: Paved, Sidewalks, Sprinkler: Auto-Full
- Architectural Style:Tri/Multi-Level
- Construction Materials:Brick, Stucco
- Exterior Features:Basement Entrance, Bay Box Windows, Covered, Patio: Covered
- Levels:4 Story
Schools
- High school:Orem
- Middle school:Canyon View
- Elementary school:Centennial
Utilities
- Water:Culinary, Water Connected
- Sewer:Sewer Connected, Sewer: Connected
Finances and disclosures
- Price:$629,900
- Price per sq. ft.:$236.45
- Tax amount:$2,621
Features and amenities
- Laundry features:Electric Dryer Hookups, Gas Dryer Hookups
- Amenities:Gas Logs, Smart Thermostat(s), Storage Shed(s), Vaulted Ceilings, Water Softener Owned
Parking
- Total parking spaces:2
- Parking description:2 Car Garage, Attached, Attached Garage, Garage Door Opener
- Garage spaces:2
New listings near 18 S 860 E
- New
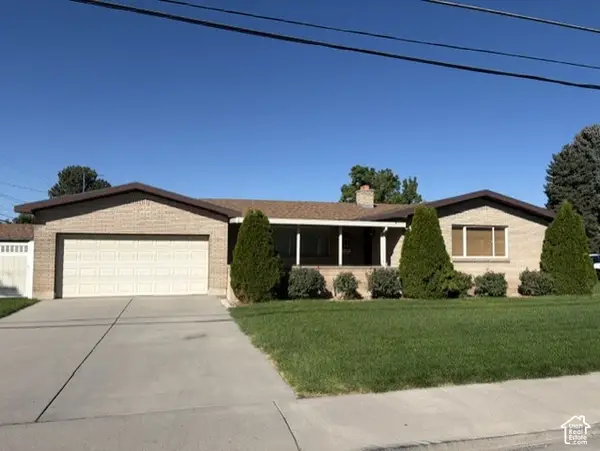 $519,000Active5 beds 3 baths3,040 sq. ft.
145 N 400 E #29, Orem, UT 84097
MLS# 2187564Listed by: CHRISTINE LITTLEFORD, REAL ESTATE BROKER - New
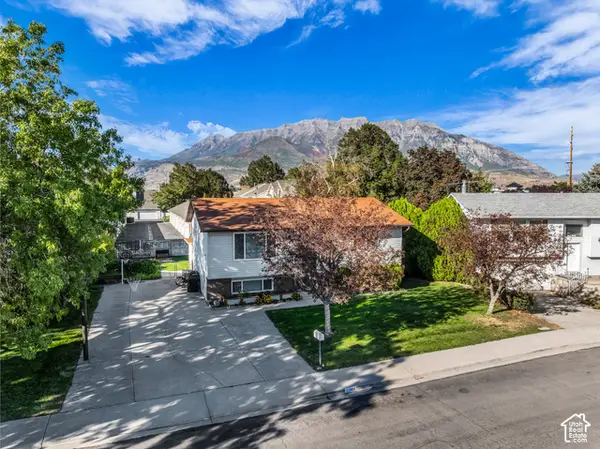 $440,000Active4 beds 2 baths1,888 sq. ft.
52 W 220 S, Orem, UT 84058
MLS# 2187463Listed by: C-21 BUSHNELL - New
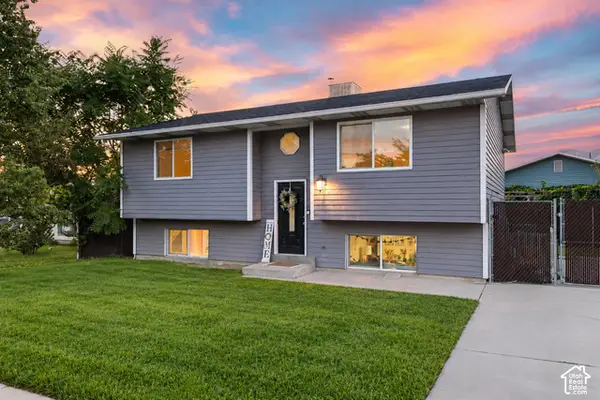 $505,000Active4 beds 2 baths1,932 sq. ft.
986 W 750 N, Orem, UT 84057
MLS# 2187481Listed by: KW WESTFIELD - New
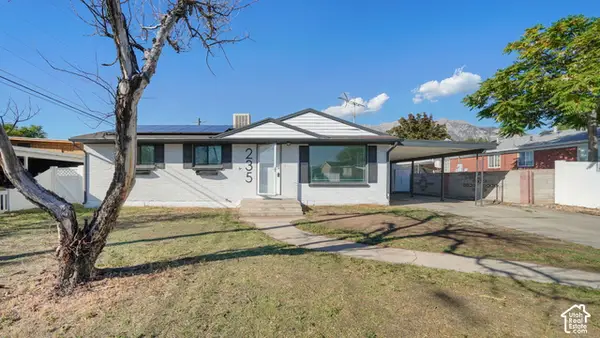 $450,000Active5 beds 2 baths2,050 sq. ft.
235 E 300 N, Orem, UT 84057
MLS# 2187366Listed by: HOMES INTERNATIONAL - New
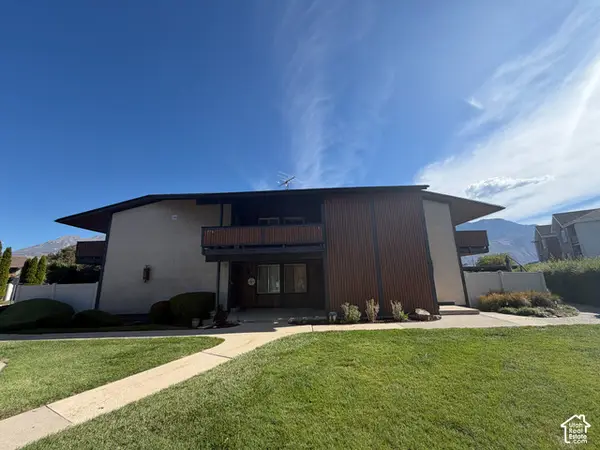 $299,900Active2 beds 2 baths1,521 sq. ft.
208 N Garden Park W, Orem, UT 84057
MLS# 2187377Listed by: EQUITY REAL ESTATE (SOUTH VALLEY) - New
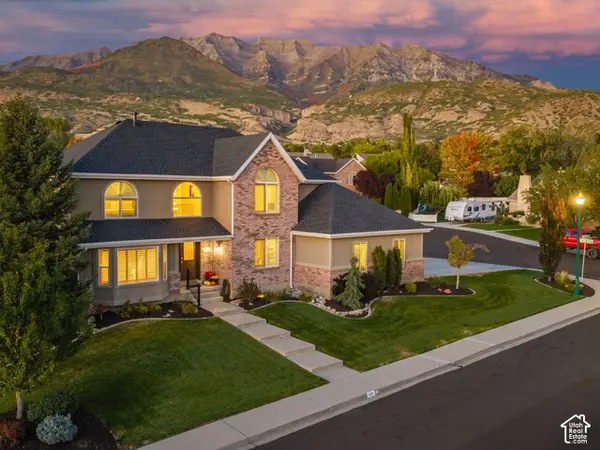 $899,900Active7 beds 4 baths4,989 sq. ft.
235 E 1660 N, Orem, UT 84057
MLS# 2187320Listed by: SUMMIT REALTY, INC. - Open Mon, 2 to 5:30pmNew
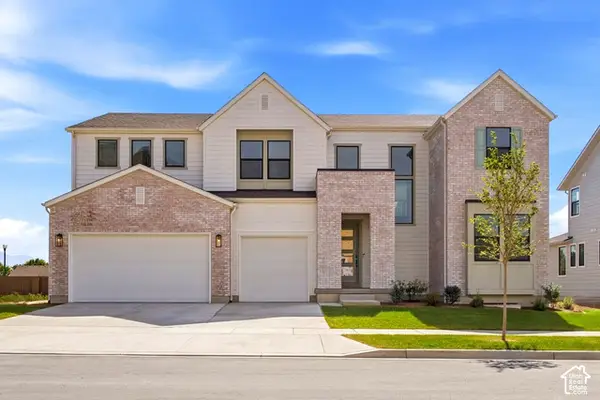 $1,129,900Active4 beds 4 baths5,131 sq. ft.
583 E 1225 N #126, Orem, UT 84097
MLS# 2187304Listed by: TRI POINTE HOMES HOLDINGS, INC - New
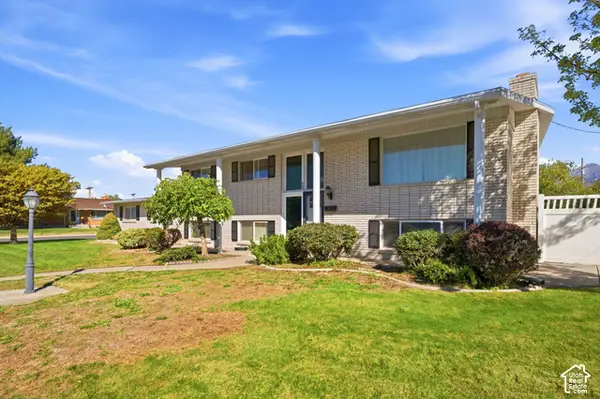 $550,000Active5 beds 3 baths2,698 sq. ft.
463 E 500 S, Orem, UT 84097
MLS# 2187271Listed by: BERKSHIRE HATHAWAY HOMESERVICES UTAH PROPERTIES (SALT LAKE) - New
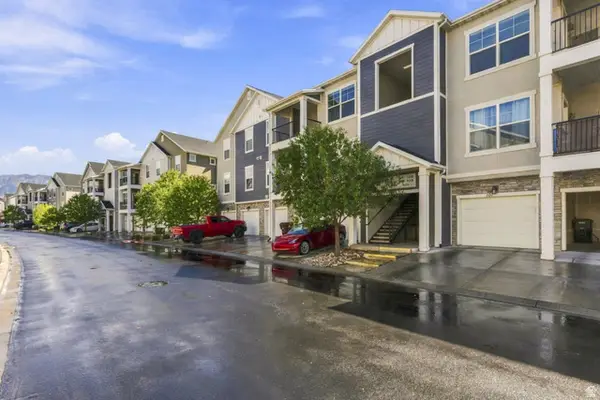 $329,900Active3 beds 2 baths1,272 sq. ft.
99 W Silver Springs Dr #1210, Orem, UT 84058
MLS# 2186676Listed by: EQUITY REAL ESTATE (UTAH) - Open Sun, 12 to 2pmNew
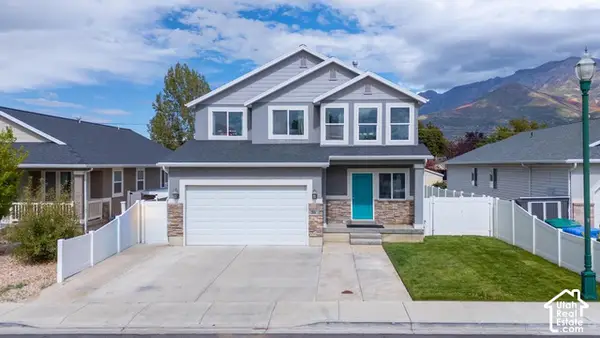 $559,900Active3 beds 3 baths2,446 sq. ft.
39 E 300 N, Orem, UT 84057
MLS# 2187120Listed by: SIMPLE CHOICE REAL ESTATE


Protect your home and budget from life's surprises with an Assurant Home Warranty, backed by a partner that supports you through every step of homeownership. Explore Plans.
© 2023 - 2026 ERA Franchise Systems LLC. All rights reserved. ERA Franchise Systems LLC fully supports the principles of the Fair Housing Act and the Equal Opportunity Act. ERA, ERA Real Estate powered, and their respective logos are registered service marks of ERA Franchise Systems LLC. Each office is independently owned and operated.