
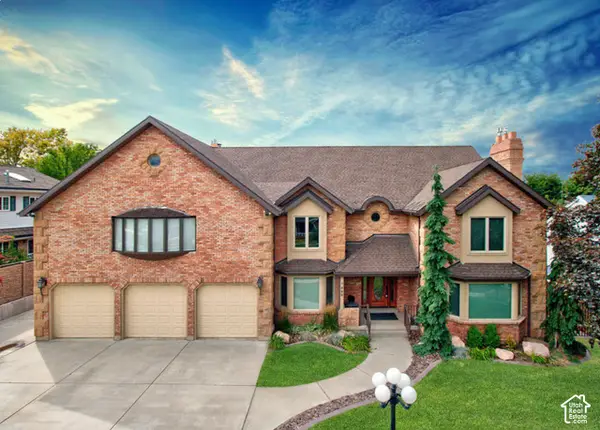
1840 S 45 W, Orem, UT 84058
Local realty services provided by:ERA Realty Center
1840 S 45 W,Orem, UT 84058
$939,000
- 7 Beds
- 5 Baths
- 4,897 sq. ft.
- Single family
- Active
Listed by: jechelle secretan
Office: re/max associates
MLS#:2170039
Source:SL
Price summary
- Price:$939,000
- Price per sq. ft.:$191.75
About this home
Located in the coveted Grandview area & tucked away on a private cul-de-sac. This stunning 7-bed, 5-bath home offers space for everyone & a location you can't beat! Enjoy a newly renovated resort-style primary suite w/ a private deck to watch the beautiful sunsets together. The darling playroom/loft could also be an additional bedroom. But the basement apartment steals the show, ideal for guests, renters or multigenerational living- totally wheelchair accessible too! Multiple decks offer incredible outdoor living w/ stunning sunsets & mountain views to the East. The perfectly manicured yard is as impressive as the home & the dream garage offers brand new epoxy floors, built in custom storage & workbench. Conveniently located near UVU, & just minutes to BYU, schools, shopping, restaurants, Costco & University Place Mall- It's elegant yet comfortable! This one-of-a-kind home offers an incredible combination of space, style, views & location. It's a place to live comfortably, gather with family and friends & a perfect investment where you can make both money and memories together!...
Contact an agent
Home facts
- Year built:1980
- Subdivision & Development:WESTVIEW
- Listing ID #:2170039
- Added:108 day(s) ago
- Updated:October 24, 2026 at 11:28 AM
Rooms and interior
- Bedrooms:7
- Total bathrooms:5
- Full bathrooms:5
- Rooms Total:28
- Flooring:Carpet, Hardwood, Tile
- Bathrooms Description:Bath: Sep. Tub/Shower
- Kitchen Description:Disposal, Freezer, Kitchen: Second, Microwave, Oven: Double, Oven: Wall, Range: Down Vent, Refrigerator
- Basement Description:Daylight, Entrance, Full, Walk-Out Access
- Living area:4,897 sq. ft.
Heating and cooling
- Cooling:Central Air
- Heating:Electric, Forced Air, Gas: Central
Structure and exterior
- Roof:Asphalt
- Year built:1980
- Building area:4,897 sq. ft.
- Lot area:0.24 Acres
- Lot Features:Cul-De-Sac, Cul-de-sac, Curb & Gutter, Fenced: Full, Sprinkler: Auto-Full, Terrain: Grad Slope
- Construction Materials:Aluminum, Brick
- Exterior Features:Balcony, Basement Entrance, Bay Box Windows, Covered, Deck: Covered, Entry (Foyer), Patio: Covered, Porch: Open, Walkout
- Levels:3 Story
Schools
- High school:Mountain View
- Middle school:Lakeridge
- Elementary school:Cherry Hill
Utilities
- Water:Culinary, Water Connected
- Sewer:Sewer Connected, Sewer: Connected
Finances and disclosures
- Price:$939,000
- Price per sq. ft.:$191.75
- Tax amount:$3,330
Features and amenities
- Laundry features:Dryer, Electric Dryer Hookups, Laundry Chute, Washer
- Amenities:Accessory Apartment, Ceiling Fan, Closet: Walk-In, Floor Drains, French Doors, Gas Logs, Mother-In-Law Apartment, Storage Shed(s), Water Softener Owned, Window Coverings, Workbench
Parking
- Total parking spaces:9
- Parking description:2 Car Garage, Built-In, Extra Length, Garage Door Opener, Storage Above, Workbench, Workshop
- Garage spaces:2
New listings near 1840 S 45 W
- Open Sat, 11am to 1pmNew
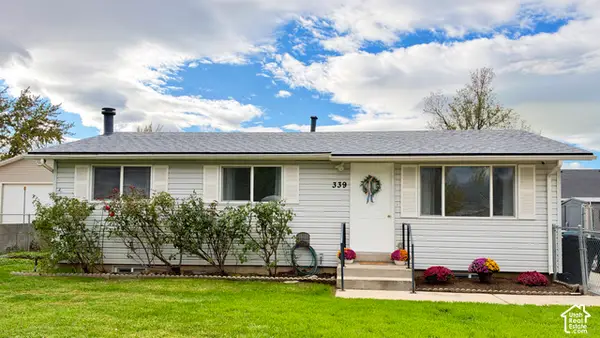 $440,000Active3 beds 2 baths1,824 sq. ft.
339 W 310 N, Orem, UT 84057
MLS# 2191923Listed by: C-21 BUSHNELL - New
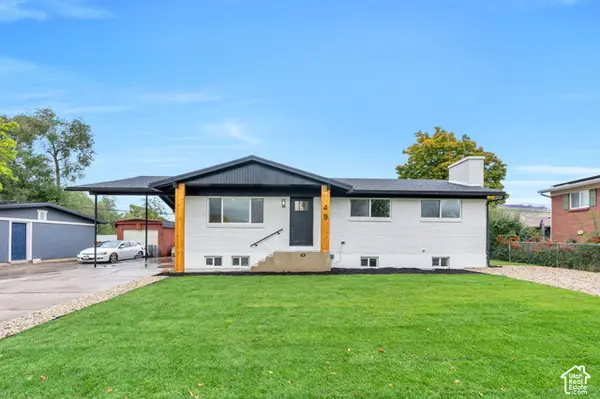 $665,000Active6 beds 3 baths2,752 sq. ft.
49 E 350 Pl N, Orem, UT 84057
MLS# 2192814Listed by: R AND R REALTY LLC - Open Sat, 11am to 1:30pmNew
 $599,900Active4 beds 3 baths2,824 sq. ft.
244 N 800 E, Orem, UT 84097
MLS# 2192678Listed by: CENTURY 21 HARMAN REALTY  $500,000Pending4 beds 3 baths1,848 sq. ft.
743 W 600 N, Orem, UT 84057
MLS# 2192668Listed by: EQUITY REAL ESTATE (PROSPER GROUP)- Open Sat, 10am to 12pmNew
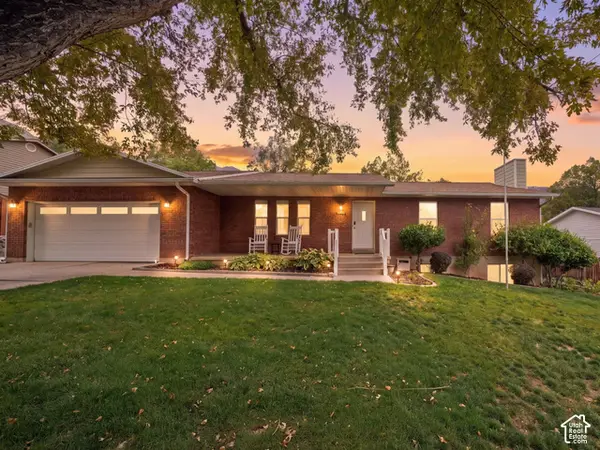 $575,000Active6 beds 3 baths3,376 sq. ft.
1864 N 580 E, Orem, UT 84097
MLS# 2192491Listed by: COLDWELL BANKER REALTY (PROVO-OREM-SUNDANCE) - New
 $415,000Active3 beds 3 baths1,530 sq. ft.
858 S Pheasant Run W, Orem, UT 84058
MLS# 2192444Listed by: REAL BROKER, LLC - New
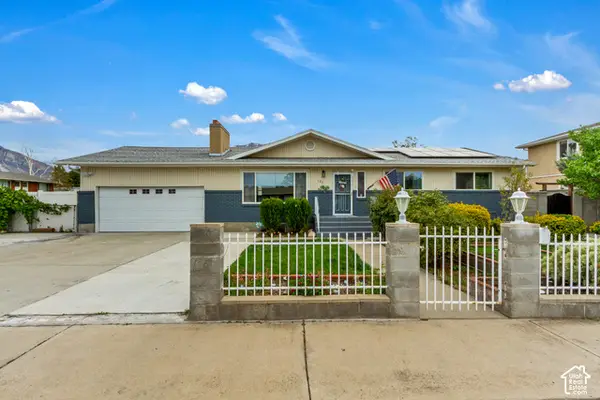 $599,999Active6 beds 3 baths2,668 sq. ft.
186 N 300 E, Orem, UT 84057
MLS# 2192147Listed by: JUPIDOOR LLC - New
 $275,000Active0.34 Acres
150 N 800 E, Orem, UT 84097
MLS# 2192108Listed by: HOMIE - New
 $625,000Active6 beds 4 baths4,078 sq. ft.
866 E 970 N, Orem, UT 84097
MLS# 2191878Listed by: KW UTAH REALTORS KELLER WILLIAMS - New
 $1,295,000Active7 beds 4 baths6,582 sq. ft.
683 W 850 S, Orem, UT 84058
MLS# 2191824Listed by: X FACTOR REAL ESTATE, LLC


Protect your home and budget from life's surprises with an Assurant Home Warranty, backed by a partner that supports you through every step of homeownership. Explore Plans.
© 2023 - 2026 ERA Franchise Systems LLC. All rights reserved. ERA Franchise Systems LLC fully supports the principles of the Fair Housing Act and the Equal Opportunity Act. ERA, ERA Real Estate powered, and their respective logos are registered service marks of ERA Franchise Systems LLC. Each office is independently owned and operated.