
1928 N 800 W, Orem, UT 84057
Local realty services provided by:ERA Brokers Consolidated
1928 N 800 W,Orem, UT 84057
$549,900
- 4 Beds
- 2 Baths
- 2,322 sq. ft.
- Single family
- Pending
Listed by: taylor frampton
Office: kw ascend keller williams realty
MLS#:2177055
Source:SL
Price summary
- Price:$549,900
- Price per sq. ft.:$236.82
About this home
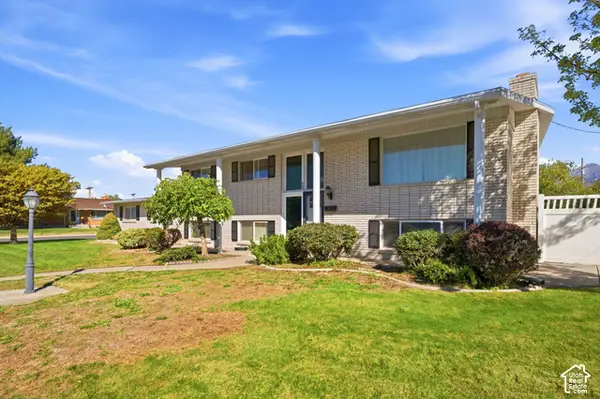
Welcome to your home, ideally positioned beside a spacious open green field that provides a wonderful sense of privacy and room to enjoy the outdoors. The property offers a great opportunity for you as a homeowner, with a basement rental currently generating $1,545 per month, plus $135 monthly utilities paid by the tenant. Enjoy the flexibility of offsetting your mortgage payment with established rental income while benefiting from a desirable Orem location and enjoy your own back yard.
Contact an agent
Home facts
- Year built:1970
- Subdivision & Development:CONRAD ESTATES
- Listing ID #:2177055
- Added:52 day(s) ago
- Updated:September 28, 2026 at 08:37 AM
Rooms and interior
- Bedrooms:4
- Total bathrooms:2
- Full bathrooms:2
- Rooms Total:16
- Flooring:Carpet, Laminate, Linoleum, Tile
- Kitchen Description:Disposal, Kitchen: Second, Kitchen: Updated, Microwave
- Basement Description:Entrance, Full
- Living area:2,322 sq. ft.
Heating and cooling
- Cooling:Central Air
- Heating:Forced Air, Gas: Central, Wood
Structure and exterior
- Roof:Asphalt
- Year built:1970
- Building area:2,322 sq. ft.
- Lot area:0.25 Acres
- Lot Features:Curb & Gutter, Fenced: Full, Flat, Sidewalks
- Architectural Style:Rambler/Ranch
- Construction Materials:Brick
- Levels:2 Story
Schools
- High school:Timpanogos
- Middle school:Oak Canyon
- Elementary school:Aspen
Utilities
- Water:Culinary, Water Connected
- Sewer:Sewer Connected, Sewer: Connected
Finances and disclosures
- Price:$549,900
- Price per sq. ft.:$236.82
- Tax amount:$2,093
Features and amenities
- Laundry features:Electric Dryer Hookups
- Amenities:Mother-In-Law Apartment
Parking
- Total parking spaces:2
- Parking description:2 Car Garage, Attached, Attached Garage, Garage Door Opener
- Garage spaces:2
New listings near 1928 N 800 W
- New
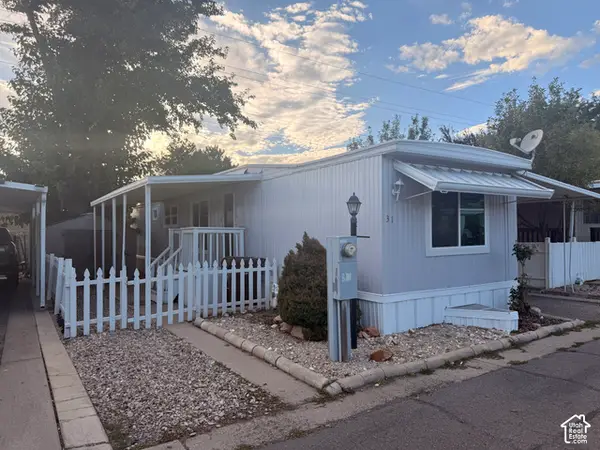 $69,900Active2 beds 1 baths672 sq. ft.
597 N State St E #31, Orem, UT 84057
MLS# 2187783Listed by: PRESIDIO REAL ESTATE - New
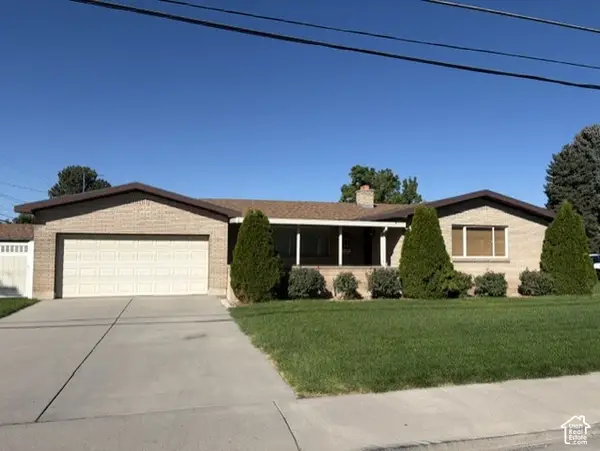 $519,000Active5 beds 3 baths3,040 sq. ft.
145 N 400 E #29, Orem, UT 84097
MLS# 2187564Listed by: CHRISTINE LITTLEFORD, REAL ESTATE BROKER - New
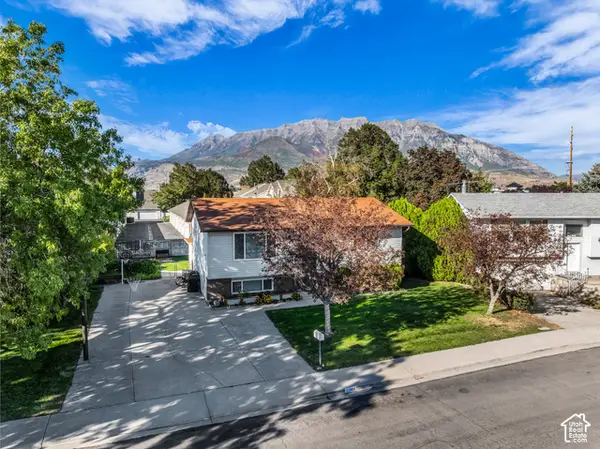 $440,000Active4 beds 2 baths1,888 sq. ft.
52 W 220 S, Orem, UT 84058
MLS# 2187463Listed by: C-21 BUSHNELL - New
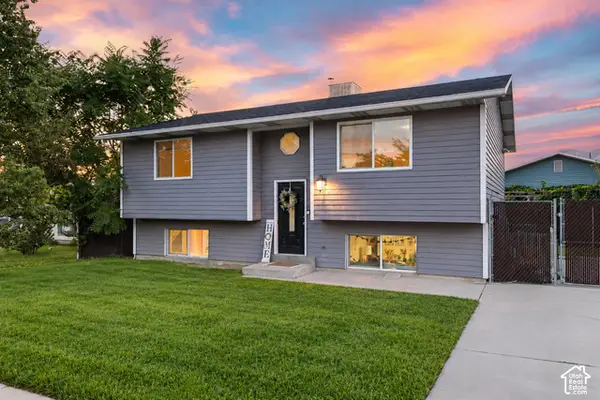 $505,000Active4 beds 2 baths1,932 sq. ft.
986 W 750 N, Orem, UT 84057
MLS# 2187481Listed by: KW WESTFIELD - New
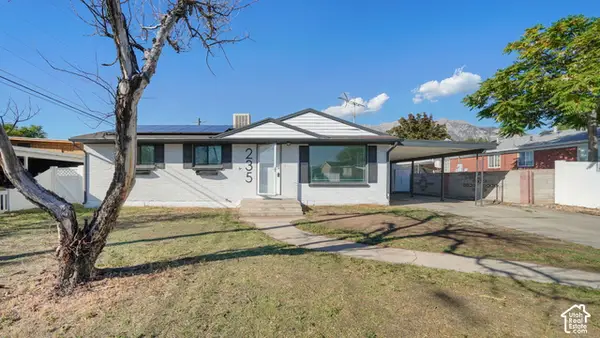 $450,000Active5 beds 2 baths2,050 sq. ft.
235 E 300 N, Orem, UT 84057
MLS# 2187366Listed by: HOMES INTERNATIONAL - New
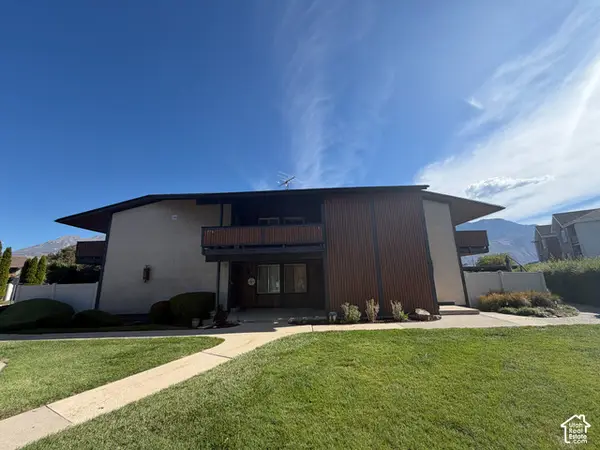 $299,900Active2 beds 2 baths1,521 sq. ft.
208 N Garden Park W, Orem, UT 84057
MLS# 2187377Listed by: EQUITY REAL ESTATE (SOUTH VALLEY) - New
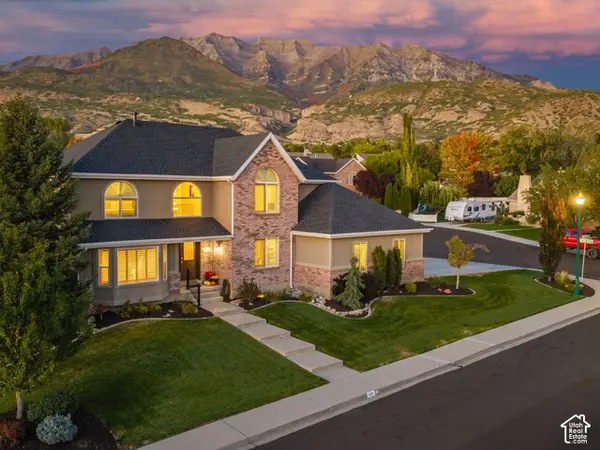 $899,900Active7 beds 4 baths4,989 sq. ft.
235 E 1660 N, Orem, UT 84057
MLS# 2187320Listed by: SUMMIT REALTY, INC. - Open Mon, 2 to 5:30pmNew
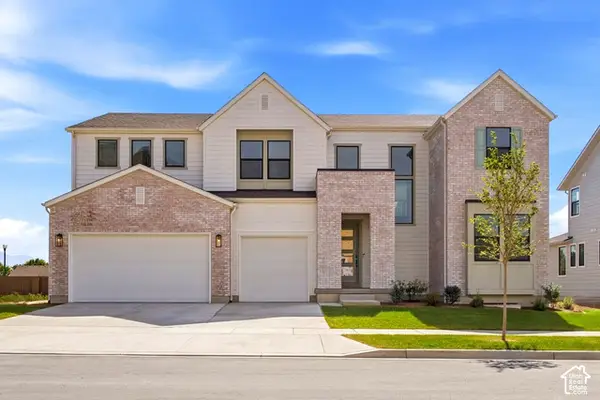 $1,129,900Active4 beds 4 baths5,131 sq. ft.
583 E 1225 N #126, Orem, UT 84097
MLS# 2187304Listed by: TRI POINTE HOMES HOLDINGS, INC - New
 $550,000Active5 beds 3 baths2,698 sq. ft.
463 E 500 S, Orem, UT 84097
MLS# 2187271Listed by: BERKSHIRE HATHAWAY HOMESERVICES UTAH PROPERTIES (SALT LAKE) - New
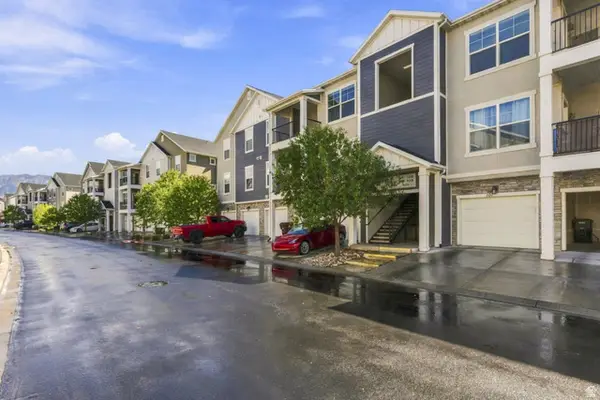 $329,900Active3 beds 2 baths1,272 sq. ft.
99 W Silver Springs Dr #1210, Orem, UT 84058
MLS# 2186676Listed by: EQUITY REAL ESTATE (UTAH)


Protect your home and budget from life's surprises with an Assurant Home Warranty, backed by a partner that supports you through every step of homeownership. Explore Plans.
© 2023 - 2026 ERA Franchise Systems LLC. All rights reserved. ERA Franchise Systems LLC fully supports the principles of the Fair Housing Act and the Equal Opportunity Act. ERA, ERA Real Estate powered, and their respective logos are registered service marks of ERA Franchise Systems LLC. Each office is independently owned and operated.