
1958 S 1030 W, Orem, UT 84058
Local realty services provided by:ERA Brokers Consolidated
Listed by: creighton lowe
Office: summit sotheby's international realty
MLS#:2180373
Source:SL
Price summary
- Price:$470,000
- Price per sq. ft.:$217.79
- Monthly HOA dues:$265
About this home
Meticulously maintained END UNIT townhome in Lakeview offers a great option for either a primary residence or an investment property. The three story floor plan has a bedroom or office on the main floor, a large kitchen, dining, living room layout on second floor and three spacious bedrooms on the third floor, including a primary bedroom w vaulted ceilings, private bathroom and walk in closet. Uniquely located in the community next to open space grass, mailboxes and extra parking, this location within Lakeview is ideal. Flooded w natural light through abundant windows, this townhome feels bright, open and spacious. Clubhouse, swimming pool, exercise room and multiple outdoor playgrounds give this community a vibrant and neighborly feel. Additionally, HOA covers Comcast internet and television. Extra parking stalls area available for $50 per month.
Contact an agent
Home facts
- Year built:2019
- Subdivision & Development:LAKEVIEW
- Listing ID #:2180373
- Added:49 day(s) ago
- Updated:October 10, 2026 at 11:18 AM
Rooms and interior
- Bedrooms:4
- Total bathrooms:4
- Full bathrooms:3
- Half bathrooms:1
- Rooms Total:13
- Flooring:Carpet, Laminate
- Bathrooms Description:Bath: Sep. Tub/Shower
- Kitchen Description:Disposal, Kitchen: Updated, Range/Oven: Free Stdng., Refrigerator
- Basement Description:Slab
- Living area:2,158 sq. ft.
Heating and cooling
- Cooling:Central Air
- Heating:Gas: Central
Structure and exterior
- Roof:Asphalt
- Year built:2019
- Building area:2,158 sq. ft.
- Lot area:0.02 Acres
- Architectural Style:Townhouse
- Construction Materials:Brick, Cement Siding, Stucco
- Exterior Features:Balcony, Lighting
- Levels:3 Story
Schools
- High school:Mountain View
- Middle school:Lakeridge
- Elementary school:Vineyard
Utilities
- Water:Culinary, Water Connected
- Sewer:Sewer Connected, Sewer: Connected
Finances and disclosures
- Price:$470,000
- Price per sq. ft.:$217.79
- Tax amount:$1,975
Features and amenities
- Laundry features:Electric Dryer Hookups
- Amenities:Closet: Walk-In, Insurance, Maintenance, Pets Permitted, Picnic Area, Playground, Pool, Sewer Paid, Smart Thermostat(s), Snow Removal, Water, Window Coverings
Parking
- Total parking spaces:2
- Parking description:2 Car Garage, Attached, Attached Garage, Garage Door Opener
- Garage spaces:2
New listings near 1958 S 1030 W
- New
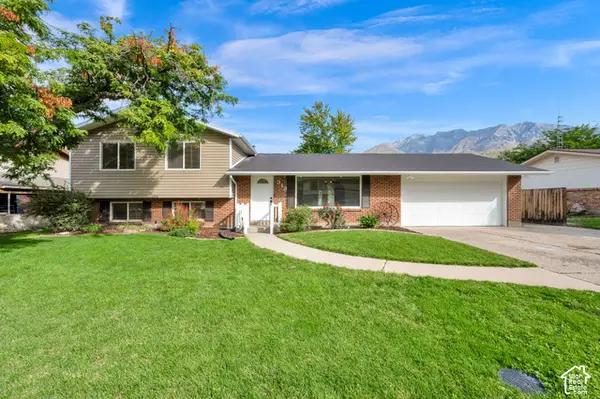 $699,999Active4 beds 3 baths3,476 sq. ft.
313 E 1165 N, Orem, UT 84057
MLS# 2190457Listed by: EQUITY REAL ESTATE (RESULTS) - New
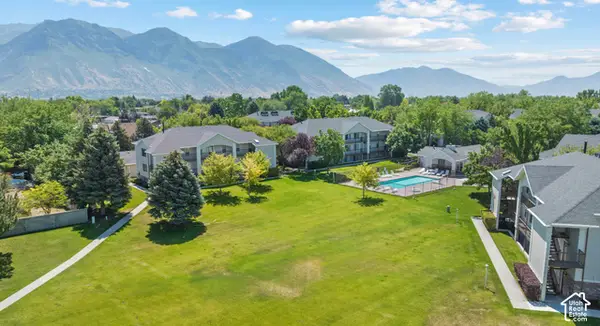 $249,900Active2 beds 1 baths781 sq. ft.
154 E 1460 S, Orem, UT 84058
MLS# 2190363Listed by: REAL BROKER, LLC - Open Sat, 12 to 2pm
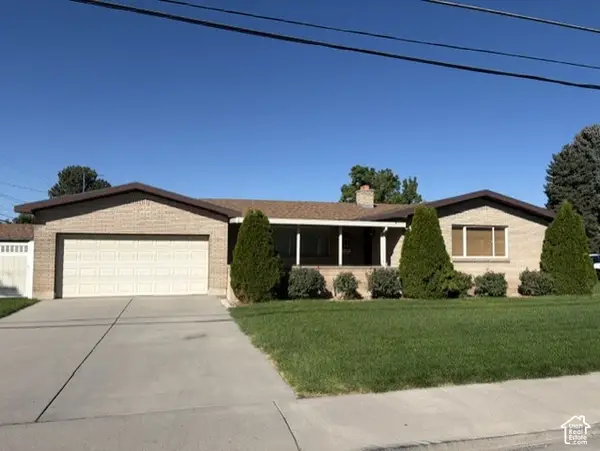 $499,900Active5 beds 3 baths3,040 sq. ft.
145 N 400 E, Orem, UT 84097
MLS# 2187564Listed by: CHRISTINE LITTLEFORD, REAL ESTATE BROKER - New
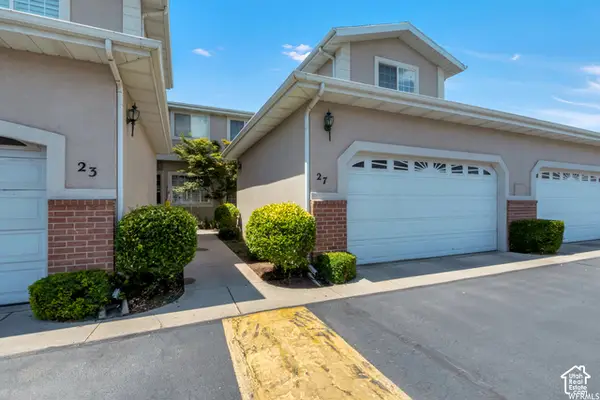 $459,000Active3 beds 3 baths2,778 sq. ft.
27 N 340 W, Orem, UT 84057
MLS# 2190267Listed by: EQUITY REAL ESTATE (PROSPER GROUP) - New
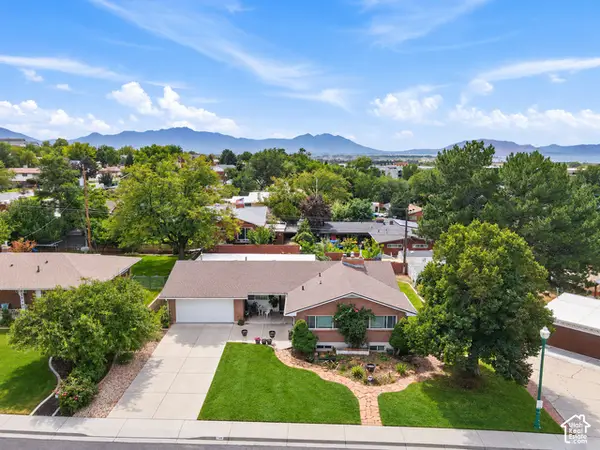 $625,000Active5 beds 2 baths3,789 sq. ft.
749 W Sunny Ln, Orem, UT 84058
MLS# 2190207Listed by: REAL ESTATE ESSENTIALS - New
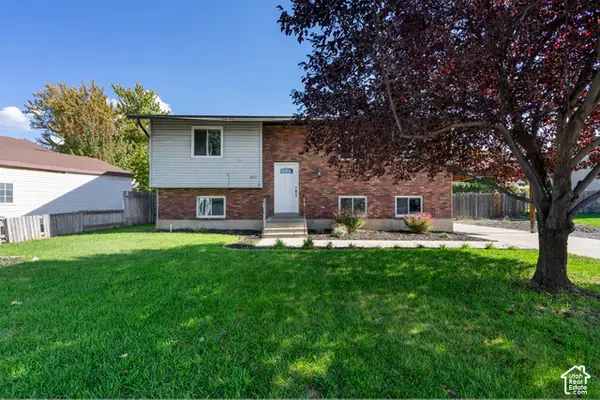 $475,000Active4 beds 2 baths1,948 sq. ft.
621 S 1000 W, Orem, UT 84058
MLS# 2190176Listed by: BERKSHIRE HATHAWAY HOMESERVICES ELITE REAL ESTATE - New
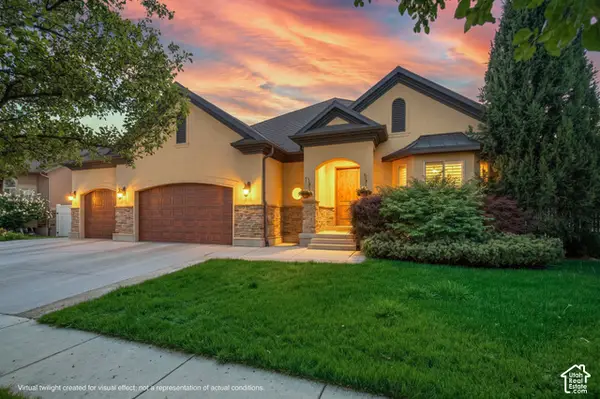 $950,000Active4 beds 4 baths4,782 sq. ft.
330 E 1250 N, Orem, UT 84057
MLS# 2189921Listed by: RE/MAX ASSOCIATES - Open Sat, 10am to 12pmNew
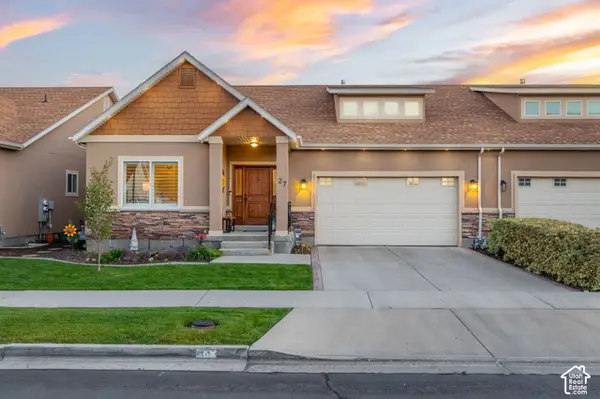 $559,900Active4 beds 3 baths3,106 sq. ft.
27 W 720 S, Orem, UT 84058
MLS# 2189926Listed by: WINDERMERE REAL ESTATE - New
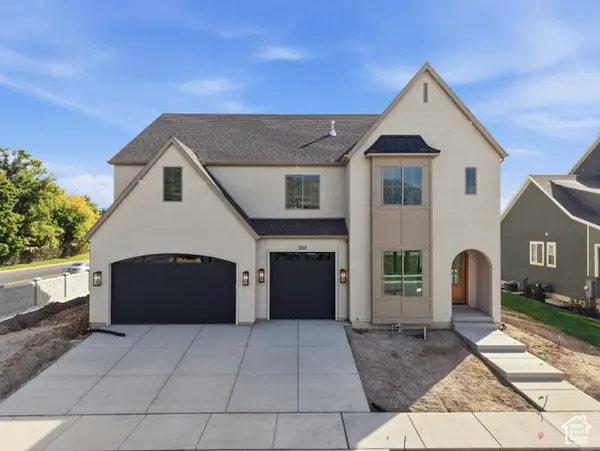 $1,675,000Active6 beds 4 baths6,417 sq. ft.
388 E 1350 N, Orem, UT 84057
MLS# 2189906Listed by: RED ROCK REAL ESTATE LLC (NORTH) - New
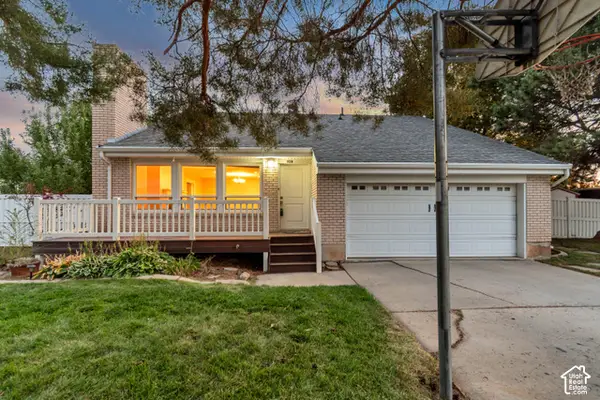 $679,900Active5 beds 4 baths3,318 sq. ft.
928 E 1100 N, Orem, UT 84097
MLS# 2189759Listed by: KW WESTFIELD


Protect your home and budget from life's surprises with an Assurant Home Warranty, backed by a partner that supports you through every step of homeownership. Explore Plans.
© 2023 - 2026 ERA Franchise Systems LLC. All rights reserved. ERA Franchise Systems LLC fully supports the principles of the Fair Housing Act and the Equal Opportunity Act. ERA, ERA Real Estate powered, and their respective logos are registered service marks of ERA Franchise Systems LLC. Each office is independently owned and operated.