
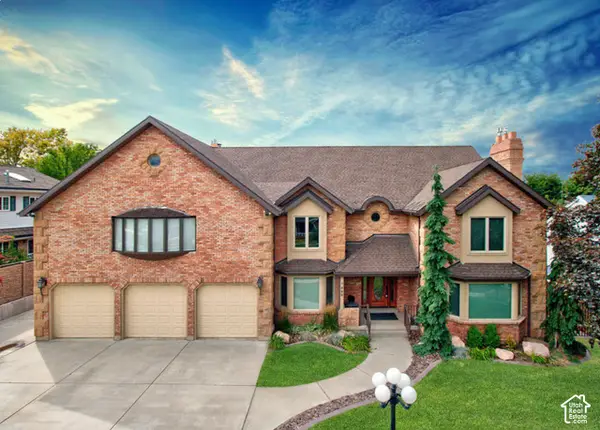
220 E Ridge Rd, Orem, UT 84057
Local realty services provided by:ERA Brokers Consolidated
Listed by: monica smith, brenda manookin
Office: redfin corporation
MLS#:2180321
Source:SL
Price summary
- Price:$1,280,000
- Price per sq. ft.:$164.55
About this home
Views, location, space-this one-of-a-kind property truly has it all! Located in the desirable Northridge neighborhood, this spacious home offers the perfect combination of convenience, privacy, and incredible valley and lake views. Enjoy easy access to nearby trails, schools, shopping, and everyday amenities while still having a private backyard retreat. The home offers exceptional flexibility, including a nearly finished basement apartment/ADU that is already plumbed for a kitchen, laundry, and bathroom-giving you a head start toward creating a fully finished secondary living space. Extra-wide hallways throughout much of the home, along with an elevator connecting the multiple levels, provide added accessibility and make the home well suited for those looking for the ease of single-level-style or ADA compliance living without sacrificing space. Spacious bedrooms, generous closets, and plenty of room to spread out make this home as functional as it is unique. And when it's time to unwind, relax in the indoor hot tub while taking in the beautiful sunset views. With abundant space, accessibility features, ADU potential, privacy, and an unbeatable location, this is a gem of a property with possibilities you won't find just anywhere....
Contact an agent
Home facts
- Year built:2004
- Subdivision & Development:NORTHRIDGE
- Listing ID #:2180321
- Added:57 day(s) ago
- Updated:October 24, 2026 at 11:28 AM
Rooms and interior
- Bedrooms:5
- Total bathrooms:4
- Full bathrooms:3
- Half bathrooms:1
- Rooms Total:20
- Flooring:Carpet, Concrete
- Kitchen Description:Microwave, Range Hood
- Basement Description:Entrance, Full, Walk-Out Access
- Living area:7,779 sq. ft.
Heating and cooling
- Cooling:Central Air
- Heating:Gas: Central
Structure and exterior
- Roof:Asphalt
- Year built:2004
- Building area:7,779 sq. ft.
- Lot area:0.36 Acres
- Lot Features:Fenced: Full, Road: Paved, Sprinkler: Auto-Full, Terrain: Grad Slope
- Architectural Style:Tri/Multi-Level
- Construction Materials:Stucco
- Exterior Features:Balcony, Basement Entrance, Covered, Entry (Foyer), Patio: Covered, Walkout
- Levels:3 Story
Schools
- High school:Timpanogos
- Middle school:Oak Canyon
- Elementary school:Northridge
Utilities
- Water:Culinary, Water Connected
- Sewer:Sewer Connected, Sewer: Connected
Finances and disclosures
- Price:$1,280,000
- Price per sq. ft.:$164.55
- Tax amount:$4,992
Features and amenities
- Laundry features:Electric Dryer Hookups
- Amenities:Accessory Apartment, Mother-In-Law Apartment, Vaulted Ceilings
Parking
- Total parking spaces:3
- Parking description:3 Car Garage, Attached, Attached Garage, Workshop
- Garage spaces:3
New listings near 220 E Ridge Rd
- Open Sat, 11am to 1pmNew
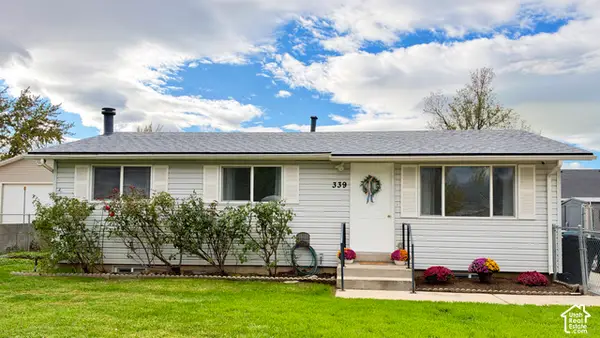 $440,000Active3 beds 2 baths1,824 sq. ft.
339 W 310 N, Orem, UT 84057
MLS# 2191923Listed by: C-21 BUSHNELL - New
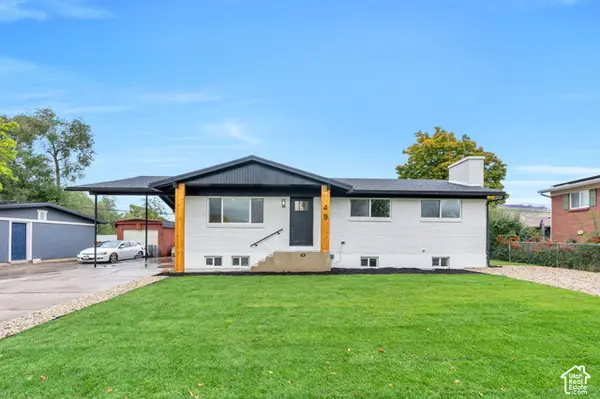 $665,000Active6 beds 3 baths2,752 sq. ft.
49 E 350 Pl N, Orem, UT 84057
MLS# 2192814Listed by: R AND R REALTY LLC - Open Sat, 11am to 1:30pmNew
 $599,900Active4 beds 3 baths2,824 sq. ft.
244 N 800 E, Orem, UT 84097
MLS# 2192678Listed by: CENTURY 21 HARMAN REALTY  $500,000Pending4 beds 3 baths1,848 sq. ft.
743 W 600 N, Orem, UT 84057
MLS# 2192668Listed by: EQUITY REAL ESTATE (PROSPER GROUP)- Open Sat, 10am to 12pmNew
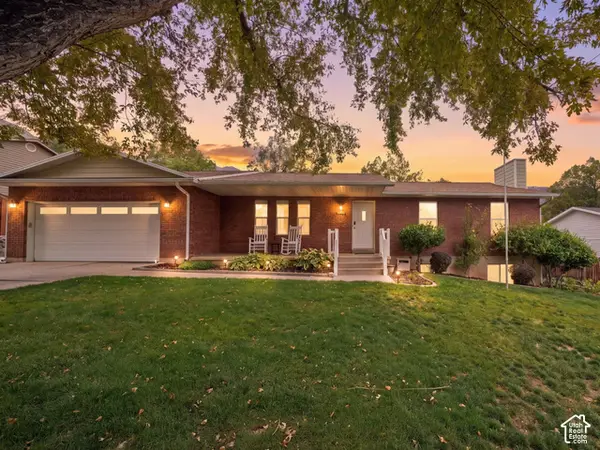 $575,000Active6 beds 3 baths3,376 sq. ft.
1864 N 580 E, Orem, UT 84097
MLS# 2192491Listed by: COLDWELL BANKER REALTY (PROVO-OREM-SUNDANCE) - New
 $415,000Active3 beds 3 baths1,530 sq. ft.
858 S Pheasant Run W, Orem, UT 84058
MLS# 2192444Listed by: REAL BROKER, LLC - New
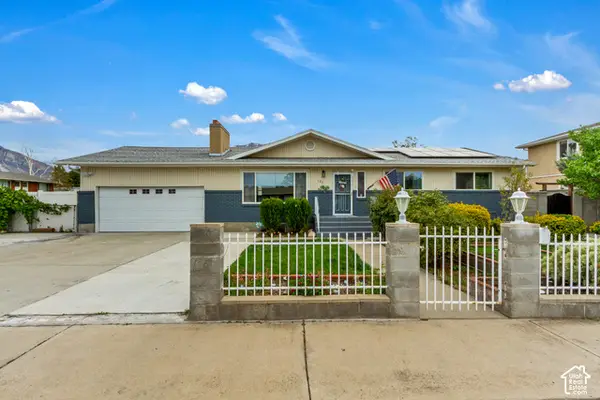 $599,999Active6 beds 3 baths2,668 sq. ft.
186 N 300 E, Orem, UT 84057
MLS# 2192147Listed by: JUPIDOOR LLC - New
 $275,000Active0.34 Acres
150 N 800 E, Orem, UT 84097
MLS# 2192108Listed by: HOMIE - New
 $625,000Active6 beds 4 baths4,078 sq. ft.
866 E 970 N, Orem, UT 84097
MLS# 2191878Listed by: KW UTAH REALTORS KELLER WILLIAMS - New
 $1,295,000Active7 beds 4 baths6,582 sq. ft.
683 W 850 S, Orem, UT 84058
MLS# 2191824Listed by: X FACTOR REAL ESTATE, LLC


Protect your home and budget from life's surprises with an Assurant Home Warranty, backed by a partner that supports you through every step of homeownership. Explore Plans.
© 2023 - 2026 ERA Franchise Systems LLC. All rights reserved. ERA Franchise Systems LLC fully supports the principles of the Fair Housing Act and the Equal Opportunity Act. ERA, ERA Real Estate powered, and their respective logos are registered service marks of ERA Franchise Systems LLC. Each office is independently owned and operated.