
228 E 1864 S, Orem, UT 84058
Local realty services provided by:ERA Brokers Consolidated
228 E 1864 S,Orem, UT 84058
$629,900
- 3 Beds
- 3 Baths
- 2,748 sq. ft.
- Single family
- Active
Upcoming open houses
- Sat, Oct 1711:00 am - 01:00 pm
Listed by: c vaughn jones
Office: jason mitchell real estate utah llc.
MLS#:2179145
Source:SL
Price summary
- Price:$629,900
- Price per sq. ft.:$229.22
About this home
***Great opportunity! Seller is open to contributing toward closing costs and/or an interest rate buydown with acceptable offer!*** Discover this inviting South Orem home with a unique feature you won't find every day-a basement bomb shelter! Tap the Tour button for a detailed look at the home and this one-of-a-kind feature. Inside, enjoy a spacious family room with vaulted ceilings, large windows, and a cozy wood-burning stove, plus a separate living area with a gas fireplace. The partially finished basement offers flexible space for recreation, hobbies, storage, or additional living needs. Outside, the fully landscaped, fenced backyard features a covered patio, garden area, and storage shed-ideal for relaxing or entertaining. Covered parking adds convenience, while recent improvements include a newer furnace and A/C, stove, and built-in microwave. Conveniently located near schools, parks, shopping, dining, University Place, BYU, UVU, and the many recreational opportunities throughout Orem and Utah Valley....
Contact an agent
Home facts
- Year built:1961
- Subdivision & Development:DRIFTWOOD ACRES
- Listing ID #:2179145
- Added:55 day(s) ago
- Updated:October 10, 2026 at 11:03 PM
Rooms and interior
- Bedrooms:3
- Total bathrooms:3
- Full bathrooms:1
- Half bathrooms:1
- Rooms Total:13
- Flooring:Carpet, Laminate, Tile
- Kitchen Description:Disposal, Freezer, Microwave, Range/Oven: Free Stdng., Refrigerator
- Basement Description:Full
- Living area:2,748 sq. ft.
Heating and cooling
- Cooling:Central Air
- Heating:Forced Air, Gas: Central, Wood
Structure and exterior
- Roof:Asphalt
- Year built:1961
- Building area:2,748 sq. ft.
- Lot area:0.22 Acres
- Lot Features:Curb & Gutter, Fenced: Full, Flat, Road: Paved, Sidewalks, Sprinkler: Auto-Full
- Architectural Style:Rambler/Ranch
- Construction Materials:Aluminum, Asphalt, Brick
- Exterior Features:Covered, Patio: Covered
- Levels:2 Story
Schools
- High school:Mountain View
- Middle school:Lakeridge
- Elementary school:Cherry Hill
Utilities
- Water:Culinary, Water Connected
- Sewer:Sewer Connected, Sewer: Connected, Sewer: Public
Finances and disclosures
- Price:$629,900
- Price per sq. ft.:$229.22
- Tax amount:$2,047
Features and amenities
- Laundry features:Dryer, Electric Dryer Hookups, Laundry Chute, Washer
- Amenities:Ceiling Fan, Gas Logs, Storage Shed(s), Vaulted Ceilings, Window Coverings, Wood Stove
Parking
- Total parking spaces:5
- Parking description:Covered
- Carport spaces:1
New listings near 228 E 1864 S
- New
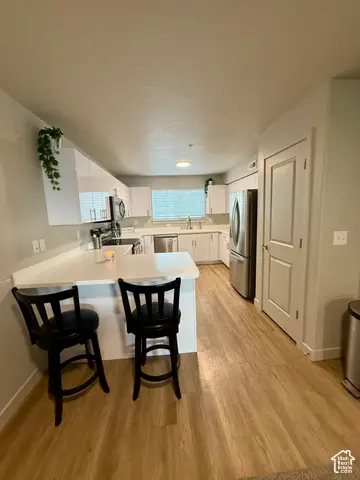 $279,000Active2 beds 1 baths845 sq. ft.
1140 W 950 N #D304, Orem, UT 84057
MLS# 2190530Listed by: PRESIDIO REAL ESTATE - New
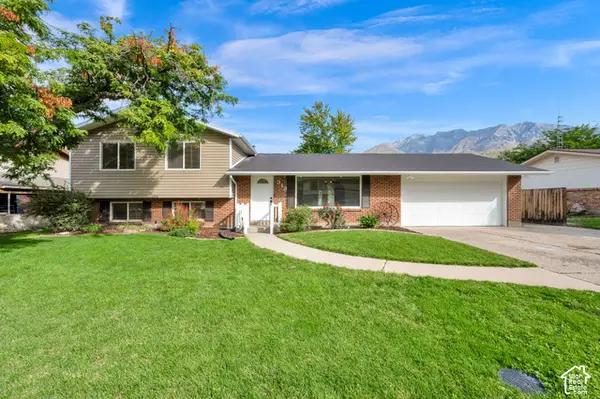 $699,999Active4 beds 3 baths3,476 sq. ft.
313 E 1165 N, Orem, UT 84057
MLS# 2190457Listed by: EQUITY REAL ESTATE (RESULTS) - New
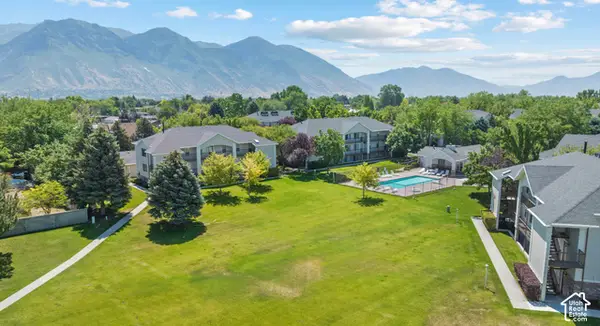 $249,900Active2 beds 1 baths781 sq. ft.
154 E 1460 S, Orem, UT 84058
MLS# 2190363Listed by: REAL BROKER, LLC - Open Sat, 12 to 2pm
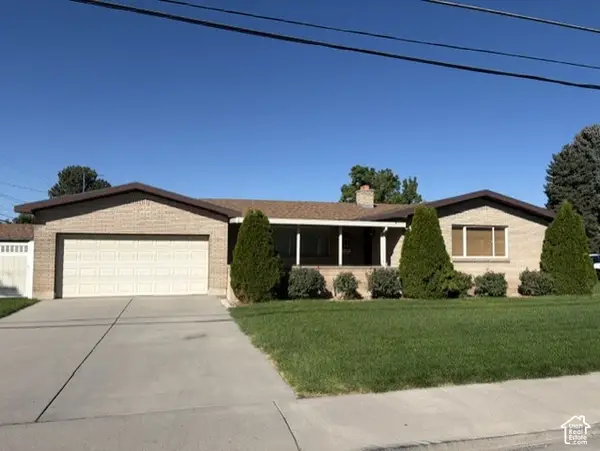 $499,900Active5 beds 3 baths3,040 sq. ft.
145 N 400 E, Orem, UT 84097
MLS# 2187564Listed by: CHRISTINE LITTLEFORD, REAL ESTATE BROKER - New
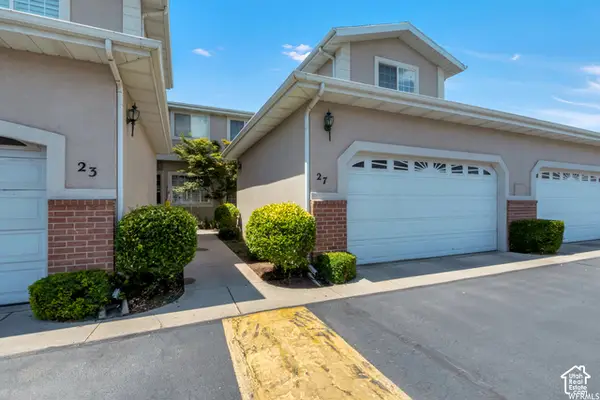 $459,000Active3 beds 3 baths2,778 sq. ft.
27 N 340 W, Orem, UT 84057
MLS# 2190267Listed by: EQUITY REAL ESTATE (PROSPER GROUP) - New
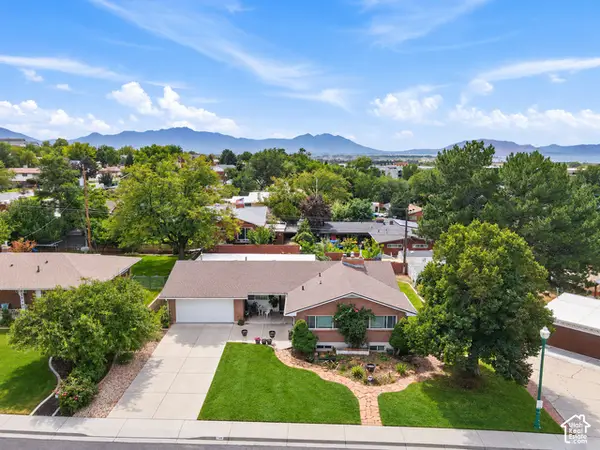 $625,000Active5 beds 2 baths3,789 sq. ft.
749 W Sunny Ln, Orem, UT 84058
MLS# 2190207Listed by: REAL ESTATE ESSENTIALS - New
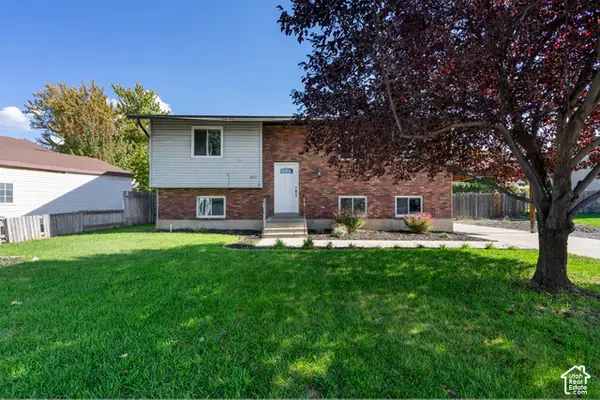 $475,000Active4 beds 2 baths1,948 sq. ft.
621 S 1000 W, Orem, UT 84058
MLS# 2190176Listed by: BERKSHIRE HATHAWAY HOMESERVICES ELITE REAL ESTATE - New
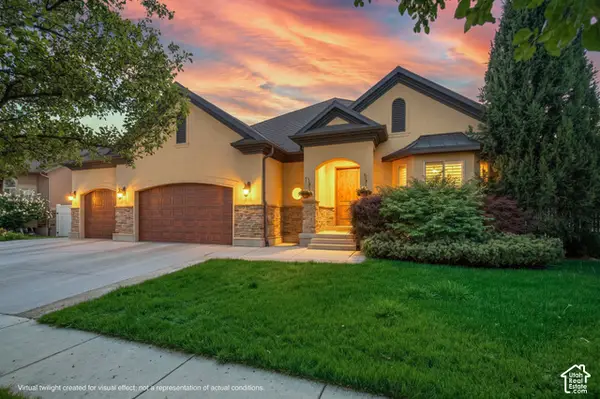 $950,000Active4 beds 4 baths4,782 sq. ft.
330 E 1250 N, Orem, UT 84057
MLS# 2189921Listed by: RE/MAX ASSOCIATES - Open Sun, 12 to 2pmNew
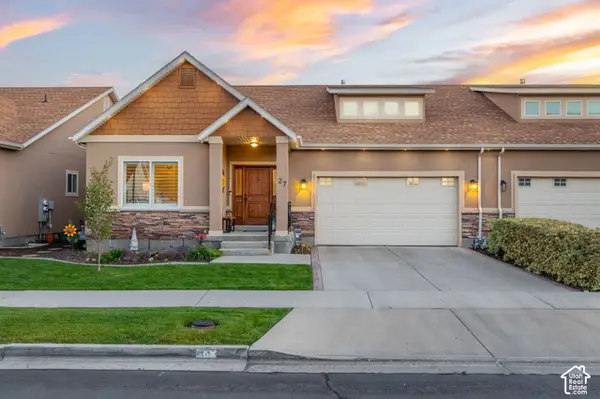 $559,900Active4 beds 3 baths3,106 sq. ft.
27 W 720 S, Orem, UT 84058
MLS# 2189926Listed by: WINDERMERE REAL ESTATE - New
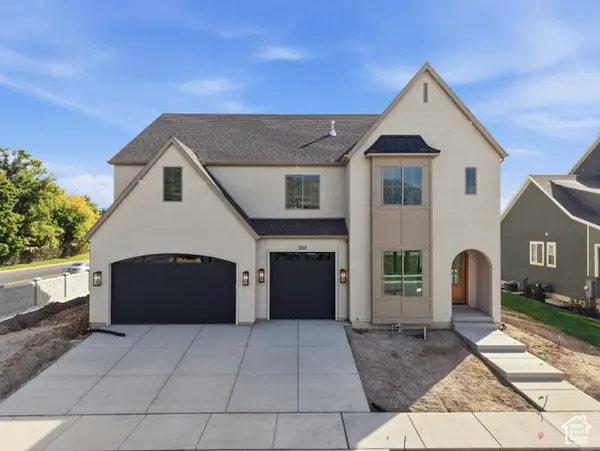 $1,675,000Active6 beds 4 baths6,417 sq. ft.
388 E 1350 N, Orem, UT 84057
MLS# 2189906Listed by: RED ROCK REAL ESTATE LLC (NORTH)


Protect your home and budget from life's surprises with an Assurant Home Warranty, backed by a partner that supports you through every step of homeownership. Explore Plans.
© 2023 - 2026 ERA Franchise Systems LLC. All rights reserved. ERA Franchise Systems LLC fully supports the principles of the Fair Housing Act and the Equal Opportunity Act. ERA, ERA Real Estate powered, and their respective logos are registered service marks of ERA Franchise Systems LLC. Each office is independently owned and operated.