
276 E 1200 N, Orem, UT 84057
Local realty services provided by:ERA Realty Center
276 E 1200 N,Orem, UT 84057
$609,000
- 5 Beds
- 3 Baths
- 3,053 sq. ft.
- Single family
- Pending
Listed by: scott cloward
Office: sky realty
MLS#:2170362
Source:SL
Price summary
- Price:$609,000
- Price per sq. ft.:$199.48
About this home
CENTRAL AIR BEING INSTALLED. Don't miss this well-maintained split-entry home in a centrally located neighborhood! Built in 1973, this spacious home features a large gathering room that's perfect for entertaining, a cozy gas fireplace, wood-burning stove, and a functional kitchen with three ovens. The main-floor refrigerator is included, along with three TVs (approximately 48", 75", and 77"). The backyard is an entertainer's dream with an in-ground swimming pool, built-in jacuzzi, pergola, storage shed, automatic sprinklers, and a fully vinyl-fenced yard installed approximately six years ago. The pool was resurfaced in 2014 and includes an automatic chemical management system for easy maintenance. Additional features include two furnaces (one replaced within the past five years), updated windows (approximately 6-10 years old), soft water system, three garage door openers, and a home warranty for added peace of mind. This home offers the perfect combination of space, comfort, and outdoor living in a convenient location close to shopping, schools, parks, and commuter routes. Schedule your private showing today! Square footage figures are provided as a courtesy estimate only and were obtained from appraisal . Buyer is advised to obtain an independent measurement....
Contact an agent
Home facts
- Year built:1973
- Subdivision & Development:MOUNTAIN GREEN
- Listing ID #:2170362
- Added:98 day(s) ago
- Updated:October 15, 2026 at 08:39 AM
Rooms and interior
- Bedrooms:5
- Total bathrooms:3
- Full bathrooms:3
- Rooms Total:15
- Flooring:Carpet, Tile
- Kitchen Description:Disposal, Kitchen: Updated, Microwave, Oven: Double, Oven: Wall, Range Hood, Range/Oven: Built-In, Range: Down Vent, Refrigerator
- Basement Description:Daylight, Entrance
- Living area:3,053 sq. ft.
Heating and cooling
- Cooling:Central Air, Evaporative Cooling
- Heating:Electric, Forced Air, Gas: Central
Structure and exterior
- Roof:Asphalt
- Year built:1973
- Building area:3,053 sq. ft.
- Lot area:0.21 Acres
- Lot Features:Curb & Gutter, Fenced: Full, Sidewalks, Sprinkler: Auto-Full
- Architectural Style:Split Entry/Bi Level
- Construction Materials:Brick
- Exterior Features:Basement Entrance, Patio: Open
- Levels:2 Story
Schools
- High school:Timpanogos
- Middle school:Canyon View
- Elementary school:Orchard
Utilities
- Water:Culinary, Water Connected
- Sewer:Sewer Connected, Sewer: Connected
Finances and disclosures
- Price:$609,000
- Price per sq. ft.:$199.48
- Tax amount:$2,336
Features and amenities
- Amenities:Ceiling Fan, Closet: Walk-In, Storage Shed(s), Wood Stove
- Pool features:Gunite
Parking
- Total parking spaces:6
- Parking description:2 Car Garage, Built-In, Covered, Garage Door Opener
- Garage spaces:2
- Carport spaces:1
New listings near 276 E 1200 N
- New
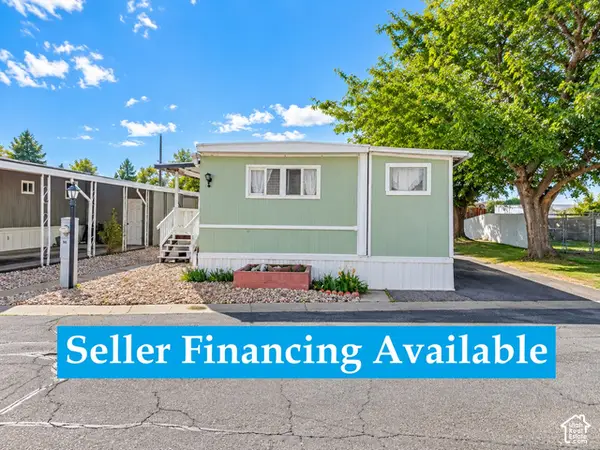 $73,000Active2 beds 1 baths733 sq. ft.
597 N State St #56, Orem, UT 84057
MLS# 2191191Listed by: REALTYPATH LLC (INTERNATIONAL) - Open Sat, 10am to 12pmNew
 $525,000Active6 beds 3 baths2,238 sq. ft.
629 E 1650 S, Orem, UT 84097
MLS# 2191197Listed by: COLDWELL BANKER REALTY (PROVO-OREM-SUNDANCE) - New
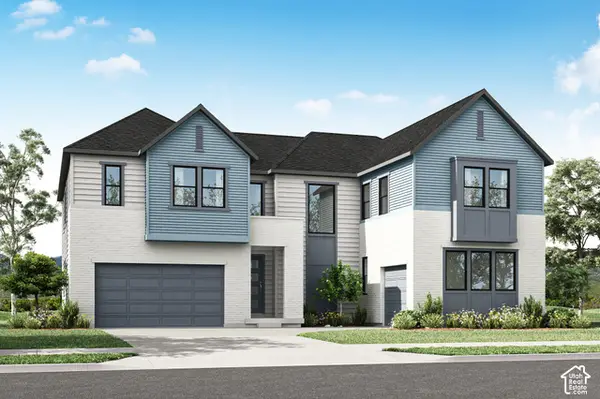 $1,243,900Active5 beds 5 baths4,989 sq. ft.
541 E 1225 N #108, Orem, UT 84097
MLS# 2190935Listed by: TRI POINTE HOMES HOLDINGS, INC - New
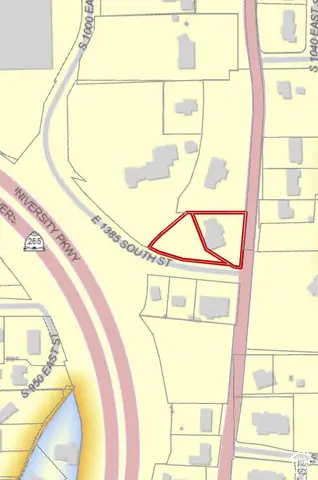 $2,600,000Active0.76 Acres
1360 S Carterville Rd, Orem, UT 84097
MLS# 2190921Listed by: TOWN & COUNTRY APOLLO PROPERTIES, LLC - New
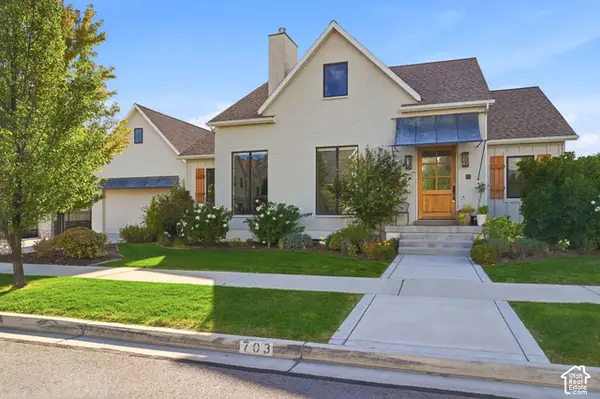 $1,125,000Active6 beds 4 baths4,442 sq. ft.
703 N 920 E, Orem, UT 84097
MLS# 2190833Listed by: EXP REALTY, LLC - New
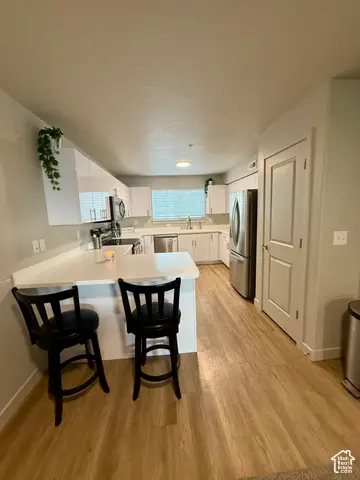 $279,000Active2 beds 1 baths845 sq. ft.
1140 W 950 N #D304, Orem, UT 84057
MLS# 2190530Listed by: PRESIDIO REAL ESTATE - New
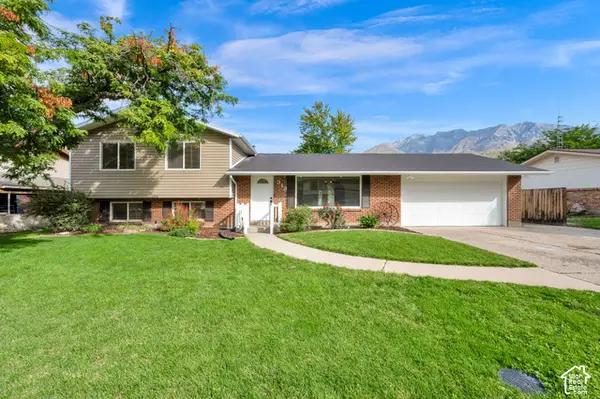 $699,999Active4 beds 3 baths3,476 sq. ft.
313 E 1165 N, Orem, UT 84057
MLS# 2190457Listed by: EQUITY REAL ESTATE (RESULTS) - New
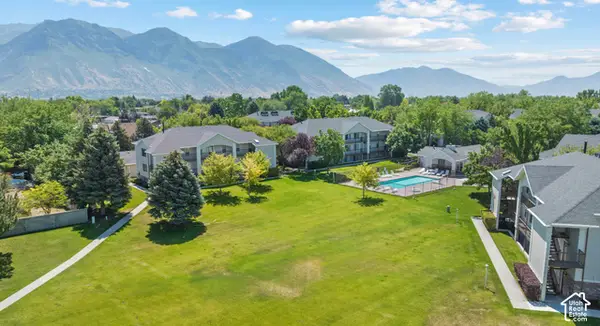 $249,900Active2 beds 1 baths781 sq. ft.
154 E 1460 S, Orem, UT 84058
MLS# 2190363Listed by: REAL BROKER, LLC 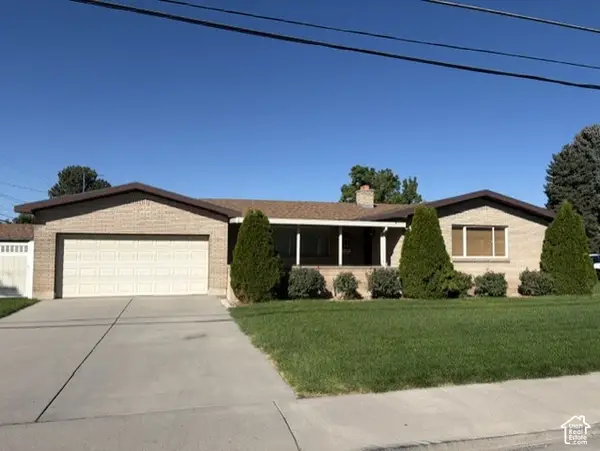 $499,900Active5 beds 3 baths3,040 sq. ft.
145 N 400 E, Orem, UT 84097
MLS# 2187564Listed by: CHRISTINE LITTLEFORD, REAL ESTATE BROKER- New
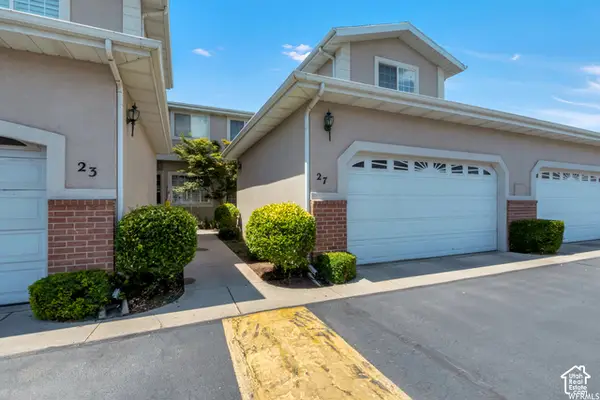 $459,000Active3 beds 3 baths2,778 sq. ft.
27 N 340 W, Orem, UT 84057
MLS# 2190267Listed by: EQUITY REAL ESTATE (PROSPER GROUP)


Protect your home and budget from life's surprises with an Assurant Home Warranty, backed by a partner that supports you through every step of homeownership. Explore Plans.
© 2023 - 2026 ERA Franchise Systems LLC. All rights reserved. ERA Franchise Systems LLC fully supports the principles of the Fair Housing Act and the Equal Opportunity Act. ERA, ERA Real Estate powered, and their respective logos are registered service marks of ERA Franchise Systems LLC. Each office is independently owned and operated.