
493 N 1235 W #51, Orem, UT 84057
Local realty services provided by:ERA Brokers Consolidated
493 N 1235 W #51,Orem, UT 84057
$359,900
- 4 Beds
- 4 Baths
- 2,072 sq. ft.
- Townhouse
- Pending
Listed by: theron murphy, paul barth
Office: equity real estate (results)
MLS#:2182880
Source:SL
Price summary
- Price:$359,900
- Price per sq. ft.:$173.7
- Monthly HOA dues:$244
About this home
This spacious Orem townhome has a great layout and is close to everything. Minutes from UVU and near an I-15 exit, it's a commuter's dream. Once inside you're welcomed to a main floor that's perfect for family time: a beautiful family room and kitchen with plenty of counter space and cupboards, all with brand new LVP flooring. Head upstairs and you'll find a dreamy master bedroom with vaulted ceilings, a large walk-in closet, and room to spare. Two additional bedrooms sit nearby and share a full bath of their own. Make your way to the fully-finished basement for a cozy TV/living room and a bathroom with a huge soaking tub. Attached to the bathroom is a large room that is perfect for the home office, the home gym, a 4th bedroom, or any combination of the three! This home is move-in ready! New replacements all in 2025 consisted of a new roof, AC unit, and furnace will provide peace of mind that buying a home isn't going to come with expensive repairs.
Contact an agent
Home facts
- Year built:2005
- Subdivision & Development:WATERLEFE
- Listing ID #:2182880
- Added:51 day(s) ago
- Updated:October 24, 2026 at 09:14 AM
Rooms and interior
- Bedrooms:4
- Total bathrooms:4
- Full bathrooms:3
- Half bathrooms:1
- Rooms Total:14
- Flooring:Carpet
- Kitchen Description:Range/Oven: Free Stdng., Refrigerator
- Basement Description:Full
- Living area:2,072 sq. ft.
Heating and cooling
- Cooling:Central Air
- Heating:Forced Air, Gas: Central
Structure and exterior
- Roof:Asphalt
- Year built:2005
- Building area:2,072 sq. ft.
- Lot area:0.02 Acres
- Architectural Style:Townhouse
- Construction Materials:Stone, Stucco
- Exterior Features:Balcony, Bay Box Windows, Deck: Covered
- Levels:3 Story
Schools
- High school:Mountain View
- Middle school:Orem
- Elementary school:Bonneville
Utilities
- Water:Culinary, Water Connected
- Sewer:Sewer Connected, Sewer: Connected, Sewer: Public
Finances and disclosures
- Price:$359,900
- Price per sq. ft.:$173.7
- Tax amount:$1,672
Features and amenities
- Laundry features:Dryer, Washer
- Amenities:Closet: Walk-In, Insurance, Maintenance, Pets Permitted, Playground, Sewer Paid, Snow Removal, Trash, Vaulted Ceilings, Water
Parking
- Total parking spaces:2
- Parking description:Covered, Parking: Uncovered
- Carport spaces:1
New listings near 493 N 1235 W #51
- Open Sat, 11am to 1pmNew
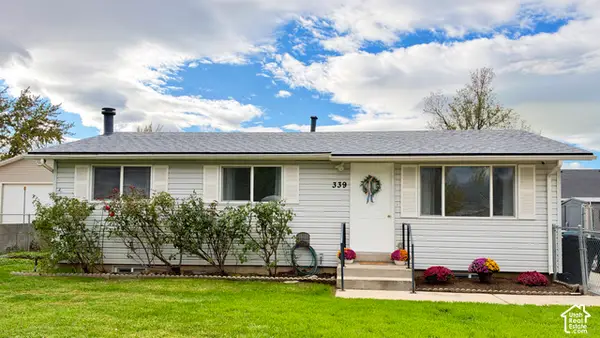 $440,000Active3 beds 2 baths1,824 sq. ft.
339 W 310 N, Orem, UT 84057
MLS# 2191923Listed by: C-21 BUSHNELL - New
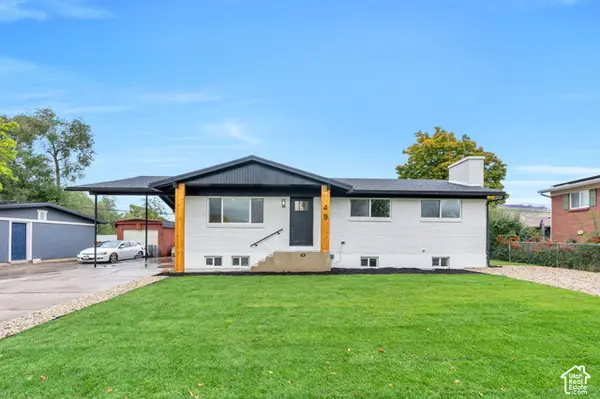 $665,000Active6 beds 3 baths2,752 sq. ft.
49 E 350 Pl N, Orem, UT 84057
MLS# 2192814Listed by: R AND R REALTY LLC - Open Sat, 11am to 1:30pmNew
 $599,900Active4 beds 3 baths2,824 sq. ft.
244 N 800 E, Orem, UT 84097
MLS# 2192678Listed by: CENTURY 21 HARMAN REALTY  $500,000Pending4 beds 3 baths1,848 sq. ft.
743 W 600 N, Orem, UT 84057
MLS# 2192668Listed by: EQUITY REAL ESTATE (PROSPER GROUP)- Open Sat, 10am to 12pmNew
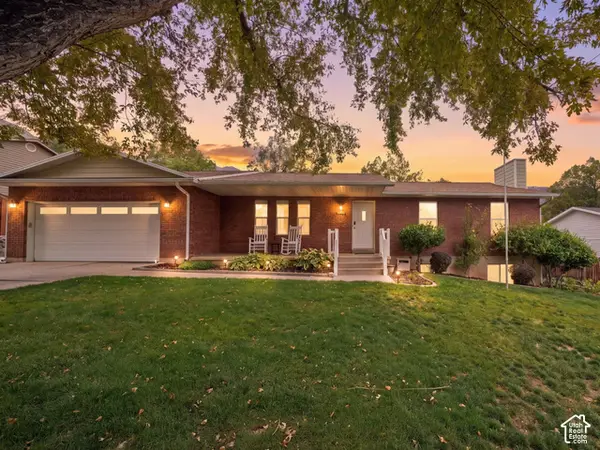 $575,000Active6 beds 3 baths3,376 sq. ft.
1864 N 580 E, Orem, UT 84097
MLS# 2192491Listed by: COLDWELL BANKER REALTY (PROVO-OREM-SUNDANCE) - New
 $415,000Active3 beds 3 baths1,530 sq. ft.
858 S Pheasant Run W, Orem, UT 84058
MLS# 2192444Listed by: REAL BROKER, LLC - New
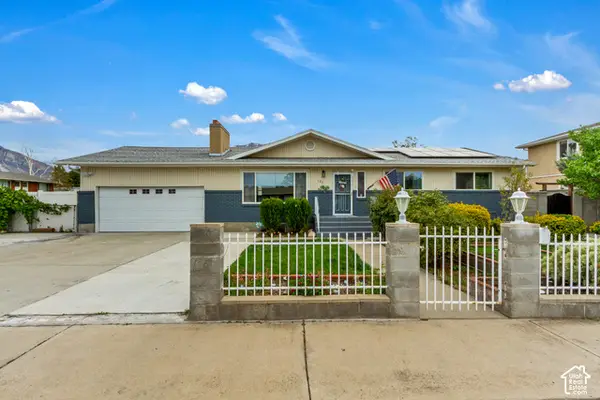 $599,999Active6 beds 3 baths2,668 sq. ft.
186 N 300 E, Orem, UT 84057
MLS# 2192147Listed by: JUPIDOOR LLC - New
 $275,000Active0.34 Acres
150 N 800 E, Orem, UT 84097
MLS# 2192108Listed by: HOMIE - New
 $625,000Active6 beds 4 baths4,078 sq. ft.
866 E 970 N, Orem, UT 84097
MLS# 2191878Listed by: KW UTAH REALTORS KELLER WILLIAMS - New
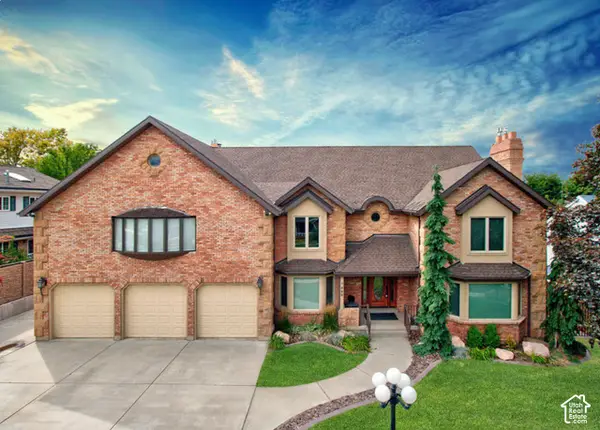 $1,295,000Active7 beds 4 baths6,582 sq. ft.
683 W 850 S, Orem, UT 84058
MLS# 2191824Listed by: X FACTOR REAL ESTATE, LLC


Protect your home and budget from life's surprises with an Assurant Home Warranty, backed by a partner that supports you through every step of homeownership. Explore Plans.
© 2023 - 2026 ERA Franchise Systems LLC. All rights reserved. ERA Franchise Systems LLC fully supports the principles of the Fair Housing Act and the Equal Opportunity Act. ERA, ERA Real Estate powered, and their respective logos are registered service marks of ERA Franchise Systems LLC. Each office is independently owned and operated.