
63 E 530 S, Orem, UT 84058
Local realty services provided by:ERA Brokers Consolidated
63 E 530 S,Orem, UT 84058
$449,000
- 4 Beds
- 3 Baths
- 2,314 sq. ft.
- Single family
- Active
Listed by: bruce r tucker
Office: berkshire hathaway homeservices elite real estate (south county)
MLS#:2194942
Source:SL
Price summary
- Price:$449,000
- Price per sq. ft.:$194.04
- Monthly HOA dues:$195
About this home
Fantastic opportunity to own a spacious twin home in a desirable Orem community, now offered at a newly reduced price of $449,000! This 4-bedroom, 3-bathroom home features a versatile floor plan with two separate laundry areas, offering flexibility for multigenerational living or extended family. Original hardwood flooring beneath the carpet provides an opportunity to restore its natural beauty and charm. Enjoy a peaceful, private patio opening to beautiful green space, perfect for relaxing and enjoying Utah's surroundings. With generous living space, a convenient location, and exceptional value, this home is a must-see! Square footage figures are provided as a courtesy estimate only. Buyer is advised to obtain an independent measurement.
Contact an agent
Home facts
- Year built:1992
- Subdivision & Development:ROSECREST PUD PHASE 3
- Listing ID #:2194942
- Added:1 day(s) ago
- Updated:November 06, 2026 at 02:57 AM
Rooms and interior
- Bedrooms:4
- Total bathrooms:3
- Full bathrooms:2
- Rooms Total:12
- Flooring:Carpet, Hardwood, Linoleum
- Kitchen Description:Range/Oven: Free Stdng.
- Basement Description:Full
- Living area:2,314 sq. ft.
Heating and cooling
- Cooling:Central Air
- Heating:Forced Air, Gas: Central
Structure and exterior
- Roof:Asphalt
- Year built:1992
- Building area:2,314 sq. ft.
- Lot area:0.05 Acres
- Lot Features:Cul-De-Sac, Cul-de-sac, Curb & Gutter, Drip Irrigation, Flat, Private, Road: Paved, Sidewalks, Sprinkler: Auto-Full
- Architectural Style:Rambler/Ranch
- Construction Materials:Brick
- Exterior Features:Patio: Open
- Levels:2 Story
Schools
- High school:Mountain View
- Middle school:Lakeridge
- Elementary school:Orem
Utilities
- Water:Culinary, Water Connected
- Sewer:Sewer Connected, Sewer: Connected
Finances and disclosures
- Price:$449,000
- Price per sq. ft.:$194.04
- Tax amount:$1,853
Features and amenities
- Amenities:Snow Removal
Parking
- Total parking spaces:2
- Parking description:2 Car Garage, Attached, Attached Garage
- Garage spaces:2
New listings near 63 E 530 S
- Open Sat, 2 to 4pmNew
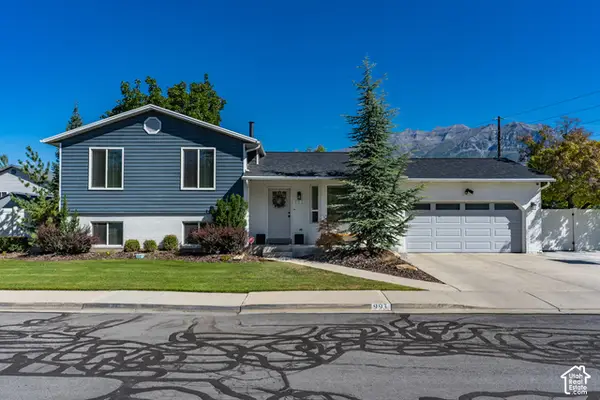 $600,000Active4 beds 2 baths2,071 sq. ft.
993 E 250 S, Orem, UT 84097
MLS# 2194956Listed by: SIMPLE CHOICE REAL ESTATE - New
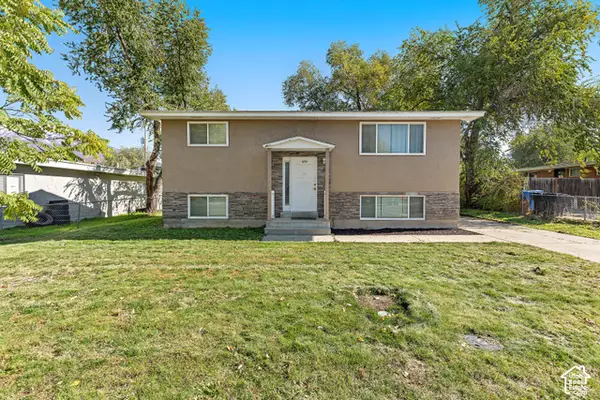 $414,900Active4 beds 2 baths1,728 sq. ft.
670 N 800 W, Orem, UT 84057
MLS# 2194864Listed by: BETTER HOMES AND GARDENS REAL ESTATE MOMENTUM (LEHI) 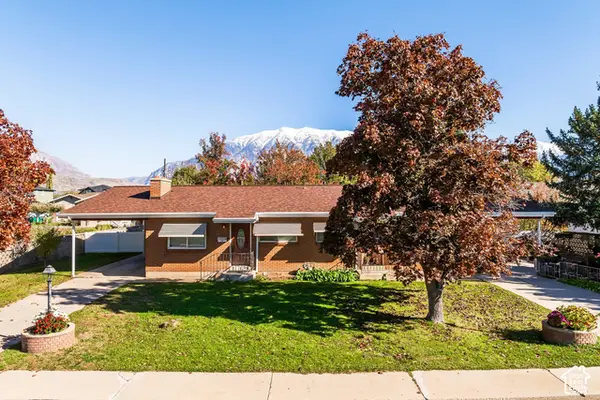 $550,000Pending4 beds 2 baths2,720 sq. ft.
470 N 500 W, Orem, UT 84057
MLS# 2194798Listed by: SUMMIT SOTHEBY'S INTERNATIONAL REALTY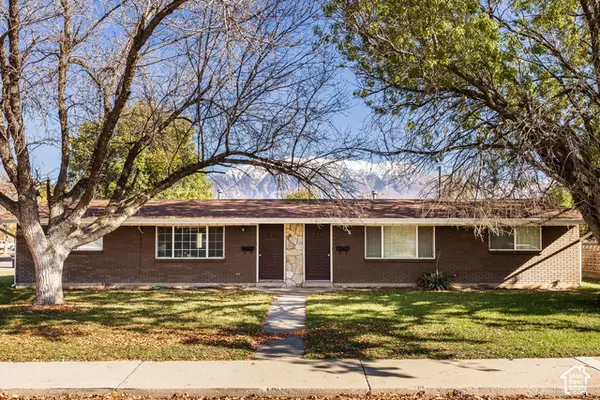 $525,000Pending4 beds 2 baths1,696 sq. ft.
482 N 500 W, Orem, UT 84057
MLS# 2194804Listed by: SUMMIT SOTHEBY'S INTERNATIONAL REALTY- Open Sat, 11am to 2pmNew
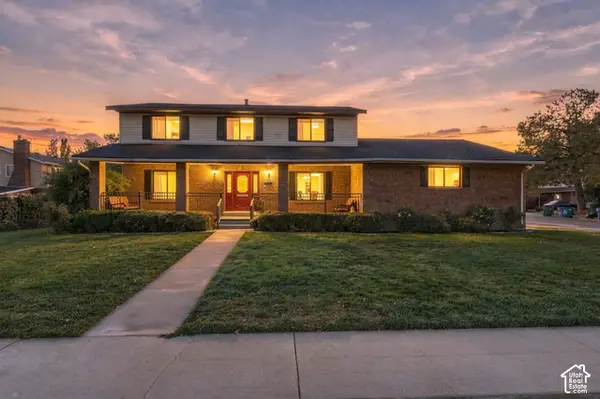 $675,000Active5 beds 4 baths3,186 sq. ft.
324 S 1000 E, Orem, UT 84097
MLS# 2194068Listed by: EXP REALTY, LLC - Open Sat, 11am to 1pmNew
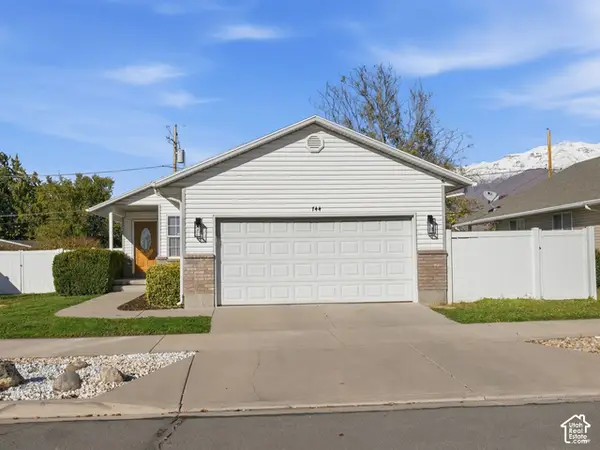 $490,000Active5 beds 3 baths2,220 sq. ft.
744 W 210 N, Orem, UT 84057
MLS# 2194690Listed by: COLDWELL BANKER REALTY (PROVO-OREM-SUNDANCE) - Open Tue, 4 to 6:30pmNew
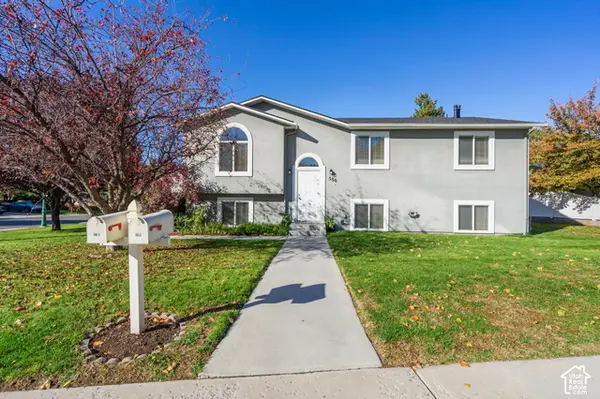 $619,900Active6 beds 2 baths2,784 sq. ft.
586 S 1150 W, Orem, UT 84058
MLS# 2191670Listed by: BERKSHIRE HATHAWAY HOMESERVICES ELITE REAL ESTATE - New
 $255,000Active2 beds 1 baths799 sq. ft.
426 N 1080 W, Orem, UT 84057
MLS# 2194545Listed by: MASTERS UTAH REAL ESTATE - New
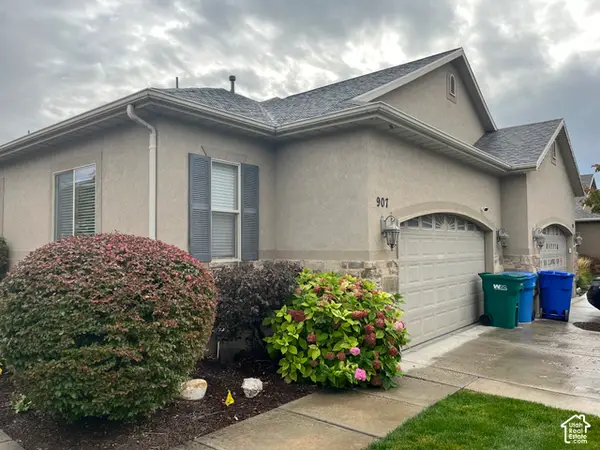 $425,000Active5 beds 3 baths3,064 sq. ft.
907 W 20 N, Orem, UT 84057
MLS# 2194465Listed by: FATHOM REALTY (OREM)


Protect your home and budget from life's surprises with an Assurant Home Warranty, backed by a partner that supports you through every step of homeownership. Explore Plans.
© 2023 - 2026 ERA Franchise Systems LLC. All rights reserved. ERA Franchise Systems LLC fully supports the principles of the Fair Housing Act and the Equal Opportunity Act. ERA, ERA Real Estate powered, and their respective logos are registered service marks of ERA Franchise Systems LLC. Each office is independently owned and operated.