
686 S 1803 W, Orem, UT 84059
Local realty services provided by:ERA Realty Center
686 S 1803 W,Orem, UT 84059
$535,000
- 4 Beds
- 4 Baths
- 2,350 sq. ft.
- Townhouse
- Active
Listed by: tracy thueson, john thueson
Office: realty 4u, llc.
MLS#:2176910
Source:SL
Price summary
- Price:$535,000
- Price per sq. ft.:$227.66
- Monthly HOA dues:$125
About this home
Beautiful End-Unit Townhome in Orem Near UVU! Built in 2018, this spacious 4-bedroom, 3.5-bathroom end-unit townhome offers modern finishes, an excellent three-story floor plan, and a convenient Orem location just minutes from UVU, I-15, and the Frontrunner station. The main level features high ceilings and granite countertops throughout, creating a bright and inviting living space. The spacious primary suite includes vaulted ceilings, a walk-in closet, and an ensuite bathroom with dual vanity sinks, a tiled shower, and a large soaking tub. The above-grade finished basement provides additional living space and extra storage. The 2-car garage offers built-in overhead storage for added convenience. Enjoy the covered deck overlooking the community courtyard-perfect for relaxing or entertaining. Additional features include an LG French-door refrigerator, Whirlpool oven, gas range, microwave and dishwasher, Samsung washer and dryer, reverse osmosis water system, and water softener. Located in a desirable Orem location with low HOA dues and convenient access to shopping, dining, schools, UVU, I-15, and Frontrunner. Currently occupied and fully leased through next year, this property offers an excellent opportunity for both investors and future owner-occupants. An investor can enjoy immediate rental income, while a future owner-occupant can plan for possession when the current lease expires. A fantastic combination of space, functionality, location, and investment potential!...
Contact an agent
Home facts
- Year built:2018
- Subdivision & Development:THE VILLAS AT SLEEPY RIDGE
- Listing ID #:2176910
- Added:45 day(s) ago
- Updated:September 21, 2026 at 11:35 AM
Rooms and interior
- Bedrooms:4
- Total bathrooms:4
- Full bathrooms:3
- Half bathrooms:1
- Rooms Total:12
- Flooring:Carpet, Laminate
- Kitchen Description:Microwave, Portable Dishwasher, Refrigerator
- Basement Description:Full
- Living area:2,350 sq. ft.
Heating and cooling
- Cooling:Central Air
- Heating:Gas: Central
Structure and exterior
- Roof:Asphalt
- Year built:2018
- Building area:2,350 sq. ft.
- Lot area:0.04 Acres
- Lot Features:Corner Lot, Road: Paved, Sprinkler: Auto-Full
- Architectural Style:Townhouse
- Construction Materials:Brick, Stucco
- Exterior Features:Covered, Deck: Covered, Entry (Foyer), Patio: Covered
- Levels:3 Story
Schools
- High school:Mountain View
- Middle school:Lakeridge
- Elementary school:Vineyard
Utilities
- Water:Culinary, Water Connected
- Sewer:Sewer Connected, Sewer: Connected
Finances and disclosures
- Price:$535,000
- Price per sq. ft.:$227.66
- Tax amount:$2,102
Features and amenities
- Laundry features:Dryer, Electric Dryer Hookups, Washer
- Amenities:Ceiling Fan, Closet: Walk-In, Insurance, Maintenance, Snow Removal, Vaulted Ceilings
Parking
- Total parking spaces:2
- Parking description:2 Car Deep (Tandem), 2 Car Garage, Built-In, Extra Height, Extra Length
- Garage spaces:2
New listings near 686 S 1803 W
- New
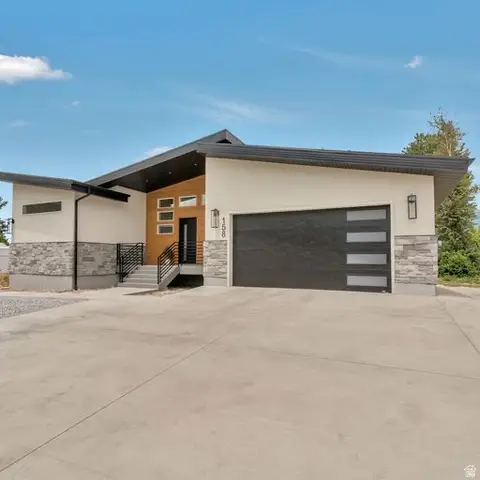 $825,000Active6 beds 4 baths3,204 sq. ft.
158 W 800 S, Orem, UT 84058
MLS# 2185989Listed by: PRIME REAL ESTATE EXPERTS - Open Sat, 12 to 2pmNew
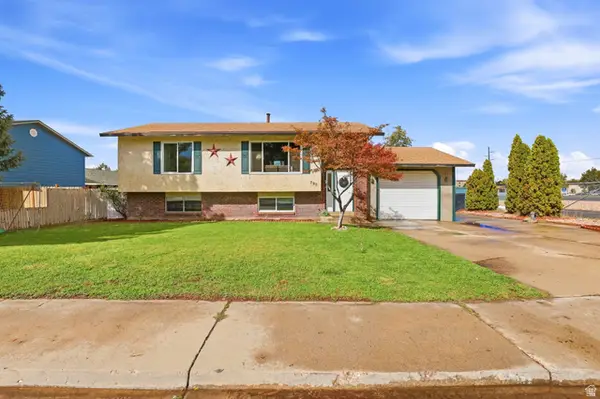 $439,000Active4 beds 2 baths1,884 sq. ft.
795 N 550 W, Orem, UT 84057
MLS# 2186427Listed by: COLDWELL BANKER REALTY (PROVO-OREM-SUNDANCE) - New
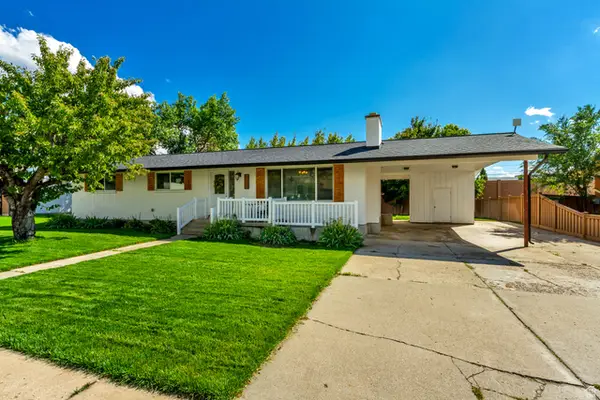 $749,900Active6 beds 3 baths3,078 sq. ft.
932 E 840 N, Orem, UT 84097
MLS# 2186325Listed by: MANSELL REAL ESTATE INC - New
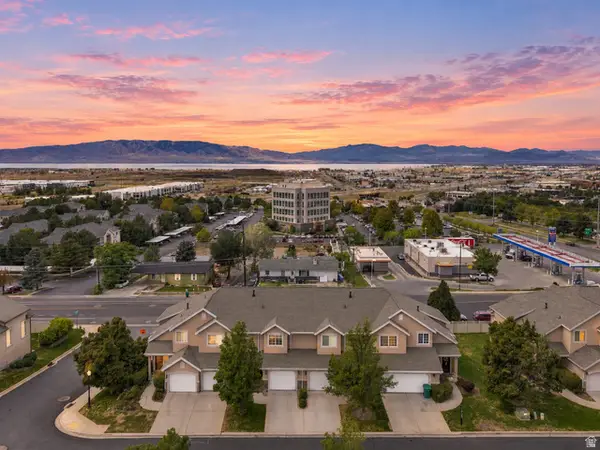 $390,000Active3 beds 3 baths2,251 sq. ft.
1555 N 1180 W, Orem, UT 84057
MLS# 2186223Listed by: KW WESTFIELD - New
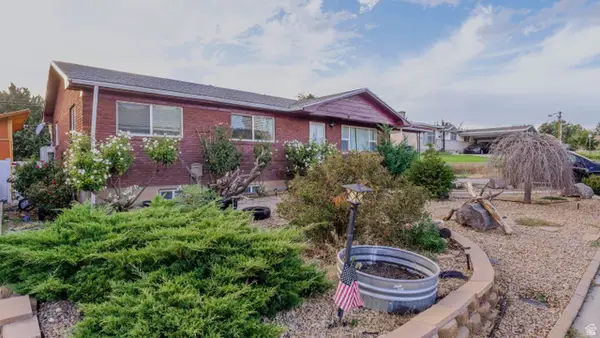 $525,000Active6 beds 2 baths2,376 sq. ft.
828 S 210 W, Orem, UT 84058
MLS# 2185905Listed by: BERKSHIRE HATHAWAY HOMESERVICES ELITE REAL ESTATE 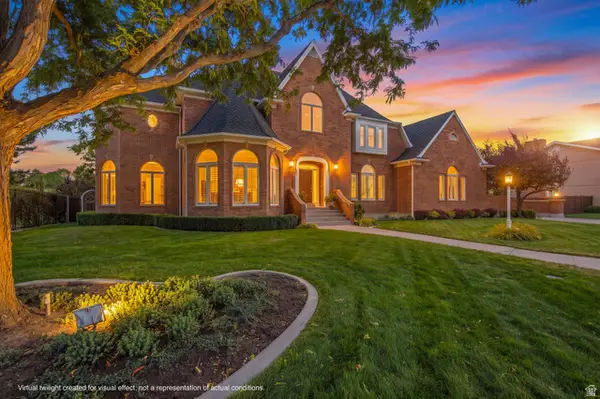 $1,200,000Pending4 beds 5 baths5,525 sq. ft.
533 N 1230 E, Orem, UT 84097
MLS# 2185913Listed by: BERKSHIRE HATHAWAY HOMESERVICES ELITE REAL ESTATE- New
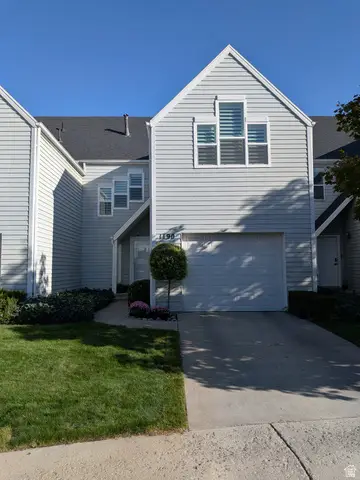 $413,500Active4 beds 2 baths1,945 sq. ft.
1190 Regent Ct, Orem, UT 84057
MLS# 2185833Listed by: REALTYPATH LLC (HOME AND FAMILY) 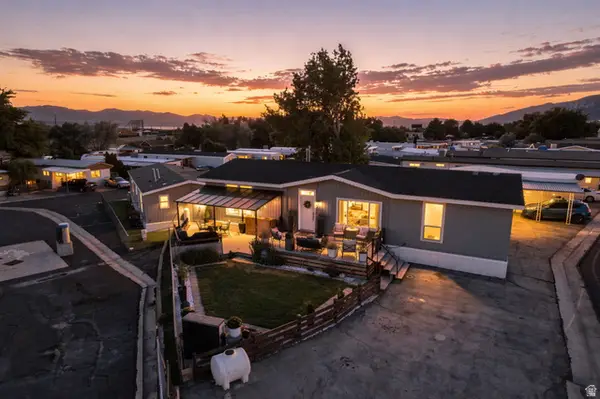 $220,000Active3 beds 2 baths1,600 sq. ft.
222 N 1200 W #152, Orem, UT 84057
MLS# 2183030Listed by: REAL BROKER, LLC- New
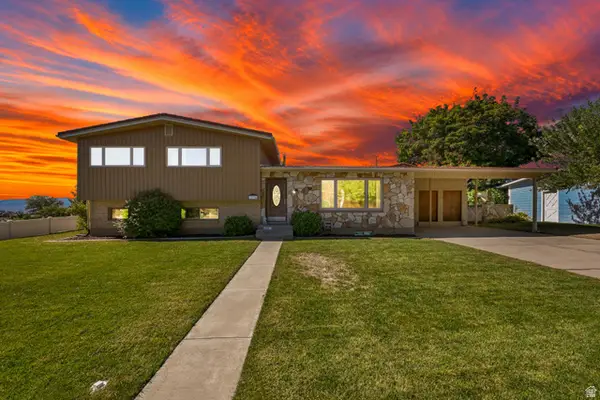 $599,000Active5 beds 4 baths5,144 sq. ft.
1664 W Lakewood Dr, Orem, UT 84058
MLS# 2185297Listed by: CENTURY 21 EVEREST - New
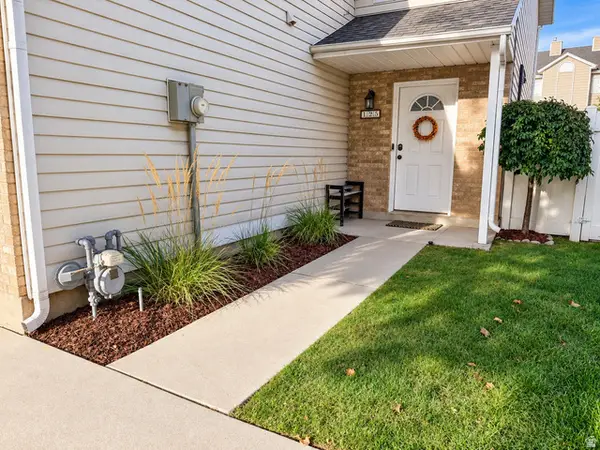 $349,900Active3 beds 2 baths1,188 sq. ft.
125 E Hanover Dr, Orem, UT 84058
MLS# 2185375Listed by: REALTYPATH LLC (HOME AND FAMILY)


Protect your home and budget from life's surprises with an Assurant Home Warranty, backed by a partner that supports you through every step of homeownership. Explore Plans.
© 2023 - 2026 ERA Franchise Systems LLC. All rights reserved. ERA Franchise Systems LLC fully supports the principles of the Fair Housing Act and the Equal Opportunity Act. ERA, ERA Real Estate powered, and their respective logos are registered service marks of ERA Franchise Systems LLC. Each office is independently owned and operated.