
70 E 600 S #70, Orem, UT 84058
Local realty services provided by:ERA Brokers Consolidated
70 E 600 S #70,Orem, UT 84058
$249,500
- 2 Beds
- 1 Baths
- 825 sq. ft.
- Condominium
- Active
Listed by: joyce p walker
Office: re/max associates
MLS#:2158809
Source:SL
Price summary
- Price:$249,500
- Price per sq. ft.:$302.42
- Monthly HOA dues:$200
About this home
BEST PRICED 2BD-1TH CONDO IN ALL OF OREM AND PROVO- Time to stop paying rent and become an owner and build some equity! Wonderful starter home or rental. Top Floor Unit, With a clean offer, Sellers may consider assisting with some Buyers Closing Costs. Perfect for students, small family or rental. . LVP flooring, charming kitchen and well lit.. Great Location, Just minutes to UVU Campus and the UCCU Ballpark. Enjoy outdoor performances at the Scera Shell amphitheatre. BYU just a short bus ride from home. Utopia internet. Relax and Play where you live-Tennis Courts, Picnic BBQ Pavillion and Playground for the little tots. Well maintained community with low HOA fees. Rents in community running $1,200-$1,500 Covered parking space and ample additional parking close to building.
Contact an agent
Home facts
- Year built:1979
- Subdivision & Development:ORCHARD CREEK
- Listing ID #:2158809
- Added:143 day(s) ago
- Updated:October 10, 2026 at 11:18 AM
Rooms and interior
- Bedrooms:2
- Total bathrooms:1
- Full bathrooms:1
- Rooms Total:7
- Kitchen Description:Disposal, Microwave, Range Hood, Range/Oven: Free Stdng., Refrigerator
- Living area:825 sq. ft.
Heating and cooling
- Cooling:Central Air
- Heating:Forced Air, Gas: Central
Structure and exterior
- Roof:Asphalt
- Year built:1979
- Building area:825 sq. ft.
- Lot area:0.01 Acres
- Lot Features:Flat, Sprinkler: Auto-Full
- Architectural Style:Condo
- Construction Materials:Aluminum, Brick
- Levels:1 Story
Schools
- High school:Mountain View
- Middle school:Lakeridge
- Elementary school:Westmore
Utilities
- Water:Culinary, Water Connected
- Sewer:Sewer Connected, Sewer: Connected, Sewer: Public
Finances and disclosures
- Price:$249,500
- Price per sq. ft.:$302.42
- Tax amount:$1,062
Features and amenities
- Laundry features:Electric Dryer Hookups
- Amenities:Insurance, Maintenance, On Site Security, Pets Permitted, Picnic Area, Playground, Sewer Paid, Snow Removal, Storage, Storage Shed(s), Tennis Court(s), Trash, Water, Window Coverings
Parking
- Total parking spaces:3
- Parking description:Covered, Parking: Uncovered
- Carport spaces:1
New listings near 70 E 600 S #70
- New
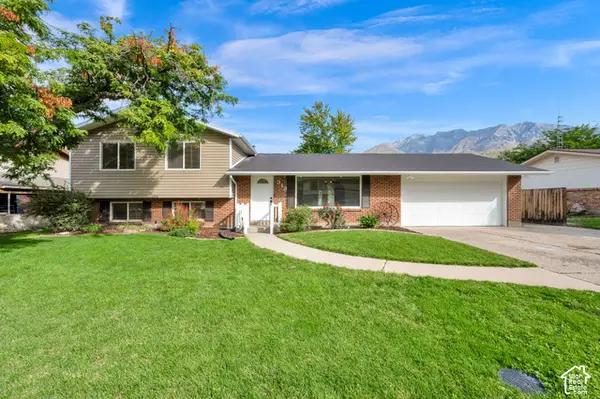 $699,999Active4 beds 3 baths3,476 sq. ft.
313 E 1165 N, Orem, UT 84057
MLS# 2190457Listed by: EQUITY REAL ESTATE (RESULTS) - New
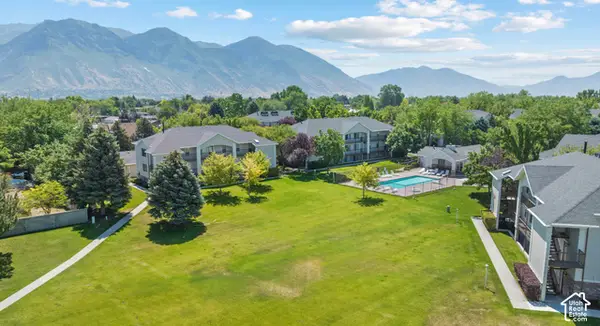 $249,900Active2 beds 1 baths781 sq. ft.
154 E 1460 S, Orem, UT 84058
MLS# 2190363Listed by: REAL BROKER, LLC - Open Sat, 12 to 2pm
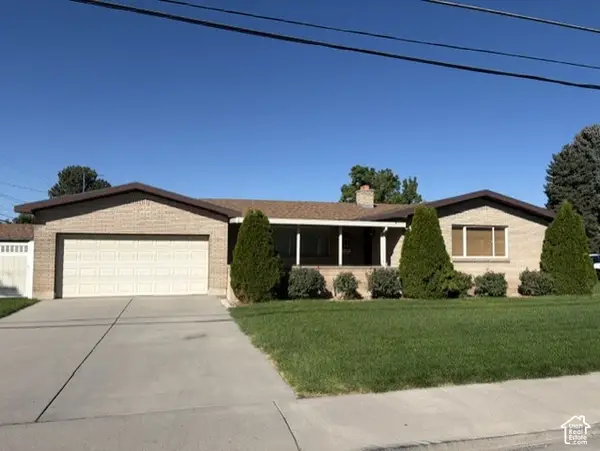 $499,900Active5 beds 3 baths3,040 sq. ft.
145 N 400 E, Orem, UT 84097
MLS# 2187564Listed by: CHRISTINE LITTLEFORD, REAL ESTATE BROKER - New
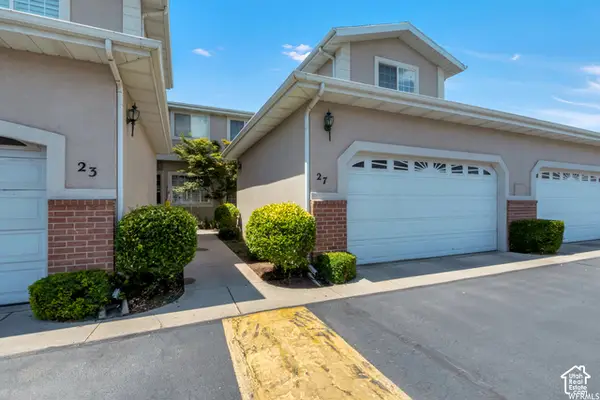 $459,000Active3 beds 3 baths2,778 sq. ft.
27 N 340 W, Orem, UT 84057
MLS# 2190267Listed by: EQUITY REAL ESTATE (PROSPER GROUP) - New
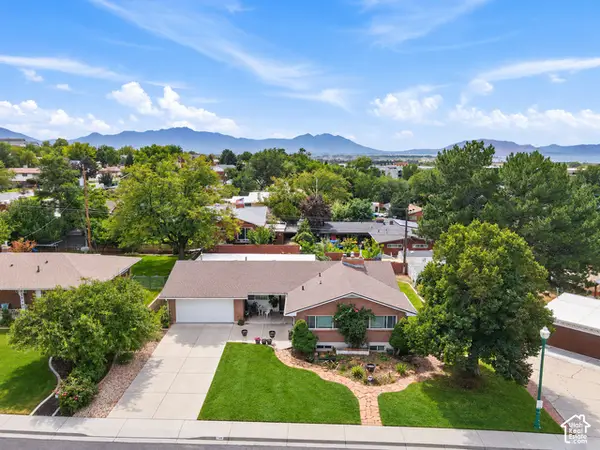 $625,000Active5 beds 2 baths3,789 sq. ft.
749 W Sunny Ln, Orem, UT 84058
MLS# 2190207Listed by: REAL ESTATE ESSENTIALS - New
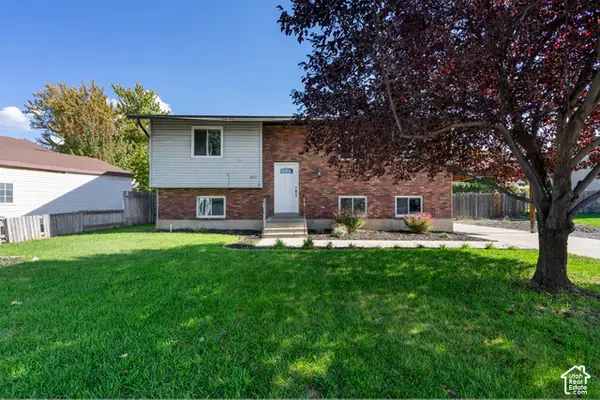 $475,000Active4 beds 2 baths1,948 sq. ft.
621 S 1000 W, Orem, UT 84058
MLS# 2190176Listed by: BERKSHIRE HATHAWAY HOMESERVICES ELITE REAL ESTATE - New
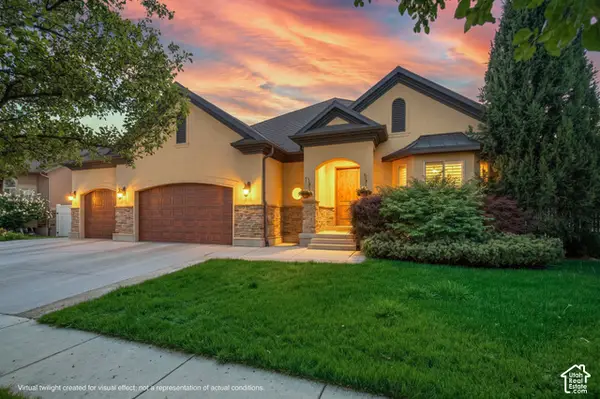 $950,000Active4 beds 4 baths4,782 sq. ft.
330 E 1250 N, Orem, UT 84057
MLS# 2189921Listed by: RE/MAX ASSOCIATES - Open Sat, 10am to 12pmNew
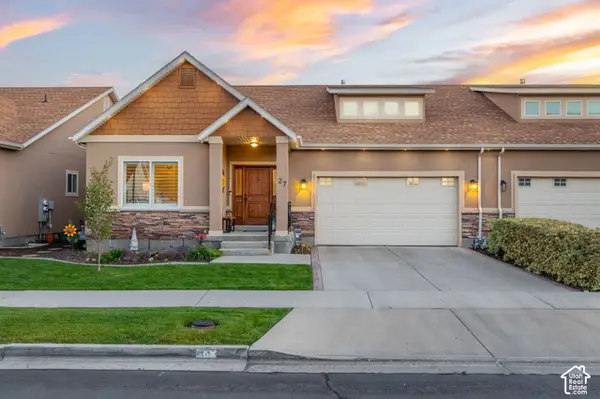 $559,900Active4 beds 3 baths3,106 sq. ft.
27 W 720 S, Orem, UT 84058
MLS# 2189926Listed by: WINDERMERE REAL ESTATE - New
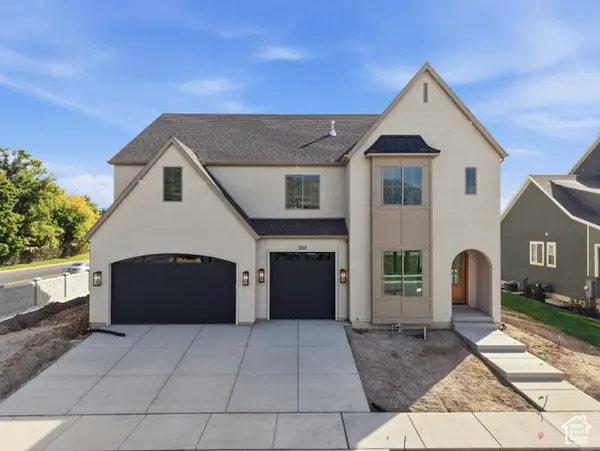 $1,675,000Active6 beds 4 baths6,417 sq. ft.
388 E 1350 N, Orem, UT 84057
MLS# 2189906Listed by: RED ROCK REAL ESTATE LLC (NORTH) - New
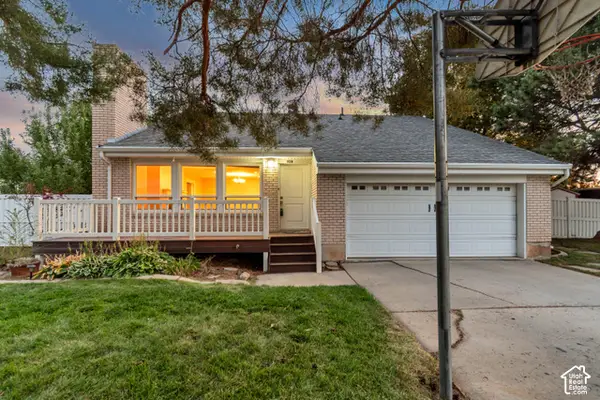 $679,900Active5 beds 4 baths3,318 sq. ft.
928 E 1100 N, Orem, UT 84097
MLS# 2189759Listed by: KW WESTFIELD


Protect your home and budget from life's surprises with an Assurant Home Warranty, backed by a partner that supports you through every step of homeownership. Explore Plans.
© 2023 - 2026 ERA Franchise Systems LLC. All rights reserved. ERA Franchise Systems LLC fully supports the principles of the Fair Housing Act and the Equal Opportunity Act. ERA, ERA Real Estate powered, and their respective logos are registered service marks of ERA Franchise Systems LLC. Each office is independently owned and operated.