
75 E 800 S, Orem, UT 84058
Local realty services provided by:ERA Brokers Consolidated
75 E 800 S,Orem, UT 84058
$324,900
- 2 Beds
- 1 Baths
- 1,668 sq. ft.
- Single family
- Pending
Listed by: paul teasdale, david teasdale
Office: team teasdale realty
MLS#:2169982
Source:SL
Price summary
- Price:$324,900
- Price per sq. ft.:$194.78
About this home
The home is a fixer-upper and in need of remodeling. It has a single car garage in the back. The basement is unfinished with a newer furnace. The basement has two more potential bedrooms but new larger windows would need to be installed to make egress. This home will not go FHA or VA it will need a conventional loan or cash. The sink in the bathroom has been taken out. The seller will NOT accept any terms, seller financing or anything creative so please do not contact agent if this is your intent. The home is vacant and easy to show.
Contact an agent
Home facts
- Year built:1936
- Listing ID #:2169982
- Added:49 day(s) ago
- Updated:August 25, 2026 at 08:29 AM
Rooms and interior
- Bedrooms:2
- Total bathrooms:1
- Full bathrooms:1
- Rooms Total:6
- Flooring:Carpet
- Kitchen Description:Range: Gas
- Basement Description:Full
- Living area:1,668 sq. ft.
Heating and cooling
- Cooling:Evaporative Cooling
- Heating:Forced Air, Gas: Central
Structure and exterior
- Roof:Metal
- Year built:1936
- Building area:1,668 sq. ft.
- Lot area:0.36 Acres
- Lot Features:Curb & Gutter, Fenced: Full, Flat, Secluded, Sidewalks
- Architectural Style:Rambler/Ranch
- Construction Materials:Aluminum
- Exterior Features:Covered, Patio: Covered, Porch: Open
- Levels:2 Story
Schools
- High school:Orem
- Middle school:Lakeridge
- Elementary school:Westmore
Utilities
- Water:Culinary, Water Connected
- Sewer:Sewer Connected, Sewer: Connected
Finances and disclosures
- Price:$324,900
- Price per sq. ft.:$194.78
- Tax amount:$1,746
Parking
- Total parking spaces:7
- Parking description:1 Car Garage, Parking: Uncovered, Rv Parking
- Garage spaces:1
New listings near 75 E 800 S
- New
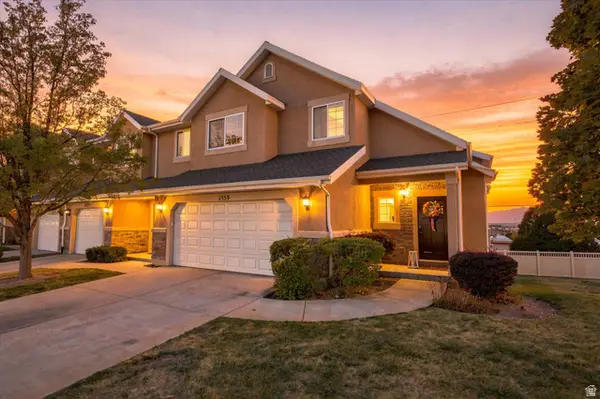 $449,000Active4 beds 4 baths2,321 sq. ft.
1559 N 1180 W, Orem, UT 84057
MLS# 2180882Listed by: PRESIDIO REAL ESTATE (SOUTH VALLEY) - Open Fri, 5 to 7pmNew
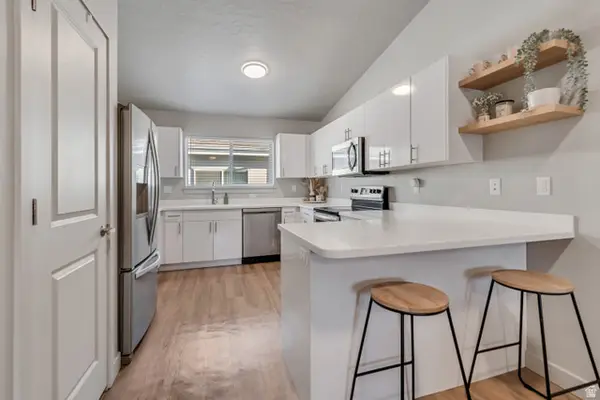 $269,500Active2 beds 1 baths845 sq. ft.
1140 W 950 N #C 402, Orem, UT 84057
MLS# 2180771Listed by: HOMES INTERNATIONAL - New
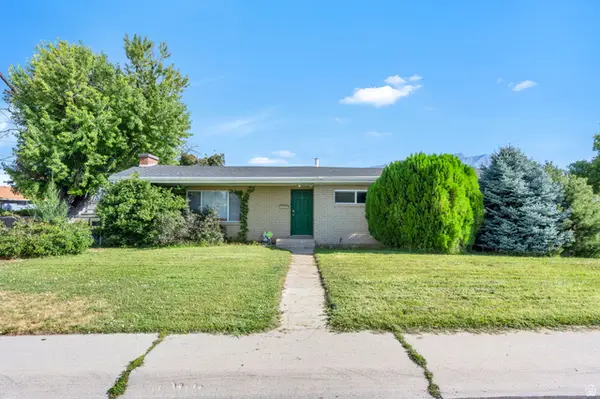 $524,999Active3 beds 2 baths1,911 sq. ft.
160 W 1100 S, Orem, UT 84058
MLS# 2180720Listed by: AVENUES REALTY GROUP LLC - New
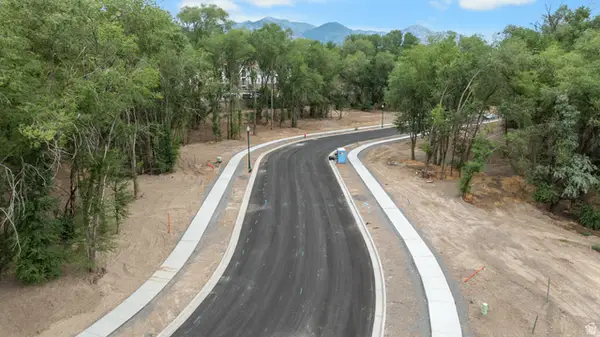 $485,000Active0.37 Acres
1523 S 400 W, Orem, UT 84058
MLS# 2180691Listed by: WINDERMERE REAL ESTATE (DRAPER) - New
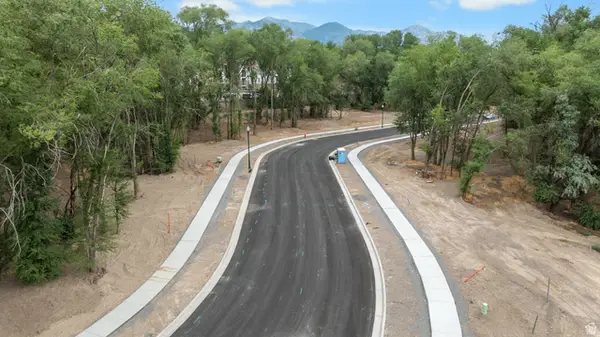 $455,000Active0.42 Acres
1438 S 400 W #201, Orem, UT 84058
MLS# 2180684Listed by: WINDERMERE REAL ESTATE (DRAPER) - New
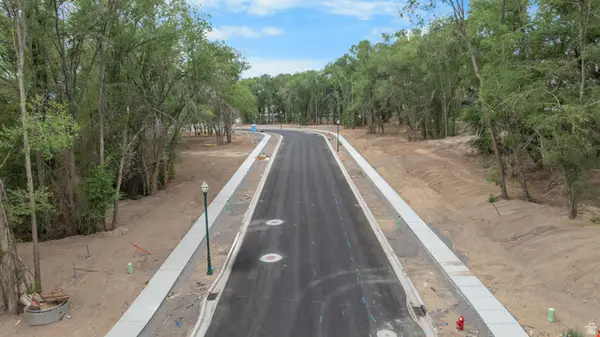 $465,000Active0.36 Acres
1474 S 400 W #204, Orem, UT 84058
MLS# 2180685Listed by: WINDERMERE REAL ESTATE (DRAPER) - New
 $465,000Active0.31 Acres
1492 S 400 W #205, Orem, UT 84058
MLS# 2180686Listed by: WINDERMERE REAL ESTATE (DRAPER) - New
 $465,000Active0.28 Acres
1505 S 400 W #206, Orem, UT 84058
MLS# 2180687Listed by: WINDERMERE REAL ESTATE (DRAPER) - New
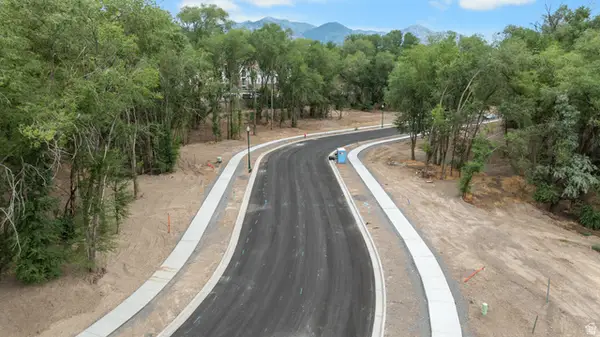 $455,000Active0.46 Acres
1451 S 400 W #211, Orem, UT 84058
MLS# 2180688Listed by: WINDERMERE REAL ESTATE (DRAPER) - New
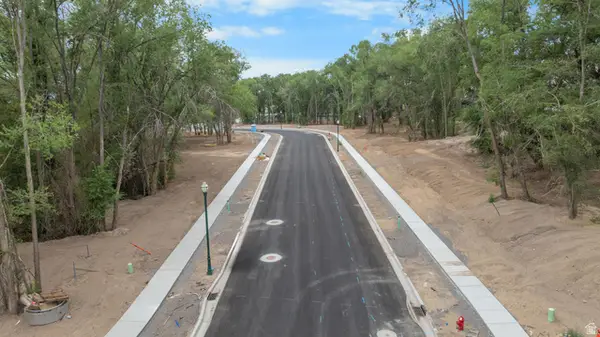 $465,000Active0.42 Acres
1467 S 400 W #212, Orem, UT 84058
MLS# 2180689Listed by: WINDERMERE REAL ESTATE (DRAPER)


Protect your home and budget from life's surprises with an Assurant Home Warranty, backed by a partner that supports you through every step of homeownership. Explore Plans.
© 2023 - 2026 ERA Franchise Systems LLC. All rights reserved. ERA Franchise Systems LLC fully supports the principles of the Fair Housing Act and the Equal Opportunity Act. ERA, ERA Real Estate powered, and their respective logos are registered service marks of ERA Franchise Systems LLC. Each office is independently owned and operated.