
865 W 1050 N, Orem, UT 84057
Local realty services provided by:ERA Brokers Consolidated
Listed by:
 Rebecca Swindle(801) 427 - 0000ERA Brokers Consolidated
Office: era brokers consolidated (utah county)
MLS#:2175530
Source:SL
Price summary
- Price:$564,000
- Price per sq. ft.:$222.22
About this home
If you love to create, cook, and have room to spread out, this home has the spaces you've been looking for. To begin with, it's not very often you find a large kitchen with plenty of cabinets and counter space to make everyday cooking a delight. The large combined dining space makes it the heart of the home- isn't that what most kitchens are, after all? Outside, a detached workshop with a wood-burning stove and covered patio provides an inviting space for hobbies, projects, or extra workspace. It was once a potter's delight! Add to the list wise updates in places that matter most: new kitchen countertops, a newly finished basement family room, and an additional 6 inches of ceiling height in the basement (it once had a drop-panel ceiling). The front yard has new sod and a new sprinkling system. And the NEW furnace, A/C, and condenser round out the list to add peace of mind in time to come. The home is found in a quiet neighborhood that is just minutes from shopping, schools, parks, I-15, and the beautiful Provo Canyon. With a spacious kitchen, a dedicated workshop, and important updates already taken care of, this home offers the space, functionality, and comfort to make it your own. ***OPEN HOUSE*** Saturday August 15th, 11-1 pm...
Contact an agent
Home facts
- Year built:1985
- Subdivision & Development:KALLAS DRIVE
- Listing ID #:2175530
- Added:58 day(s) ago
- Updated:September 28, 2026 at 12:22 PM
Rooms and interior
- Bedrooms:5
- Total bathrooms:2
- Full bathrooms:2
- Rooms Total:13
- Flooring:Carpet, Linoleum, Vinyl
- Kitchen Description:Disposal, Freezer, Microwave, Refrigerator
- Basement Description:Full
- Living area:2,538 sq. ft.
Heating and cooling
- Cooling:Central Air
- Heating:Gas: Central
Structure and exterior
- Roof:Asphalt
- Year built:1985
- Building area:2,538 sq. ft.
- Lot area:0.22 Acres
- Lot Features:Fenced: Partial, Sprinkler: Auto-Full
- Architectural Style:Rambler/Ranch
- Construction Materials:Aluminum, Brick
- Exterior Features:Bay Box Windows, Out Buildings
- Levels:2 Story
Schools
- High school:Timpanogos
- Middle school:Orem
- Elementary school:Bonneville
Utilities
- Water:Culinary, Water Connected
- Sewer:Sewer Connected, Sewer: Connected
Finances and disclosures
- Price:$564,000
- Price per sq. ft.:$222.22
- Tax amount:$2,014
Features and amenities
- Laundry features:Electric Dryer Hookups
- Amenities:Ceiling Fan, Storage Shed(s), Video Door Bell(s)
Parking
- Total parking spaces:6
- Parking description:2 Car Garage, Extra Height, Garage Door Opener
- Garage spaces:2
New listings near 865 W 1050 N
- New
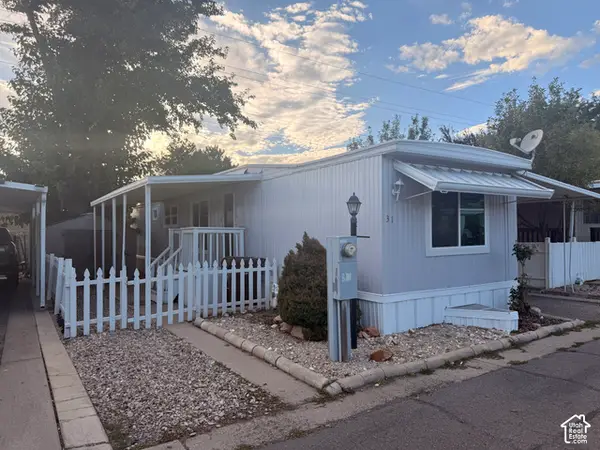 $69,900Active2 beds 1 baths672 sq. ft.
597 N State St E #31, Orem, UT 84057
MLS# 2187783Listed by: PRESIDIO REAL ESTATE - New
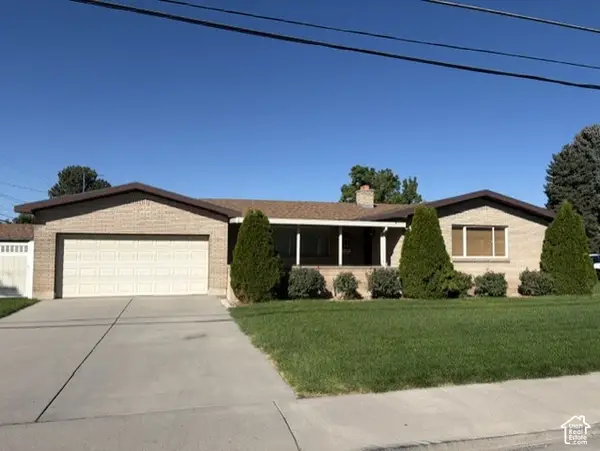 $519,000Active5 beds 3 baths3,040 sq. ft.
145 N 400 E #29, Orem, UT 84097
MLS# 2187564Listed by: CHRISTINE LITTLEFORD, REAL ESTATE BROKER - New
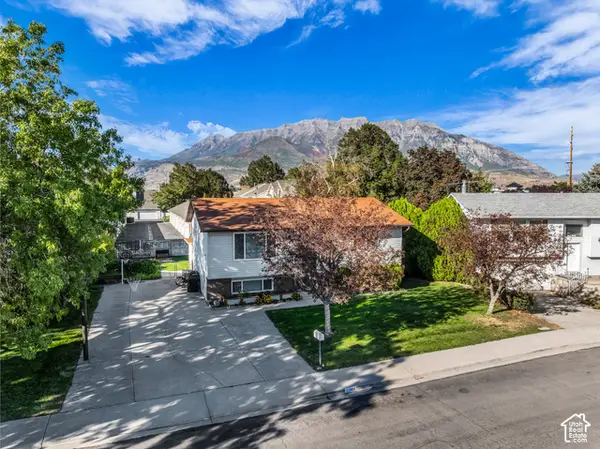 $440,000Active4 beds 2 baths1,888 sq. ft.
52 W 220 S, Orem, UT 84058
MLS# 2187463Listed by: C-21 BUSHNELL - New
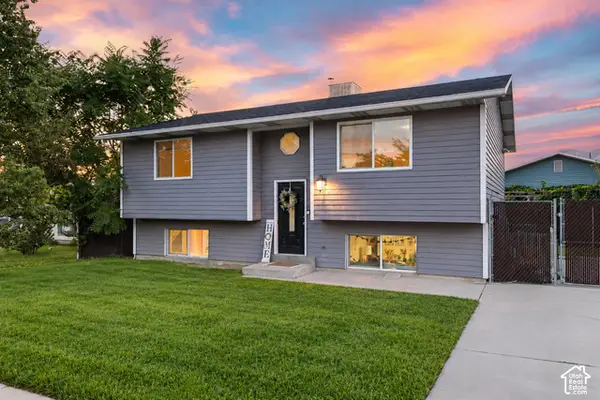 $505,000Active4 beds 2 baths1,932 sq. ft.
986 W 750 N, Orem, UT 84057
MLS# 2187481Listed by: KW WESTFIELD - New
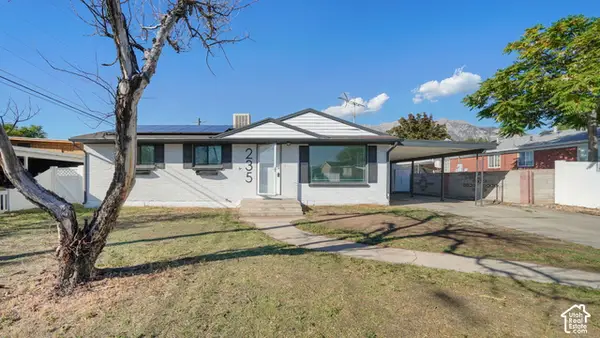 $450,000Active5 beds 2 baths2,050 sq. ft.
235 E 300 N, Orem, UT 84057
MLS# 2187366Listed by: HOMES INTERNATIONAL - New
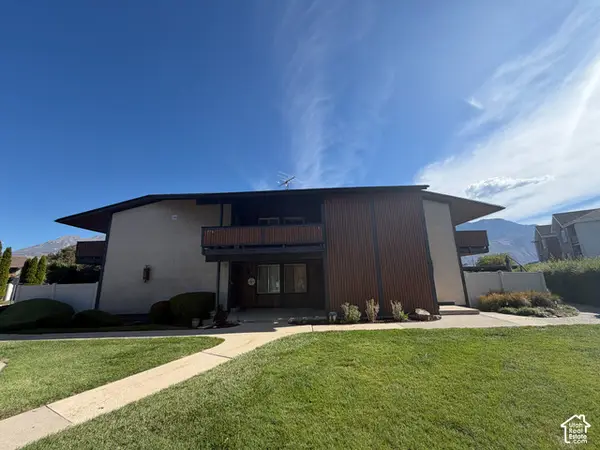 $299,900Active2 beds 2 baths1,521 sq. ft.
208 N Garden Park W, Orem, UT 84057
MLS# 2187377Listed by: EQUITY REAL ESTATE (SOUTH VALLEY) - New
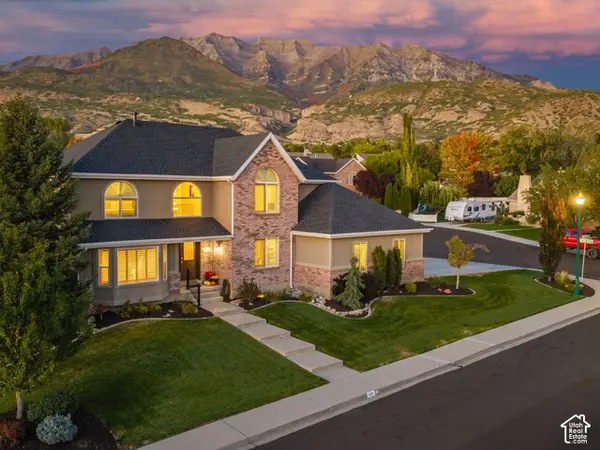 $899,900Active7 beds 4 baths4,989 sq. ft.
235 E 1660 N, Orem, UT 84057
MLS# 2187320Listed by: SUMMIT REALTY, INC. - Open Mon, 2 to 5:30pmNew
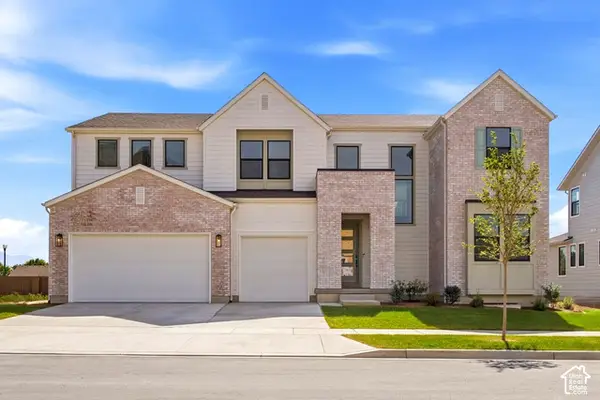 $1,129,900Active4 beds 4 baths5,131 sq. ft.
583 E 1225 N #126, Orem, UT 84097
MLS# 2187304Listed by: TRI POINTE HOMES HOLDINGS, INC - New
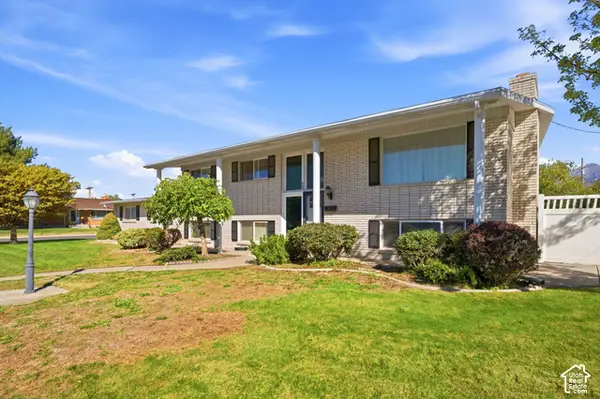 $550,000Active5 beds 3 baths2,698 sq. ft.
463 E 500 S, Orem, UT 84097
MLS# 2187271Listed by: BERKSHIRE HATHAWAY HOMESERVICES UTAH PROPERTIES (SALT LAKE) - New
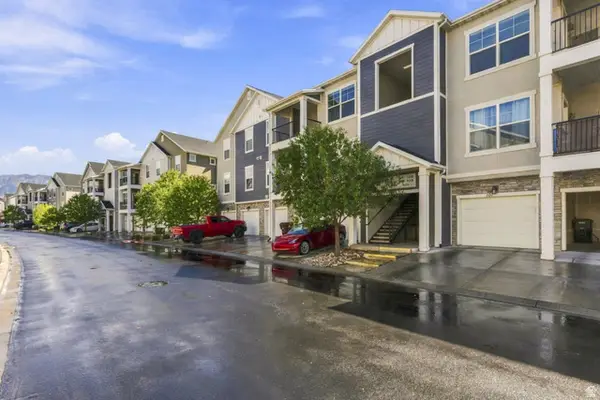 $329,900Active3 beds 2 baths1,272 sq. ft.
99 W Silver Springs Dr #1210, Orem, UT 84058
MLS# 2186676Listed by: EQUITY REAL ESTATE (UTAH)


Protect your home and budget from life's surprises with an Assurant Home Warranty, backed by a partner that supports you through every step of homeownership. Explore Plans.
© 2023 - 2026 ERA Franchise Systems LLC. All rights reserved. ERA Franchise Systems LLC fully supports the principles of the Fair Housing Act and the Equal Opportunity Act. ERA, ERA Real Estate powered, and their respective logos are registered service marks of ERA Franchise Systems LLC. Each office is independently owned and operated.