
908 N 940 W #43, Orem, UT 84057
Local realty services provided by:ERA Realty Center
908 N 940 W #43,Orem, UT 84057
$484,900
- 4 Beds
- 4 Baths
- 2,324 sq. ft.
- Townhouse
- Pending
Listed by: stephanie keate, scott keate
Office: amani realty, pc
MLS#:2183665
Source:SL
Price summary
- Price:$484,900
- Price per sq. ft.:$208.65
- Monthly HOA dues:$190
About this home
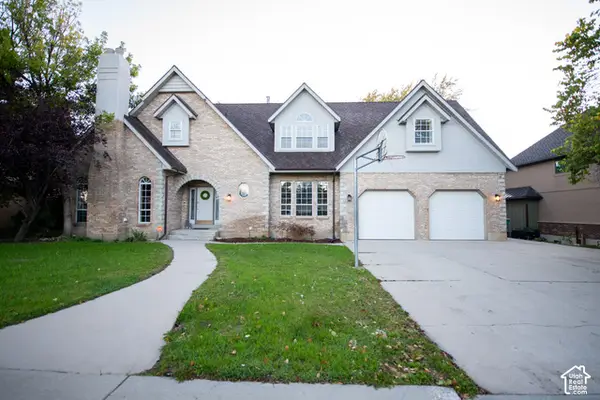
Four bedrooms, three full baths and a powder room - a ratio you rarely find in a Utah County townhome - behind a stone-and-stucco elevation in Orem's Tuscan Villas. Freshly painted throughout, new upstairs carpet, and both HVAC systems, the water heater and the softener replaced since 2021. The vaulted primary suite opens through French doors onto a private covered balcony, and its walk-in closet is fully built out; the shoe cubbies stay. Dedicated laundry room on the same floor. Luxury vinyl plank runs the main level, where knotty alder cabinetry, granite counters and an island with bar seating open into the great room and dining area. The lower level adds a third living zone: a large finished family room. HOA dues of $190 cover cable, landscaping, snow, trash and the Italian Villages clubhouse, pools, fitness room and theater. Square footage per county records; buyer to verify.
Contact an agent
Home facts
- Year built:2006
- Subdivision & Development:TUSCAN VILLAS
- Listing ID #:2183665
- Added:46 day(s) ago
- Updated:October 23, 2026 at 08:31 AM
Rooms and interior
- Bedrooms:4
- Total bathrooms:4
- Full bathrooms:3
- Half bathrooms:1
- Rooms Total:13
- Flooring:Carpet, Tile
- Kitchen Description:Disposal, Microwave, Refrigerator
- Basement Description:Full
- Living area:2,324 sq. ft.
Heating and cooling
- Cooling:Central Air
- Heating:Gas: Central
Structure and exterior
- Roof:Asphalt
- Year built:2006
- Building area:2,324 sq. ft.
- Lot area:0.03 Acres
- Lot Features:Flat, Road: Paved
- Architectural Style:Townhouse
- Construction Materials:Asphalt, Stone, Stucco
- Exterior Features:Balcony, Covered, Patio: Covered
- Levels:3 Story
Schools
- High school:Timpanogos
- Middle school:Orem
- Elementary school:Bonneville
Utilities
- Water:Culinary, Water Connected
- Sewer:Sewer Connected, Sewer: Connected, Sewer: Public
Finances and disclosures
- Price:$484,900
- Price per sq. ft.:$208.65
- Tax amount:$2,106
Features and amenities
- Laundry features:Electric Dryer Hookups
- Amenities:Ceiling Fan, Closet: Walk-In, Fitness Center, Insurance, Pet Rules, Pets Permitted, Picnic Area, Pool, Snow Removal, Spa/Hot Tub, Trash, Water Softener Owned, Window Coverings
Parking
- Total parking spaces:2
- Parking description:2 Car Garage, Attached, Attached Garage
- Garage spaces:2
New listings near 908 N 940 W #43
- Open Sat, 11am to 1:30pmNew
 $599,900Active4 beds 3 baths2,824 sq. ft.
244 N 800 E, Orem, UT 84097
MLS# 2192678Listed by: CENTURY 21 HARMAN REALTY  $500,000Pending4 beds 3 baths1,848 sq. ft.
743 W 600 N, Orem, UT 84057
MLS# 2192668Listed by: EQUITY REAL ESTATE (PROSPER GROUP)- Open Sat, 10am to 12pmNew
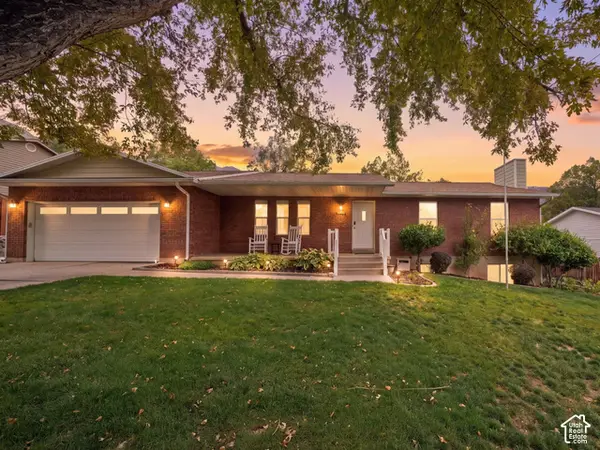 $575,000Active6 beds 3 baths3,376 sq. ft.
1864 N 580 E, Orem, UT 84097
MLS# 2192491Listed by: COLDWELL BANKER REALTY (PROVO-OREM-SUNDANCE) - New
 $415,000Active3 beds 3 baths1,530 sq. ft.
858 S Pheasant Run W, Orem, UT 84058
MLS# 2192444Listed by: REAL BROKER, LLC - New
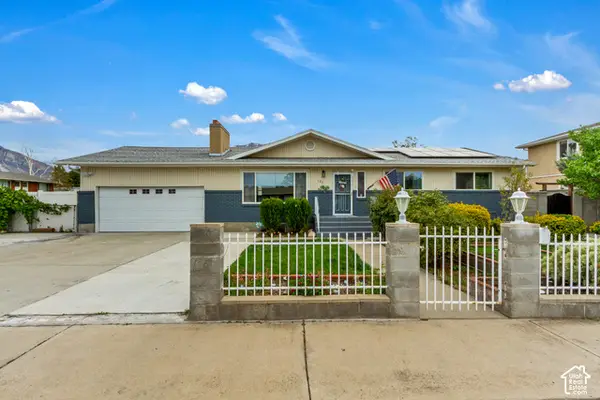 $599,999Active6 beds 3 baths2,668 sq. ft.
186 N 300 E, Orem, UT 84057
MLS# 2192147Listed by: JUPIDOOR LLC - New
 $275,000Active0.34 Acres
150 N 800 E, Orem, UT 84097
MLS# 2192108Listed by: HOMIE - New
 $625,000Active6 beds 4 baths4,078 sq. ft.
866 E 970 N, Orem, UT 84097
MLS# 2191878Listed by: KW UTAH REALTORS KELLER WILLIAMS - New
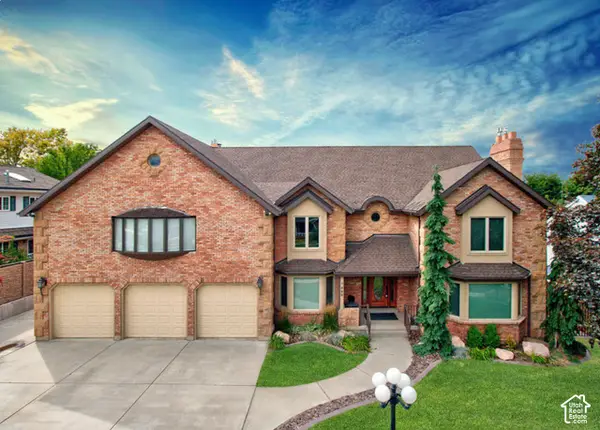 $1,295,000Active7 beds 4 baths6,582 sq. ft.
683 W 850 S, Orem, UT 84058
MLS# 2191824Listed by: X FACTOR REAL ESTATE, LLC - New
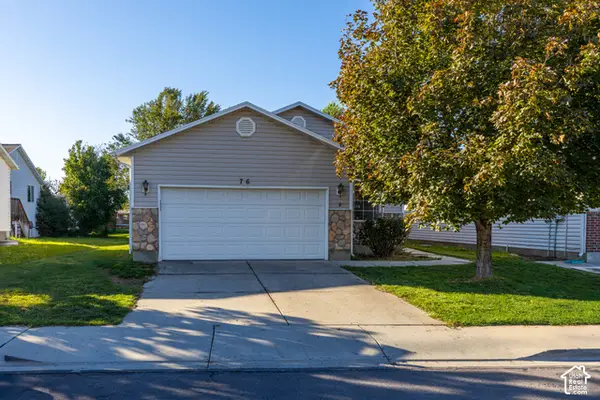 $550,000Active4 beds 3 baths2,598 sq. ft.
76 E 300 N, Orem, UT 84057
MLS# 2191854Listed by: REAL BROKER, LLC - New
 $1,050,000Active7 beds 4 baths4,952 sq. ft.
833 S 300 W, Orem, UT 84058
MLS# 2191654Listed by: FATHOM REALTY (OREM)


Protect your home and budget from life's surprises with an Assurant Home Warranty, backed by a partner that supports you through every step of homeownership. Explore Plans.
© 2023 - 2026 ERA Franchise Systems LLC. All rights reserved. ERA Franchise Systems LLC fully supports the principles of the Fair Housing Act and the Equal Opportunity Act. ERA, ERA Real Estate powered, and their respective logos are registered service marks of ERA Franchise Systems LLC. Each office is independently owned and operated.