
9205 S 100 E, Paradise, UT 84328
Local realty services provided by:ERA Brokers Consolidated
9205 S 100 E,Paradise, UT 84328
$525,000
- 3 Beds
- 2 Baths
- 1,396 sq. ft.
- Single family
- Active
Listed by: jaxon c lish
Office: lish realty, lc
MLS#:2146988
Source:SL
Price summary
- Price:$525,000
- Price per sq. ft.:$376.07
About this home
Welcome to Paradise! Take a look at this beautiful home on 1.25 acres with out buildings and pressurized irrigation. This home features many improvements such as new plumbing, updated kitchen, new bathroom and more! Square footage figures are provided as a courtesy estimate only. Buyer is advised to obtain an independent measurement.
Contact an agent
Home facts
- Year built:1914
- Listing ID #:2146988
- Added:158 day(s) ago
- Updated:September 06, 2026 at 11:44 AM
Rooms and interior
- Bedrooms:3
- Total bathrooms:2
- Full bathrooms:2
- Rooms Total:8
- Basement Description:Partial
- Living area:1,396 sq. ft.
Heating and cooling
- Heating:Forced Air, Gas: Central
Structure and exterior
- Roof:Asphalt
- Year built:1914
- Building area:1,396 sq. ft.
- Lot area:1.25 Acres
- Architectural Style:Bungalow/Cottage
- Construction Materials:Aluminum, Asphalt
- Exterior Features:Horse Property, Out Buildings
- Levels:3 Story
Schools
- High school:Mountain Crest
- Middle school:South Cache
- Elementary school:Canyon
Utilities
- Water:Culinary, Shares, Water Connected
- Sewer:Septic Tank, Sewer: Septic Tank
Finances and disclosures
- Price:$525,000
- Price per sq. ft.:$376.07
- Tax amount:$1,913
Parking
- Total parking spaces:2
- Parking description:2 Car Garage, Attached, Attached Garage
- Garage spaces:2
New listings near 9205 S 100 E
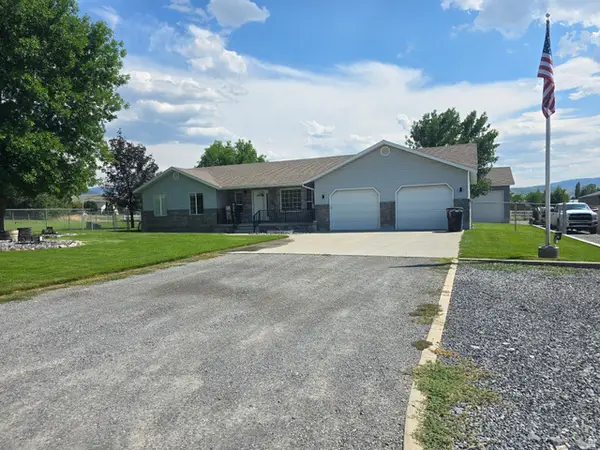 $755,000Active5 beds 2 baths2,699 sq. ft.
180 E 9100 S, Paradise, UT 84328
MLS# 2175110Listed by: CORNERSTONE REAL ESTATE PROFESSIONALS, LLC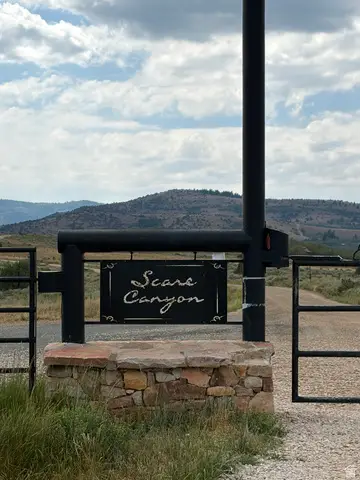 $325,000Active40 Acres
29 Scare Cyn #29, Paradise, UT 84328
MLS# 2174462Listed by: COLDWELL BANKER REALTY (SOUTH OGDEN)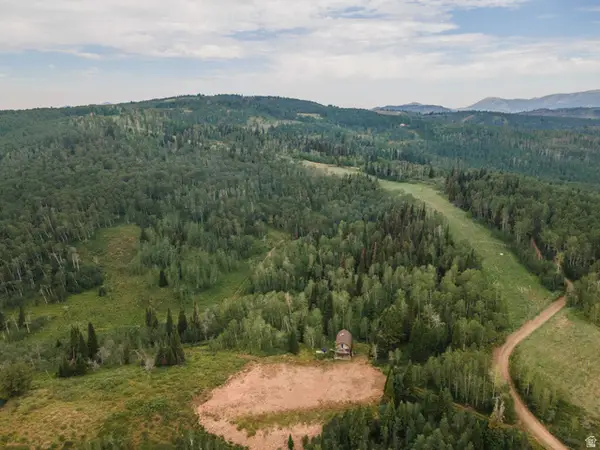 Listed by ERA$550,000Active2 beds 1 baths1,200 sq. ft.
80 Scare Cyn, Paradise, UT 84328
MLS# 2174091Listed by: ERA BROKERS CONSOLIDATED (EDEN)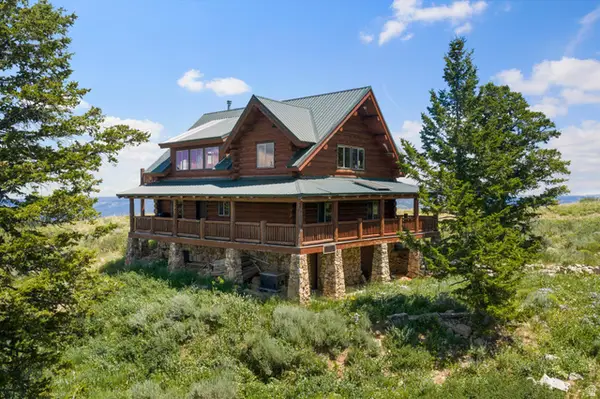 $850,000Active3 beds 2 baths4,564 sq. ft.
0, Paradise, UT 84328
MLS# 2173684Listed by: RANGE REALTY CO.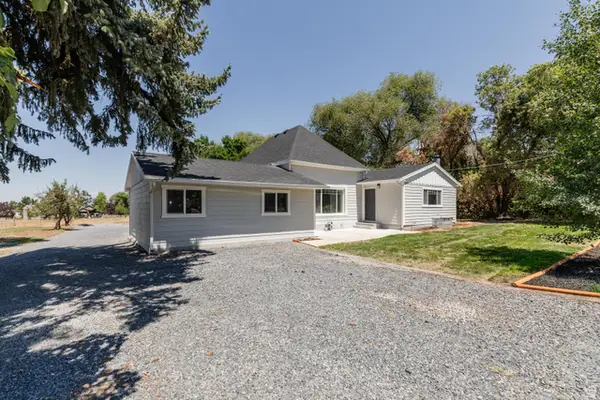 $614,800Active4 beds 3 baths2,198 sq. ft.
225 W 8800 S, Paradise, UT 84328
MLS# 2173401Listed by: EQUITY REAL ESTATE (BEAR RIVER)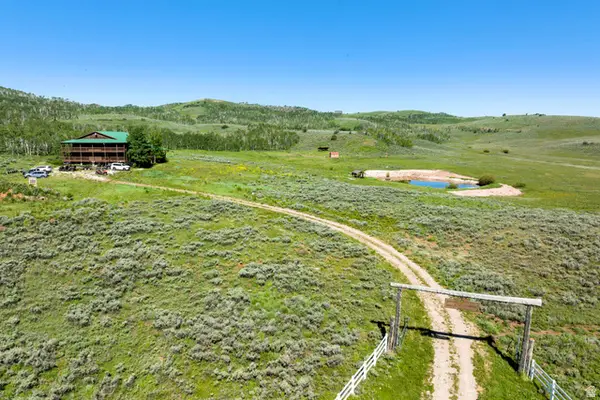 $2,500,000Active20 beds 22 baths12,464 sq. ft.
17017 Ant Flat Rd, Avon, UT 84328
MLS# 2173345Listed by: SUMMIT SOTHEBY'S INTERNATIONAL REALTY $565,000Active2.5 Acres
8975 S 200 W, Paradise, UT 84328
MLS# 2171945Listed by: ZANTERRA LAND BROKERS $799,000Active6 beds 4 baths3,266 sq. ft.
245 E 9500 S, Paradise, UT 84328
MLS# 2171066Listed by: RE/MAX ASSOCIATES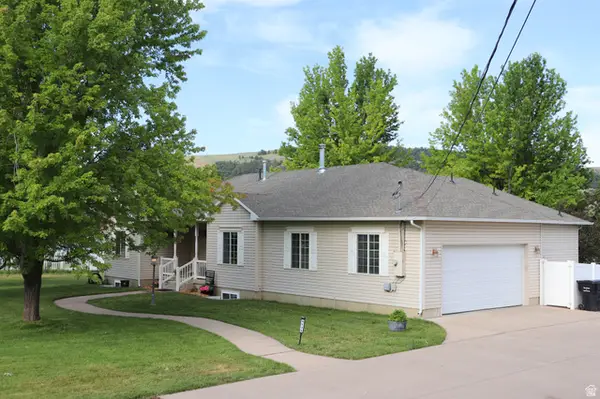 $675,000Pending5 beds 3 baths3,489 sq. ft.
9135 S 300 W, Paradise, UT 84328
MLS# 2169264Listed by: KW UNITE KELLER WILLIAMS LLC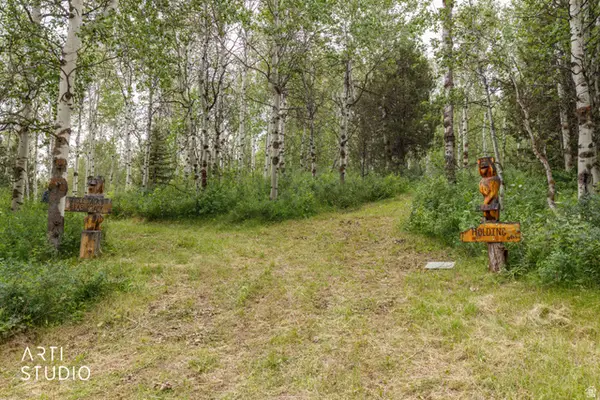 Listed by ERA$150,000Pending2.48 Acres
20 Scare Cyn #20, Paradise, UT 84328
MLS# 2169174Listed by: ERA BROKERS CONSOLIDATED (OGDEN)


Protect your home and budget from life's surprises with an Assurant Home Warranty, backed by a partner that supports you through every step of homeownership. Explore Plans.
© 2023 - 2026 ERA Franchise Systems LLC. All rights reserved. ERA Franchise Systems LLC fully supports the principles of the Fair Housing Act and the Equal Opportunity Act. ERA, ERA Real Estate powered, and their respective logos are registered service marks of ERA Franchise Systems LLC. Each office is independently owned and operated.