
1063 Empire Ave, Park City, UT 84060
Local realty services provided by:ERA Brokers Consolidated
Listed by: henry (hank) mastain
Office: summit sotheby's international realty
MLS#:2183412
Source:SL
Price summary
- Price:$6,400,000
- Price per sq. ft.:$2,154.16
About this home
For skiers seeking the best, 1063 Empire Ave. offers spacious modern living in what is considered the best pocket of Old Town Park City. Set along the 11th Street Stairs between Park City Mountain Village and the Town ski trail, the location offers two nearby points of ski access and close proximity to Main Street. But what really sets this home apart is a generous and remarkably functional layout, made possible by an oversized .06-acre parcel that lives and feels like a coveted “double” lot, thanks to the corridor of open space and buffer of privacy provided by the 11th Street Stairs. With a multi-year transformation completed in 2020, the home offers a one-of-one opportunity to enjoy the Old Town lifestyle with amenities that are rare for the neighborhood, like a spacious open-concept great room with multiple gathering areas, a walk-in closet in the primary suite, a walk-in pantry in the kitchen, a true mud room, abundant storage, and an oversized garage large enough for a full-size SUV and all of your outdoor gear. The four bedrooms include the primary suite and a second king suite on the top level, a queen suite on the main level, and a custom bunk room on the lower level. The bunk room sits next to a theater room that is currently used as a second living area but is equally suited to function as a fifth sleeping space. Control4 home automation integrates security, HVAC, Lutron lighting, automatic shades, and A/V, with in-ceiling speakers throughout. Outside, a heated driveway and parking pad provide extra parking for 2-3 additional vehicles, and a wrap-around deck and patio lead to a very private, fully fenced backyard with a hot tub and fire pit. 1063 Empire is available furnished and turn-key. It has been optimized for rentals with numerous lock-off storage spaces but has mostly been used as a primary residence and second home with only light rental use since the 2020 transformation....
Contact an agent
Home facts
- Year built:1904
- Subdivision & Development:FLODEN SUB
- Listing ID #:2183412
- Added:49 day(s) ago
- Updated:October 24, 2026 at 11:28 AM
Rooms and interior
- Bedrooms:4
- Total bathrooms:5
- Full bathrooms:1
- Half bathrooms:1
- Rooms Total:16
- Flooring:Hardwood, Tile
- Kitchen Description:Disposal, Freezer, Kitchen: Updated, Microwave, Oven: Double, Oven: Gas, Range Hood, Range/Oven: Built-In, Range: Gas
- Basement Description:Full, Walk-Out Access
- Living area:2,971 sq. ft.
Heating and cooling
- Cooling:Central Air
- Heating:Forced Air, Gas: Central, Heat Pump
Structure and exterior
- Roof:Asphalt, Metal
- Year built:1904
- Building area:2,971 sq. ft.
- Lot area:0.06 Acres
- Lot Features:Drip Irrigation, Fenced: Partial, Road: Paved, Terrain: Grad Slope
- Architectural Style:Tri/Multi-Level
- Exterior Features:Deck: Covered, Lighting, Patio: Open, Walkout
- Levels:3 Story
Schools
- High school:Park City
- Middle school:Ecker Hill
- Elementary school:McPolin
Utilities
- Water:Culinary, Water Connected
- Sewer:Sewer Connected, Sewer: Connected, Sewer: Public
Finances and disclosures
- Price:$6,400,000
- Price per sq. ft.:$2,154.16
- Tax amount:$13,255
Features and amenities
- Laundry features:Dryer
- Amenities:Bar: Dry, Ceiling Fan, Closet: Walk-In, Projector, Theater Room, Vaulted Ceilings, Video Camera(s), Video Door Bell(s)
Parking
- Total parking spaces:4
- Parking description:1 Car Garage, Attached, Attached Garage, Garage Door Opener, Heated Garage
- Garage spaces:1
New listings near 1063 Empire Ave
- New
 $549,000Active2 beds 2 baths1,014 sq. ft.
6861 N 2200 W #9 X, Park City, UT 84098
MLS# 2192985Listed by: FATHOM REALTY (MIDWAY)  $3,850,000Pending4 beds 6 baths4,137 sq. ft.
9388 Dye Cabins Dr, Park City, UT 84098
MLS# 2192948Listed by: BERKSHIRE HATHAWAY HOMESERVICES UTAH PROPERTIES (PROMONTORY)- New
 $15,500,000Active6 beds 7 baths9,245 sq. ft.
385 Goshawk Ranch Rd, Park City, UT 84098
MLS# 2192956Listed by: SUMMIT SOTHEBY'S INTERNATIONAL REALTY - New
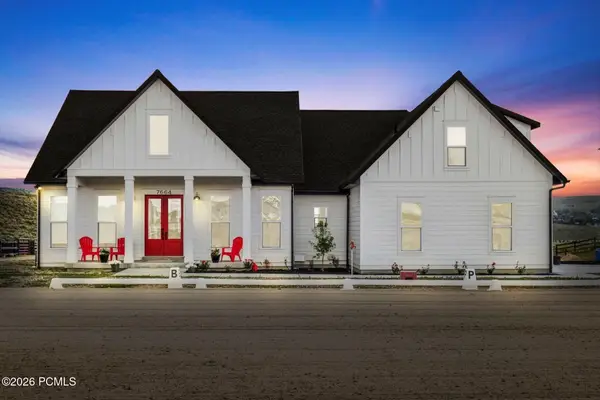 $5,750,000Active5 beds 5 baths4,737 sq. ft.
7664 E Whileaway Road #East, Park City, UT 84098
MLS# 12604743Listed by: SUMMIT SOTHEBY'S INTERNATIONAL REALTY (545 MAIN) - Open Sun, 11am to 1pmNew
 $2,995,000Active4 beds 3 baths2,971 sq. ft.
1876 S Remington Ln, Park City, UT 84098
MLS# 2192911Listed by: SUMMIT SOTHEBY'S INTERNATIONAL REALTY - New
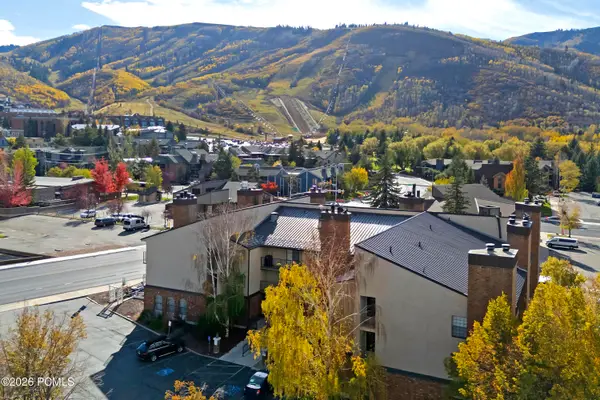 $5,400,000Active1 beds 2 baths600 sq. ft.
1637 Shortline Road #3,4,5,6,7,11,17,18,30,32, Park City, UT 84060
MLS# 12604736Listed by: KW PARK CITY KELLER WILLIAMS REAL ESTATE - New
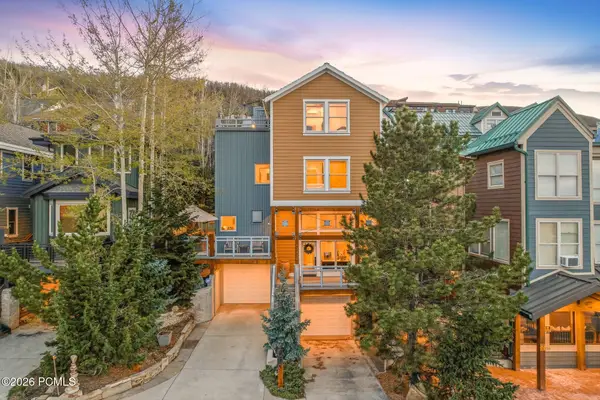 $3,000,000Active3 beds 3 baths2,147 sq. ft.
1243 Empire Avenue #A, Park City, UT 84060
MLS# 12604737Listed by: SUMMIT REALTY, INC. - New
 $950,000Active1 beds 1 baths775 sq. ft.
3000 Canyons Resort Drive #3301a, Park City, UT 84098
MLS# 12604738Listed by: KW PARK CITY KELLER WILLIAMS REAL ESTATE - Open Sat, 11am to 2pmNew
 $3,185,000Active5 beds 3 baths4,500 sq. ft.
9475 Silver Creek Rd, Park City, UT 84098
MLS# 2192756Listed by: BERKSHIRE HATHAWAY HOMESERVICES UTAH PROPERTIES (SADDLEVIEW) - New
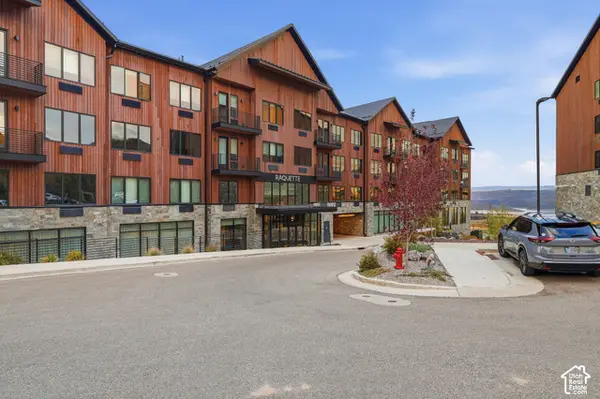 $395,000Active-- beds 1 baths410 sq. ft.
2303 W Deer Hollow Rd #2103, Park City, UT 84060
MLS# 2192759Listed by: KW PARK CITY KELLER WILLIAMS REAL ESTATE


Protect your home and budget from life's surprises with an Assurant Home Warranty, backed by a partner that supports you through every step of homeownership. Explore Plans.
© 2023 - 2026 ERA Franchise Systems LLC. All rights reserved. ERA Franchise Systems LLC fully supports the principles of the Fair Housing Act and the Equal Opportunity Act. ERA, ERA Real Estate powered, and their respective logos are registered service marks of ERA Franchise Systems LLC. Each office is independently owned and operated.