
10738 Summit View Drive, Park City, UT 84060
Local realty services provided by:ERA Brokers Consolidated
Listed by: ben fisher
Office: christie's int. re vue
MLS#:12600292
Source:UT_PCBR
Price summary
- Price:$14,950,000
- Price per sq. ft.:$1,624.65
About this home
Perched on the slopes of Deer Valley Resort within the gated community of Deer Crest Estates, this architectural masterpiece sits above the new East Village expansion and offers unparalleled ski-in/ski-out access for the ultimate alpine experience. Designed with sophistication and comfort in mind, the 9,202 sq ft retreat captures breathtaking vistas of the Jordanelle Reservoir and surrounding peaks through soaring windows and expansive heated terraces. Thoughtfully appointed with six ensuite bedrooms, multiple gathering spaces, a private ski prep lounge, and a state-of-the-art media room, the home is ideal for both grand entertaining and quiet family moments. The primary suite occupies its own level, featuring a spa-inspired bath and a private balcony to take in the mountain air.
Contact an agent
Home facts
- Year built:2018
- Subdivision & Development:Deer Crest Estates
- Listing ID #:12600292
- Added:235 day(s) ago
- Updated:September 20, 2026 at 02:58 PM
Rooms and interior
- Bedrooms:6
- Total bathrooms:11
- Full bathrooms:6
- Half bathrooms:3
- Flooring:Brick, Marble, Stone, Tile, Wood
- Dining Description:Breakfast Bar, Eat-In Kitchen, Informal Dining
- Kitchen Description:Dishwasher, Disposal, Gas Range, Microwave, Oven, Refrigerator
- Basement Description:Crawl Space
- Living area:9,202 sq. ft.
Heating and cooling
- Cooling:Central Air
- Heating:Forced Air, Natural Gas, Radiant Floor
- Central air:Yes
Structure and exterior
- Roof:Metal
- Year built:2018
- Building area:9,202 sq. ft.
- Lot area:0.5 Acres
- Lot Features:Adjacent Common Area Land, Natural Vegetation
- Architectural Style:Mountain Contemporary
- Construction Materials:Aluminum Siding, Stone, Wood Siding
- Exterior Features:Balcony, Heated Driveway, Heated Walkway
Utilities
- Water:Public
- Sewer:Public Sewer
Finances and disclosures
- Price:$14,950,000
- Price per sq. ft.:$1,624.65
- Tax amount:$24,546 (2025)
Features and amenities
- Amenities:Central Vacuum, Fire Pressure System, Garage Door Opener, Media System - Prewired, Security System - Prewired, Ski Storage, Smoke Alarm, Steam Room/Shower, Thermostat - Programmable, Vaulted Ceiling(S), Water Heater - Gas, Wet Bar
Parking
- Parking description:4 Covered Parking Spaces, Heated Garage
- Garage spaces:4
New listings near 10738 Summit View Drive
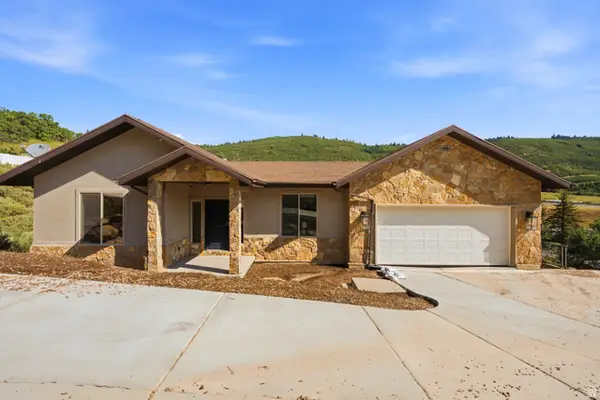 $1,395,000Active5 beds 6 baths3,879 sq. ft.
150 Crestview Dr, Park City, UT 84098
MLS# 2172918Listed by: SELLING SALT LAKE- New
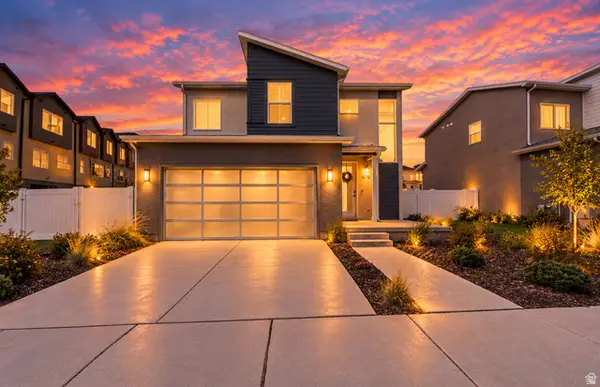 $1,175,000Active4 beds 4 baths3,068 sq. ft.
6799 Woods Rose Dr, Park City, UT 84098
MLS# 2186362Listed by: SIGNATURE GROUP REAL ESTATE - New
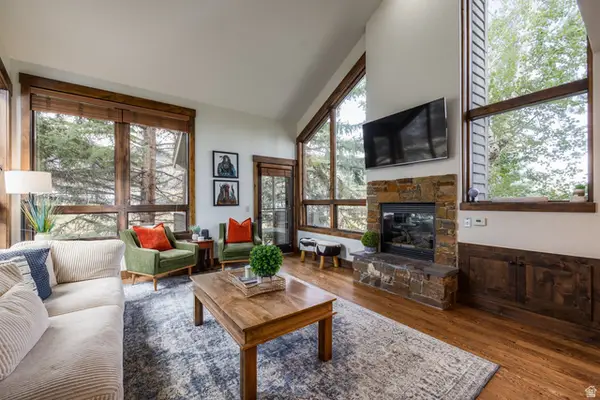 $2,000,000Active4 beds 4 baths2,153 sq. ft.
2140 W Commanche Trl #33, Park City, UT 84098
MLS# 2186305Listed by: SUMMIT SOTHEBY'S INTERNATIONAL REALTY - Open Wed, 2 to 5pmNew
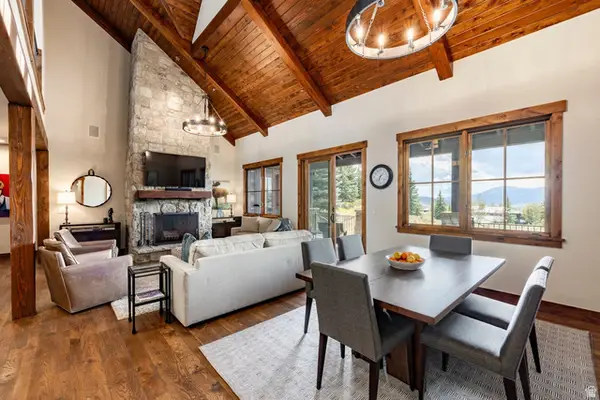 $3,100,000Active4 beds 4 baths2,324 sq. ft.
8045 Western Sky, Park City, UT 84098
MLS# 2186277Listed by: SUMMIT SOTHEBY'S INTERNATIONAL REALTY - New
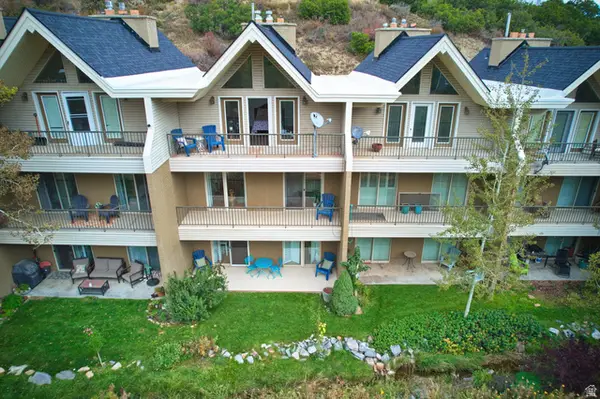 $775,000Active3 beds 4 baths2,197 sq. ft.
435 N Aspen Dr #6, Park City, UT 84098
MLS# 2186279Listed by: WINDERMERE REAL ESTATE (PARK AVE) - New
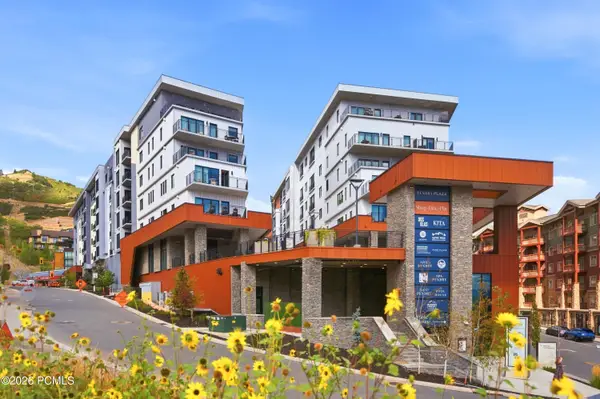 $2,350,000Active2 beds 3 baths1,363 sq. ft.
2417 W High Mountain Road #3605, Park City, UT 84098
MLS# 12604269Listed by: CHRISTIE'S INT. RE VUE - New
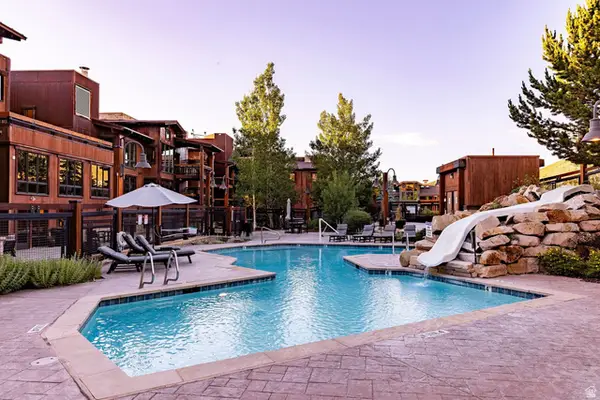 $3,280,000Active3 beds 4 baths2,077 sq. ft.
2880 Deer Valley Dr East E #6111, Park City, UT 84060
MLS# 2186171Listed by: SUMMIT SOTHEBY'S INTERNATIONAL REALTY - New
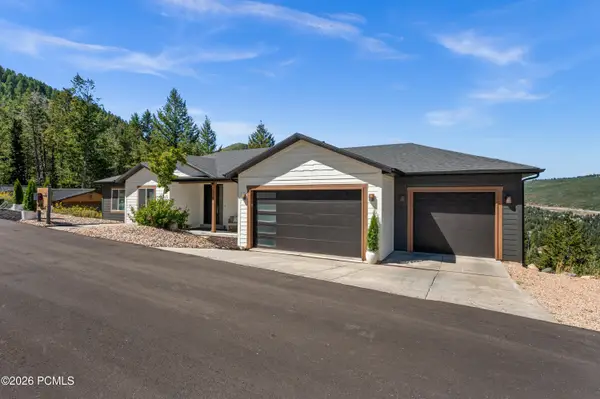 $2,385,000Active5 beds 5 baths4,204 sq. ft.
330 Matterhorn Drive, Park City, UT 84098
MLS# 12604257Listed by: WINDERMERE RE UTAH - PARK CITY - New
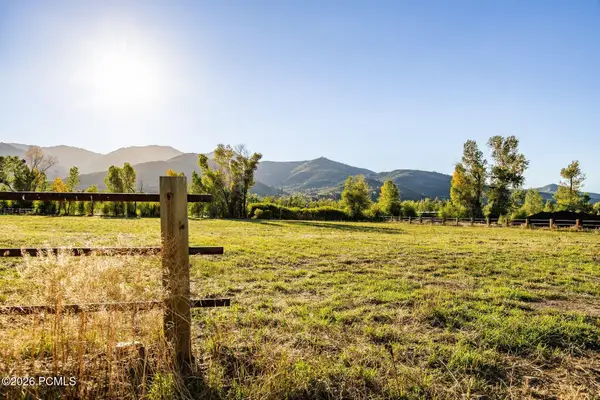 $4,200,000Active2.84 Acres
4315 N Old Ranch Road, Park City, UT 84098
MLS# 12604253Listed by: SUMMIT SOTHEBY'S INTERNATIONAL REALTY - New
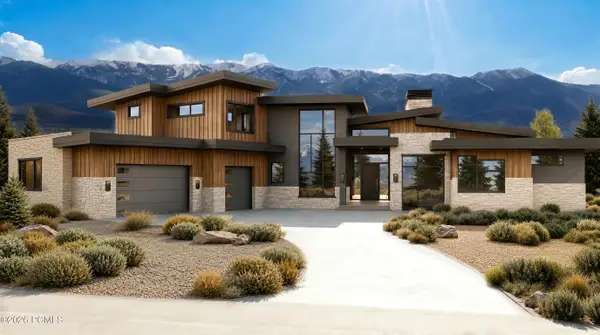 $6,300,000Active4 beds 6 baths7,212 sq. ft.
2321 E Westview Trail, Park City, UT 84098
MLS# 12604249Listed by: KW PARK CITY KELLER WILLIAMS REAL ESTATE


Protect your home and budget from life's surprises with an Assurant Home Warranty, backed by a partner that supports you through every step of homeownership. Explore Plans.
© 2023 - 2026 ERA Franchise Systems LLC. All rights reserved. ERA Franchise Systems LLC fully supports the principles of the Fair Housing Act and the Equal Opportunity Act. ERA, ERA Real Estate powered, and their respective logos are registered service marks of ERA Franchise Systems LLC. Each office is independently owned and operated.