
1141 Park Avenue, Park City, UT 84060
Local realty services provided by:ERA Brokers Consolidated
Listed by: kerri whipple, jeff whipple
Office: kw park city keller williams real estate
MLS#:12603264
Source:UT_PCBR
Price summary
- Price:$6,495,000
- Price per sq. ft.:$2,418.09
About this home
An extraordinary Old Town Park City residence, this one-of-a-kind property blends an iconic 1885 Miner's Cabin with a sophisticated contemporary addition, all set on rare 2.5 flat lots with frontage on both Park and Woodside Avenues. Just blocks from Park City Mountain, Historic Main Street, and Deer Valley® Resort, the home offers an exceptional combination of historic character, modern luxury, privacy, and walkability.
The beautifully restored original cabin anchors the home with an open great room, dining area, and chef's kitchen featuring soaring ceilings, original brick chimneys, custom Henrybuilt cabinetry, a handcrafted LaCanche range, Sub-Zero refrigeration, Fisher & Paykel DishDrawers, and a concealed working pantry. A main-level primary suite includes a spa-inspired bath with radiant-heated marble floors and generous walk-in closets.
Upstairs are a guest bedroom, custom bunk room, and full bath, while the top-floor Sky Lounge features a media area, custom bar, see-through fireplace, and heated rooftop terrace with panoramic mountain views.
Nestled between the main residence and garage, a separate historic cottage provides a private ensuite bedroom ideal for guests or a potential rental unit. Outdoor spaces include a covered patio, backyard patio, and private courtyard. A two-car garage, two additional driveway parking spaces, and radiant-heated driveway and walkways provide rare convenience for year-round Park City living....
Contact an agent
Home facts
- Year built:1885
- Subdivision & Development:Old Town Area
- Listing ID #:12603264
- Added:47 day(s) ago
- Updated:September 13, 2026 at 02:34 PM
Rooms and interior
- Bedrooms:4
- Total bathrooms:4
- Half bathrooms:1
- Flooring:Stone, Wood
- Dining Description:Breakfast Bar, Eat-In Kitchen, Formal Dining
- Kitchen Description:Dishwasher, Disposal, Double Oven, Gas Range, Microwave, Oven, Refrigerator
- Basement Description:Crawl Space, Sump Pump
- Living area:2,686 sq. ft.
Heating and cooling
- Cooling:Central Air
- Heating:Forced Air, Natural Gas, Radiant Floor
- Central air:Yes
Structure and exterior
- Roof:Flat, Metal
- Year built:1885
- Building area:2,686 sq. ft.
- Lot area:0.11 Acres
- Lot Features:Level, On Bus Route
- Architectural Style:Historical
- Exterior Features:Drip Irrigation, Heated Driveway, Heated Walkway, Lawn Sprinkler - Timer, Porch
- Foundation Description:Concrete Perimeter
Utilities
- Water:Public
- Sewer:Public Sewer
Finances and disclosures
- Price:$6,495,000
- Price per sq. ft.:$2,418.09
- Tax amount:$9,636 (2025)
Features and amenities
- Laundry features:Washer
- Amenities:Appliances, Audio System, Ceiling Fan(S), Furnished - Fully, Garage Door Opener, Media System - Prewired, Security System - Installed, Smoke Alarm, Thermostat - Programmable, Water Heater - Gas, Water Softener - Owned
Parking
- Parking description:2 Covered Parking Spaces, Detached
- Garage spaces:2
New listings near 1141 Park Avenue
- New
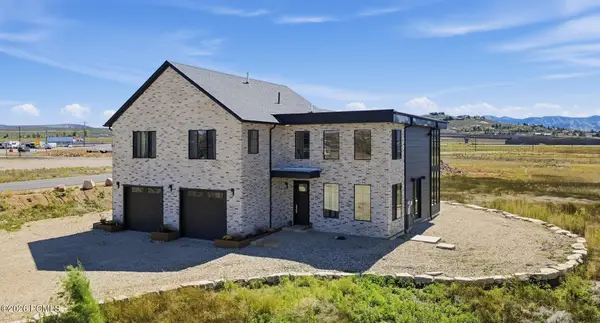 $1,735,000Active4 beds 4 baths3,697 sq. ft.
481 E Earl Street, Park City, UT 84098
MLS# 12604184Listed by: ADT REAL ESTATE BROKERS, INC. - New
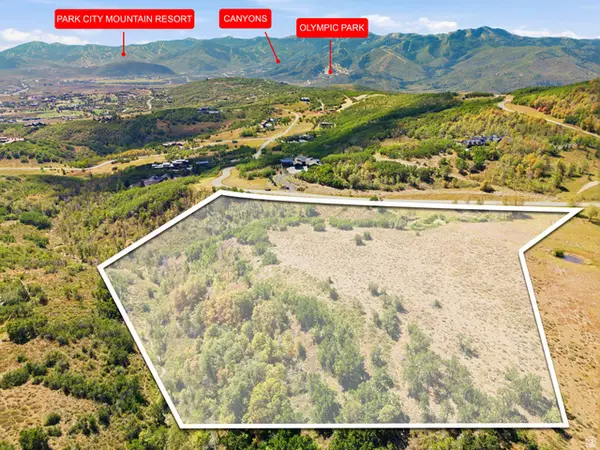 $2,199,000Active8.14 Acres
9528 N Red Hawk Trl #52, Park City, UT 84098
MLS# 2184934Listed by: EXP REALTY, LLC - New
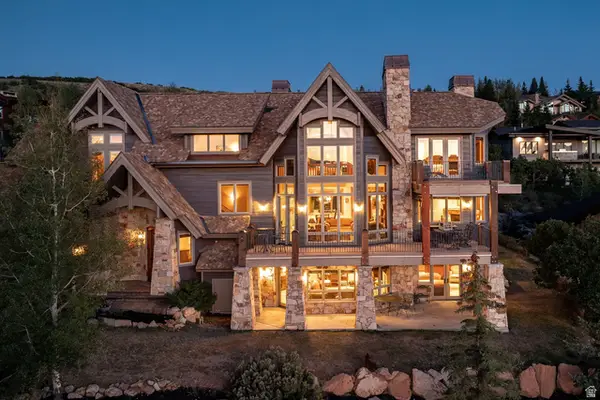 $5,950,000Active5 beds 6 baths7,354 sq. ft.
75 Hidden Oaks Ln, Park City, UT 84060
MLS# 2184872Listed by: SUMMIT SOTHEBY'S INTERNATIONAL REALTY - New
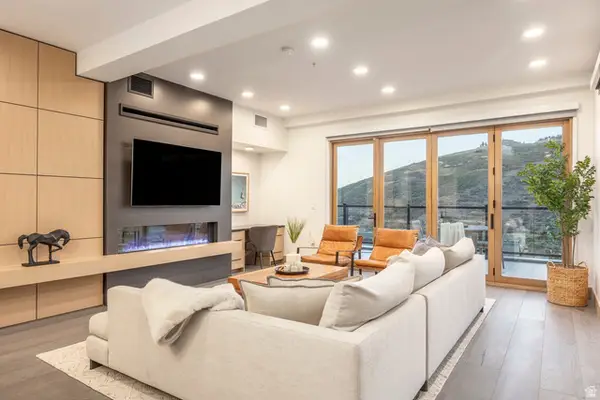 $5,195,000Active3 beds 4 baths2,637 sq. ft.
1271 Lowell Ave #D203, Park City, UT 84060
MLS# 2184818Listed by: SUMMIT SOTHEBY'S INTERNATIONAL REALTY - New
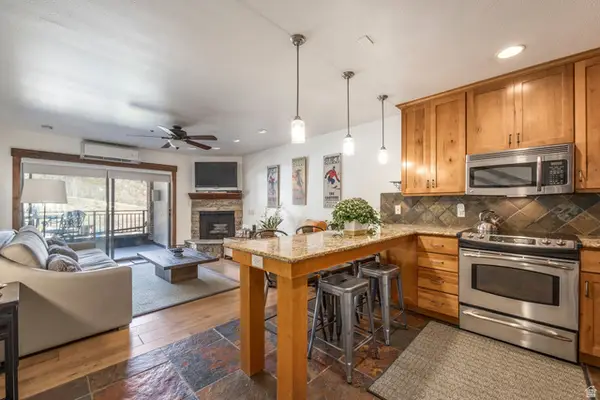 $895,000Active1 beds 2 baths936 sq. ft.
1401 Lowell Ave #27, Park City, UT 84060
MLS# 2184828Listed by: SUMMIT SOTHEBY'S INTERNATIONAL REALTY - New
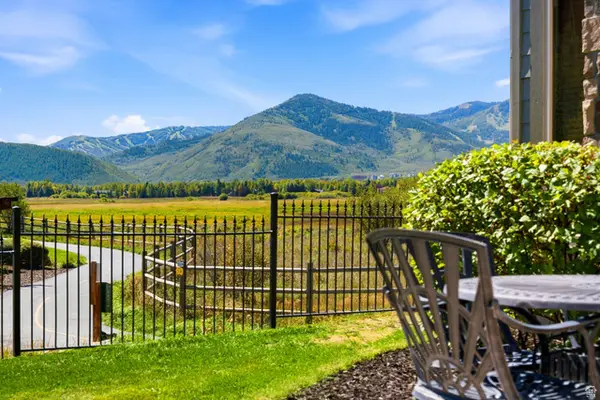 $1,195,000Active2 beds 3 baths1,447 sq. ft.
1513 W Redstone Ave #B1, Park City, UT 84098
MLS# 2184783Listed by: BERKSHIRE HATHAWAY HOMESERVICES UTAH PROPERTIES (SADDLEVIEW) - New
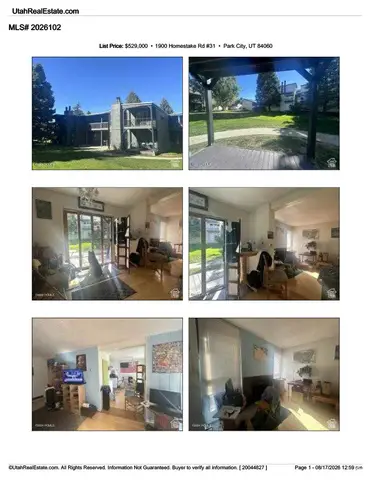 $519,000Active2 beds 1 baths950 sq. ft.
31 1900 Homestake Rd S #31, Park City, UT 84060
MLS# 2184625Listed by: SOJOURN REALTY 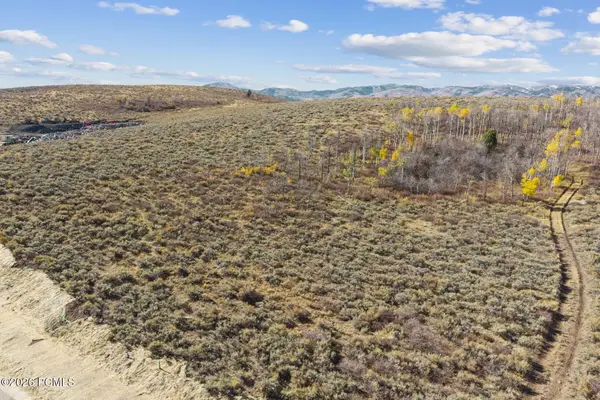 $2,000,000Pending1.36 Acres
4939 Painted Valley Pass, Park City, UT 84098
MLS# 12604161Listed by: BHHS UTAH PROMONTORY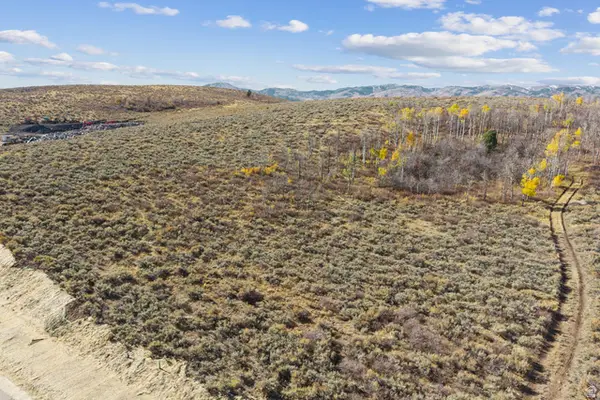 $2,000,000Pending1.36 Acres
4939 Painted Valley Pass #6, Park City, UT 84098
MLS# 2184598Listed by: BERKSHIRE HATHAWAY HOMESERVICES UTAH PROPERTIES (PROMONTORY)- New
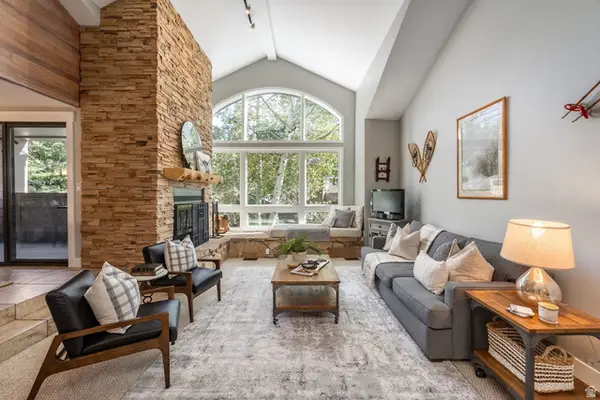 $2,200,000Active3 beds 4 baths2,275 sq. ft.
1209 Stonebridge Cir., Park City, UT 84060
MLS# 2184565Listed by: SUMMIT SOTHEBY'S INTERNATIONAL REALTY


Protect your home and budget from life's surprises with an Assurant Home Warranty, backed by a partner that supports you through every step of homeownership. Explore Plans.
© 2023 - 2026 ERA Franchise Systems LLC. All rights reserved. ERA Franchise Systems LLC fully supports the principles of the Fair Housing Act and the Equal Opportunity Act. ERA, ERA Real Estate powered, and their respective logos are registered service marks of ERA Franchise Systems LLC. Each office is independently owned and operated.