
1243 E Gambel Oak Way S, Park City, UT 84098
Local realty services provided by:ERA Realty Center
1243 E Gambel Oak Way S,Park City, UT 84098
$1,400,000
- 5 Beds
- 4 Baths
- 3,341 sq. ft.
- Single family
- Active
Listed by: john goulet
Office: exp realty, llc. (park city)
MLS#:2181060
Source:SL
Price summary
- Price:$1,400,000
- Price per sq. ft.:$419.04
- Monthly HOA dues:$120
About this home
Welcome to 1243 E Gambel Oak Way, a beautifully upgraded 5-bedroom home where thoughtful design, generous living space, mountain views, and exceptional versatility come together in Silver Creek Village. Built in 2022 and offering 3,341 finished square feet, this home has been elevated with distinctive finishes throughout the main living spaces and primary suite. Panel ceilings, wood ceiling beams, and upgraded light fixtures bring warmth and character to the main floor, while natural stone surrounding the gas fireplace, built in shelving on each side, and detailed paneling create a striking focal point in the living area. The kitchen flows seamlessly into the surrounding living and dining spaces, with custom paneling around the island adding another layer of architectural detail. New high-end flooring extends throughout the first and second floors, giving the home a polished and cohesive feel. Upstairs, the primary suite offers a comfortable retreat enhanced by panel ceiling details and wood beams, along with a walk in closet and private bath featuring a separate tub and shower. The second-floor laundry room has also been upgraded with additional cabinetry for improved storage and function. With 5 bedrooms and multiple gathering spaces, the floor plan offers impressive flexibility. The full lower level adds 2 bedrooms, a full bathroom, family room, wet bar, and a newly added second laundry room, creating valuable space for guests, recreation, extended stays, or simply room to spread out. Additional features include ceilings over 9 feet, central air, forced air heating, a tankless water heater, pantry, and an attached 2 car garage with added shelving for organized storage. Outside, enjoy a balcony, patio, gas BBQ stub, full landscaping, mountain views, and a south facing corner lot. An adjoining hike and bike trail provides easy access to the surrounding landscape and recreation. Located in Silver Creek Village on the outskirts of Park City, the home offers convenient access to shopping, dining, recreation, and major transportation corridors while maintaining the feel of a neighborhood setting. Both long term and nightly rentals are permitted, adding flexibility for a variety of ownership goals. Whether envisioned as a full-time residence, mountain getaway, or property with rental potential, 1243 E Gambel Oak Way stands out for its extensive upgrades, flexible floor plan, and thoughtfully finished living spaces....
Contact an agent
Home facts
- Year built:2022
- Subdivision & Development:SILVER CREEK VILLAGE
- Listing ID #:2181060
- Added:59 day(s) ago
- Updated:October 24, 2026 at 11:28 AM
Rooms and interior
- Bedrooms:5
- Total bathrooms:4
- Full bathrooms:3
- Rooms Total:16
- Flooring:Carpet, Tile
- Bathrooms Description:Bath: Sep. Tub/Shower
- Kitchen Description:Disposal, Oven: Double, Oven: Gas, Range: Countertop
- Basement Description:Full
- Living area:3,341 sq. ft.
Heating and cooling
- Cooling:Central Air
- Heating:Forced Air, Gas: Central
Structure and exterior
- Roof:Asphalt
- Year built:2022
- Building area:3,341 sq. ft.
- Lot area:0.11 Acres
- Lot Features:Corner Lot, Sidewalks, Sprinkler: Auto-Full
- Construction Materials:Cement Siding, Stone
- Exterior Features:Balcony, Entry (Foyer)
- Levels:3 Story
Schools
- High school:South Summit
- Middle school:South Summit
- Elementary school:South Summit
Utilities
- Water:Culinary, Water Connected
- Sewer:Sewer Connected, Sewer: Connected
Finances and disclosures
- Price:$1,400,000
- Price per sq. ft.:$419.04
- Tax amount:$6,694
Features and amenities
- Amenities:Bar: Wet, Closet: Walk-In, Snow Removal
Parking
- Total parking spaces:2
- Parking description:2 Car Garage, Attached, Attached Garage, Garage Door Opener
- Garage spaces:2
New listings near 1243 E Gambel Oak Way S
- New
 $549,000Active2 beds 2 baths1,014 sq. ft.
6861 N 2200 W #9 X, Park City, UT 84098
MLS# 2192985Listed by: FATHOM REALTY (MIDWAY)  $3,850,000Pending4 beds 6 baths4,137 sq. ft.
9388 Dye Cabins Dr, Park City, UT 84098
MLS# 2192948Listed by: BERKSHIRE HATHAWAY HOMESERVICES UTAH PROPERTIES (PROMONTORY)- New
 $15,500,000Active6 beds 7 baths9,245 sq. ft.
385 Goshawk Ranch Rd, Park City, UT 84098
MLS# 2192956Listed by: SUMMIT SOTHEBY'S INTERNATIONAL REALTY - New
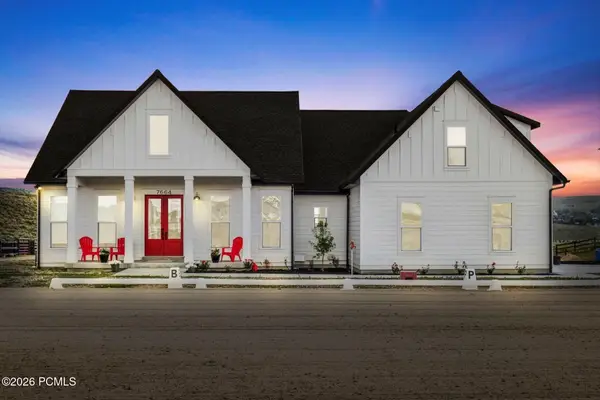 $5,750,000Active5 beds 5 baths4,737 sq. ft.
7664 E Whileaway Road #East, Park City, UT 84098
MLS# 12604743Listed by: SUMMIT SOTHEBY'S INTERNATIONAL REALTY (545 MAIN) - Open Sun, 11am to 1pmNew
 $2,995,000Active4 beds 3 baths2,971 sq. ft.
1876 S Remington Ln, Park City, UT 84098
MLS# 2192911Listed by: SUMMIT SOTHEBY'S INTERNATIONAL REALTY - New
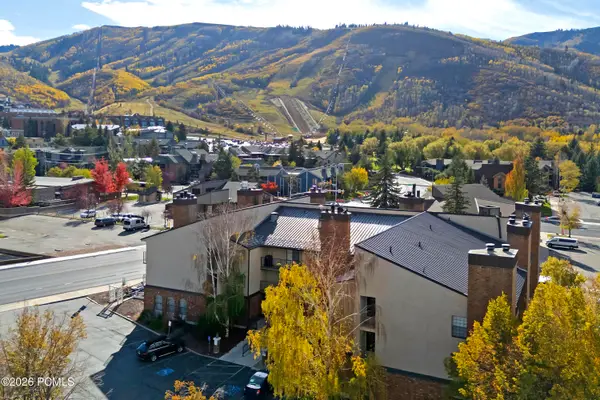 $5,400,000Active1 beds 2 baths600 sq. ft.
1637 Shortline Road #3,4,5,6,7,11,17,18,30,32, Park City, UT 84060
MLS# 12604736Listed by: KW PARK CITY KELLER WILLIAMS REAL ESTATE - New
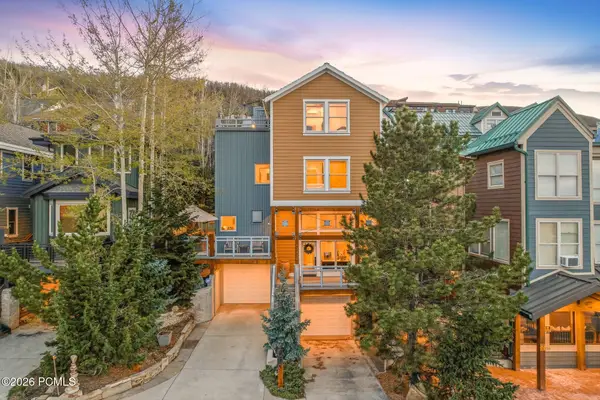 $3,000,000Active3 beds 3 baths2,147 sq. ft.
1243 Empire Avenue #A, Park City, UT 84060
MLS# 12604737Listed by: SUMMIT REALTY, INC. - New
 $950,000Active1 beds 1 baths775 sq. ft.
3000 Canyons Resort Drive #3301a, Park City, UT 84098
MLS# 12604738Listed by: KW PARK CITY KELLER WILLIAMS REAL ESTATE - Open Sat, 11am to 2pmNew
 $3,185,000Active5 beds 3 baths4,500 sq. ft.
9475 Silver Creek Rd, Park City, UT 84098
MLS# 2192756Listed by: BERKSHIRE HATHAWAY HOMESERVICES UTAH PROPERTIES (SADDLEVIEW) - New
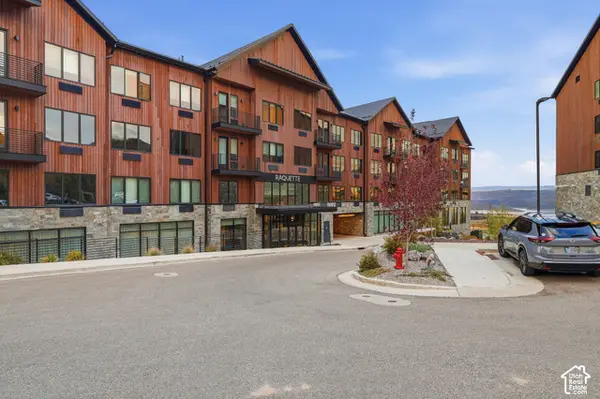 $395,000Active-- beds 1 baths410 sq. ft.
2303 W Deer Hollow Rd #2103, Park City, UT 84060
MLS# 2192759Listed by: KW PARK CITY KELLER WILLIAMS REAL ESTATE


Protect your home and budget from life's surprises with an Assurant Home Warranty, backed by a partner that supports you through every step of homeownership. Explore Plans.
© 2023 - 2026 ERA Franchise Systems LLC. All rights reserved. ERA Franchise Systems LLC fully supports the principles of the Fair Housing Act and the Equal Opportunity Act. ERA, ERA Real Estate powered, and their respective logos are registered service marks of ERA Franchise Systems LLC. Each office is independently owned and operated.