
1308 Empire Avenue, Park City, UT 84060
Local realty services provided by:ERA Brokers Consolidated
Listed by: michelle eastman, brigid flint
Office: summit sotheby's international realty
MLS#:12602066
Source:UT_PCBR
Price summary
- Price:$3,900,000
- Price per sq. ft.:$1,572.58
About this home
Beautiful Old Town home in a phenomenal location in Old Town Park City, just steps from Park City Mountain Resort and historic Main Street. Recently renovated with a high-end designer touch, this home offers unique style and sophistication. The main level features a spacious great room with high ceilings and a gourmet custom kitchen with functional island that opens seamlessly onto a private deck, providing outdoor living space to enjoy Park City's amazing summers. Upstairs, you'll find a generous ensuite bedroom along with an expansive primary suite boasting a separate soaking tub and steam shower. The lower level includes tall ceilings, radiant heated floors, a comfortable living area, an additional bedroom, and a full bathroom. Situated across the street from Park City Mountain, the home features a practical, spacious layout, a covered entryway, an attached garage, and a level heated driveway. Furnishings are negotiable and this home could be sold turnkey.
Contact an agent
Home facts
- Year built:2006
- Subdivision & Development:Snyders Addition
- Listing ID #:12602066
- Added:153 day(s) ago
- Updated:October 10, 2026 at 02:54 PM
Rooms and interior
- Bedrooms:3
- Total bathrooms:4
- Full bathrooms:2
- Half bathrooms:1
- Flooring:Tile, Wood
- Dining Description:Eat-In Kitchen
- Kitchen Description:Dishwasher, Disposal, Freezer, Gas Range, Microwave, Oven, Refrigerator
- Basement Description:Partial
- Living area:2,480 sq. ft.
Heating and cooling
- Cooling:Air Conditioning
- Heating:Forced Air, Radiant Floor
Structure and exterior
- Roof:Metal
- Year built:2006
- Building area:2,480 sq. ft.
- Lot area:0.04 Acres
- Lot Features:Level, Natural Vegetation
- Architectural Style:Mountain Contemporary
- Construction Materials:Shingle Siding, Wood Siding
- Exterior Features:Balcony, Heated Driveway
- Foundation Description:Concrete Perimeter
Utilities
- Water:Public
- Sewer:Public Sewer
Finances and disclosures
- Price:$3,900,000
- Price per sq. ft.:$1,572.58
- Tax amount:$14,133 (2025)
Features and amenities
- Laundry features:Washer/Dryer Stacked
- Amenities:Appliances, Ceiling Fan(S), Garage Door Opener, Smoke Alarm, Water Heater - Gas, Water Softener - Owned
Parking
- Parking description:1 Covered Parking, Attached
- Garage spaces:1
New listings near 1308 Empire Avenue
- New
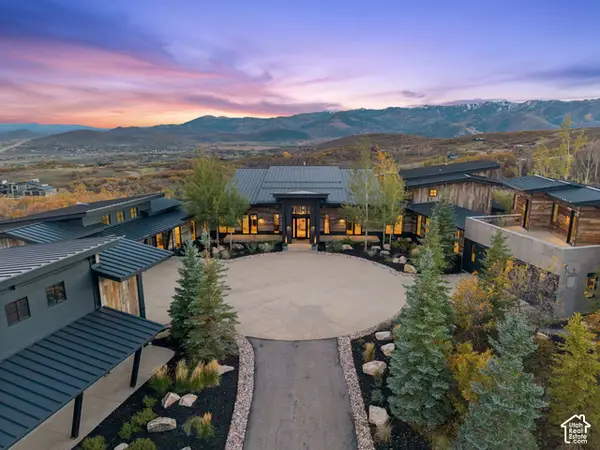 $12,499,000Active7 beds 8 baths10,007 sq. ft.
9270 Mountain Bluebird Ln, Park City, UT 84098
MLS# 2191999Listed by: EXP REALTY, LLC - New
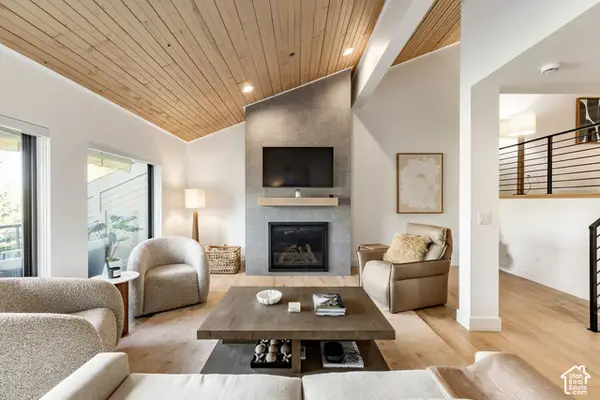 $1,795,000Active3 beds 3 baths2,076 sq. ft.
2195 Fenchurch Dr, Park City, UT 84060
MLS# 2191933Listed by: SUMMIT SOTHEBY'S INTERNATIONAL REALTY - New
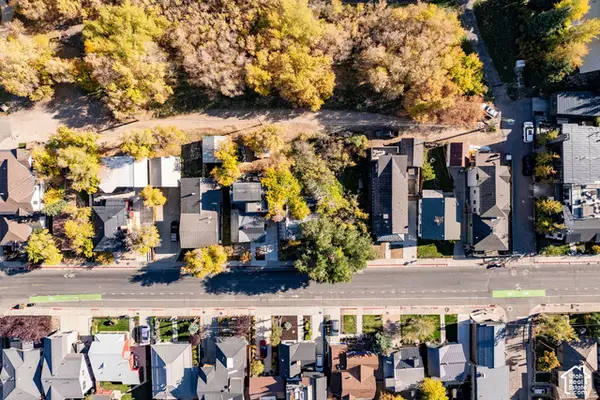 $1,500,000Active2 beds 1 baths756 sq. ft.
1124 Park Ave, Park City, UT 84060
MLS# 2191903Listed by: SUMMIT SOTHEBY'S INTERNATIONAL REALTY - New
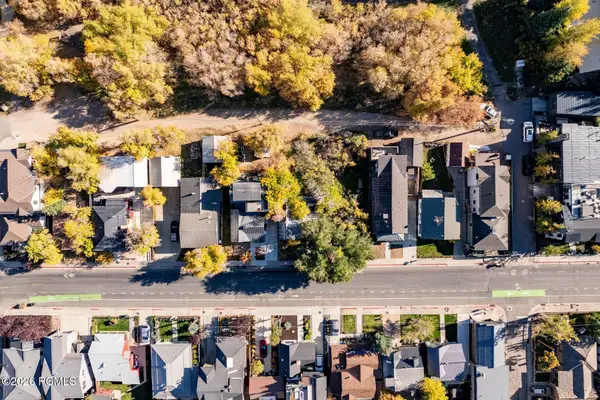 $1,500,000Active2 beds 1 baths756 sq. ft.
1124 Park Avenue, Park City, UT 84060
MLS# 12604662Listed by: SUMMIT SOTHEBY'S INTERNATIONAL REALTY - New
 $4,600,000Active4 beds 6 baths5,839 sq. ft.
8796 Daybreaker Drive, Park City, UT 84098
MLS# 12604658Listed by: BHHS UTAH PROPERTIES - SV - New
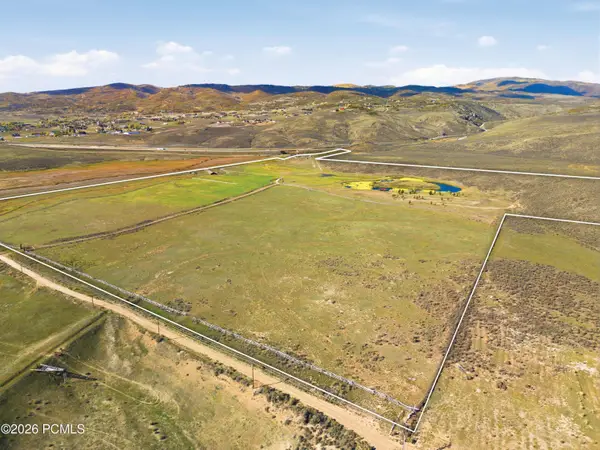 $21,000,000Active150 Acres
8430 N Pace Frontage Road, Park City, UT 84098
MLS# 12604654Listed by: KW PARK CITY KELLER WILLIAMS REAL ESTATE - New
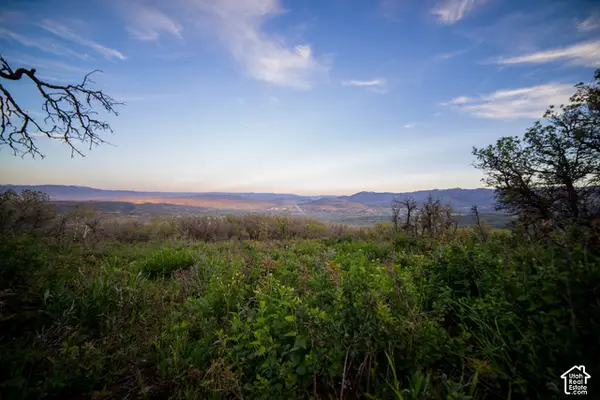 $800,000Active10.01 Acres
10000 N Kimball Canyon Rd #21, Park City, UT 84098
MLS# 2191695Listed by: CENTURY 21 WASATCH LIFE REALTY - New
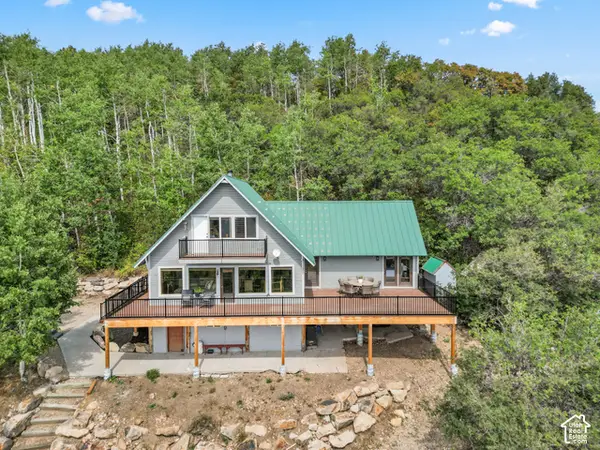 $1,499,999Active2 beds 3 baths2,672 sq. ft.
576 Upper Cove Rd #76, Park City, UT 84060
MLS# 2191664Listed by: REAL BROKER, LLC - New
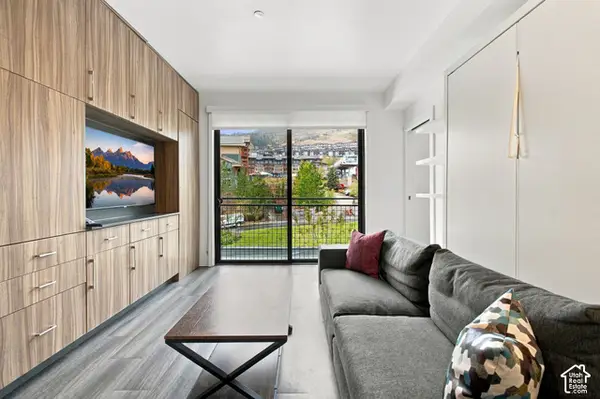 $455,000Active1 beds 1 baths517 sq. ft.
2670 W Canyons Resort Dr #236, Park City, UT 84098
MLS# 2191632Listed by: BERKSHIRE HATHAWAY HOMESERVICES UTAH PROPERTIES (SADDLEVIEW) - New
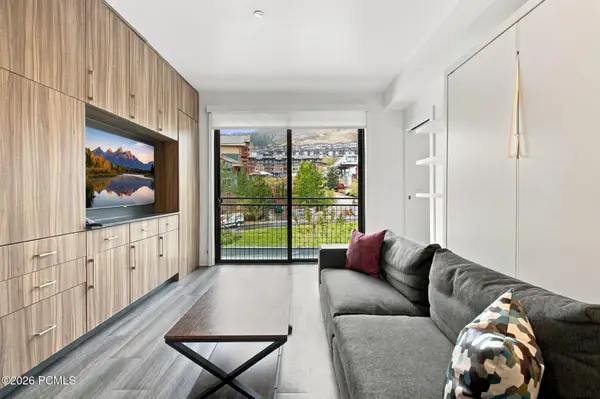 $455,000Active1 beds 1 baths517 sq. ft.
2670 W Canyons Resort Drive #236, Park City, UT 84098
MLS# 12604649Listed by: BHHS UTAH PROPERTIES - SV


Protect your home and budget from life's surprises with an Assurant Home Warranty, backed by a partner that supports you through every step of homeownership. Explore Plans.
© 2023 - 2026 ERA Franchise Systems LLC. All rights reserved. ERA Franchise Systems LLC fully supports the principles of the Fair Housing Act and the Equal Opportunity Act. ERA, ERA Real Estate powered, and their respective logos are registered service marks of ERA Franchise Systems LLC. Each office is independently owned and operated.