
158 Ridge Avenue, Park City, UT 84060
Local realty services provided by:ERA Brokers Consolidated
Listed by: kathy mears, ryan mears
Office: summit sotheby's international realty
MLS#:12503741
Source:UT_PCBR
Price summary
- Price:$4,200,000
- Price per sq. ft.:$1,357.9
About this home
158 Ridge Ave is an exceptional opportunity in one of the most unique Old Town neighborhoods. This mountain transitional home offers an upbeat and contemporary option for those seeking the charm and convenience of owning in Old Town. Walking or biking directly from the home and accessing the many aspects of Main Street is an added benefit. The cascading floor plan begins at the garage level and entry to the light filled stairs leading to the open and spacious living areas. For convenience a 3-level elevator is present. You will love coming home to this relaxed, private, and inviting year-round home. Kick your feet up in the great room that flows easily into the kitchen and dining areas and out to one of the two heated decks with expansive views. The main living level is complete with a luxurious bath and guest bedroom. The full walk-out lower level is a delightful surprise, offering a second family room or flexible space to suit your needs. Perhaps a possible yoga room or gym, family room, playroom, or extra sleeping area? Here you'll also find access to another heated deck with an open air stargazing hot tub and a covered sitting area furnished with a gas table top firepit. The primary suite features a cozy fireplace, private and beautiful full bathroom. A third bedroom and bathroom are conveniently located on this level, along with the washer/dryer. Additional highlights include a one-car garage, radiant heat, plus forced heat and air conditioning. Three interior gas fireplaces plus the table top firepit bring seasonal warmth all through the indoors and outdoors. All finishes are completed beautifully and feel like new! Three homes share the private, heated common driveway to their individual driveways. The current $2400 HOA dues are for the heating of the shared driveway. This home also individually heats its driveway and front walkway in a separate billing. No shoveling necessary! Per Park City Municipal this is short term rental home eligible, which provides a flexible owner use. Furniture remains with the home....
Contact an agent
Home facts
- Year built:2018
- Subdivision & Development:Old Town Area
- Listing ID #:12503741
- Added:395 day(s) ago
- Updated:January 24, 2026 at 09:10 AM
Rooms and interior
- Bedrooms:3
- Total bathrooms:3
- Full bathrooms:1
- Flooring:Tile, Wood
- Dining Description:Breakfast Bar, Informal Dining
- Kitchen Description:Dishwasher, Disposal, Electric Range, Freezer, Microwave, Oven, Refrigerator
- Living area:3,093 sq. ft.
Heating and cooling
- Cooling:Air Conditioning
- Heating:Boiler, Forced Air, Radiant Floor
Structure and exterior
- Roof:Asphalt, Shingle
- Year built:2018
- Building area:3,093 sq. ft.
- Lot area:0.17 Acres
- Lot Features:Gradual Slope
- Architectural Style:Mountain Contemporary
- Construction Materials:Stone, Wood Siding
- Exterior Features:Drip Irrigation, Heated Driveway, Heated Walkway, Lawn Sprinkler - Timer
Utilities
- Water:Public
- Sewer:Public Sewer, Sewer Pump Required
Finances and disclosures
- Price:$4,200,000
- Price per sq. ft.:$1,357.9
- Tax amount:$25,192 (2024)
Features and amenities
- Laundry features:Washer
- Amenities:Appliances, Central Vacuum, Fire Pressure System, Furnished - Fully, Garage Door Opener, Smoke Alarm, Spa/Hot Tub, Vaulted Ceiling(S), Water Heater - Gas, Water Purifier, Water Softener - Owned
Parking
- Parking description:1 Covered Parking, Attached
- Garage spaces:1
New listings near 158 Ridge Avenue
- Open Sat, 1 to 4pmNew
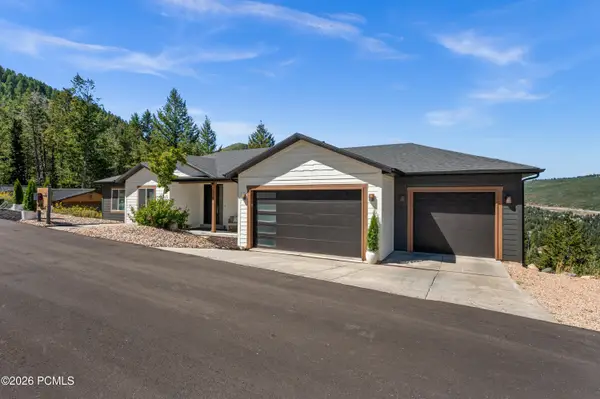 $2,385,000Active-- beds 5 baths4,204 sq. ft.
330 Matterhorn Drive, Park City, UT 84098
MLS# 12604257Listed by: WINDERMERE RE UTAH - PARK CITY - New
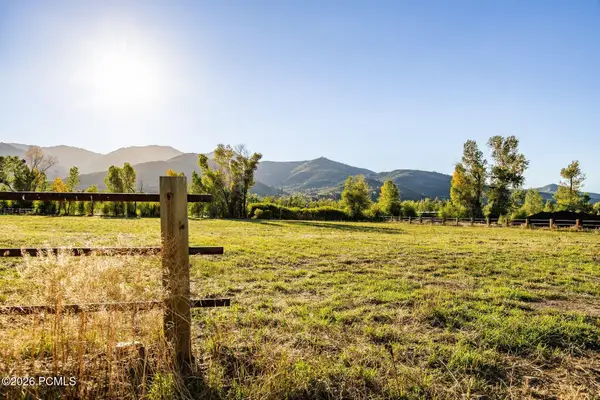 $4,200,000Active2.84 Acres
4315 N Old Ranch Road, Park City, UT 84098
MLS# 12604253Listed by: SUMMIT SOTHEBY'S INTERNATIONAL REALTY - New
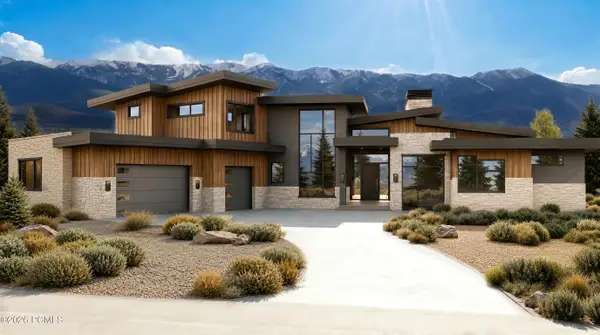 $6,300,000Active4 beds 6 baths7,212 sq. ft.
2321 E Westview Trail, Park City, UT 84098
MLS# 12604249Listed by: KW PARK CITY KELLER WILLIAMS REAL ESTATE - New
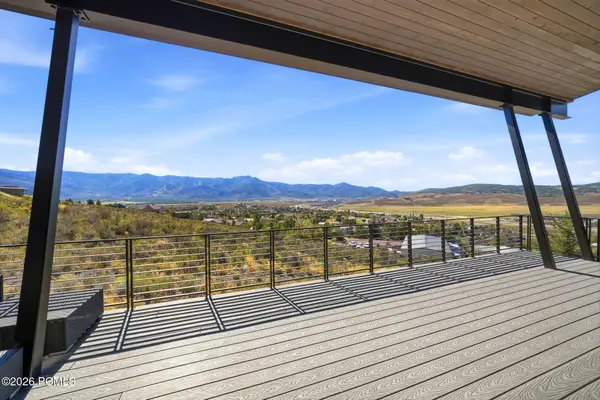 $3,495,000Active4 beds 4 baths4,002 sq. ft.
6395 Silver Sage Drive, Park City, UT 84098
MLS# 12604250Listed by: WINDERMERE RE UTAH - PARK AVE - Open Sat, 11am to 1pmNew
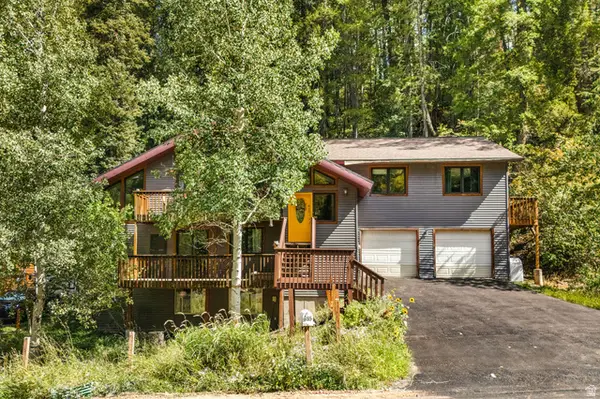 $925,000Active5 beds 3 baths2,918 sq. ft.
615 Parkview Dr, Park City, UT 84098
MLS# 2185904Listed by: REAL BROKER, LLC - New
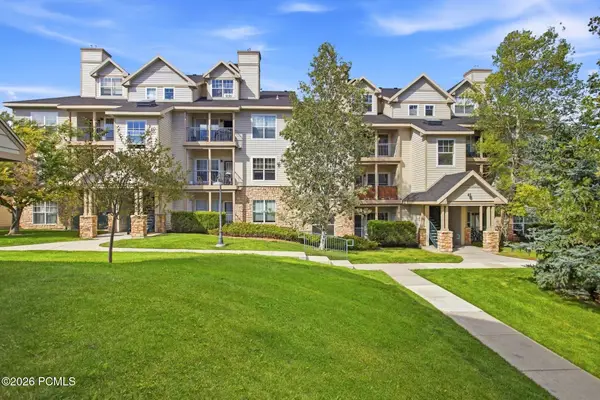 $410,000Active1 beds 1 baths802 sq. ft.
900 W Bitner Road #Apt B14, Park City, UT 84098
MLS# 12604248Listed by: CHRISTIE'S INT. RE VUE - New
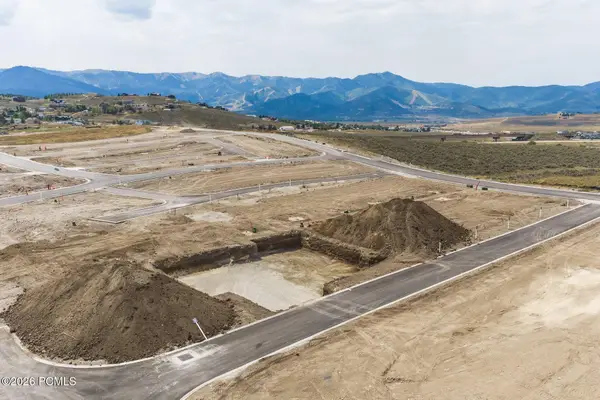 $980,250Active3 beds 3 baths2,977 sq. ft.
1053 Star Finder Path, Park City, UT 84098
MLS# 12604241Listed by: SUMMIT SOTHEBY'S INTERNATIONAL REALTY - New
 $980,250Active3 beds 3 baths2,977 sq. ft.
1053 Star Finder Path #14, Park City, UT 84098
MLS# 2185671Listed by: SUMMIT SOTHEBY'S INTERNATIONAL REALTY 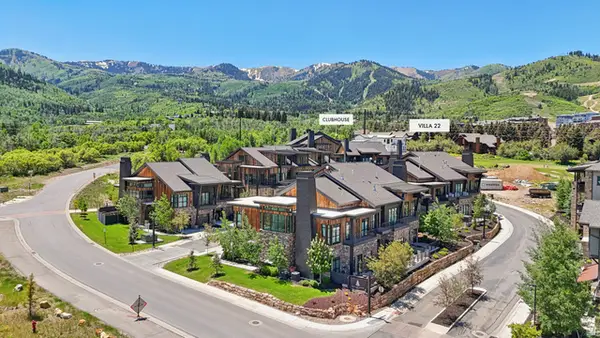 $4,300,000Pending4 beds 5 baths3,213 sq. ft.
1978 Stone Hollow Ct #22, Park City, UT 84098
MLS# 2185597Listed by: KW PARK CITY KELLER WILLIAMS REAL ESTATE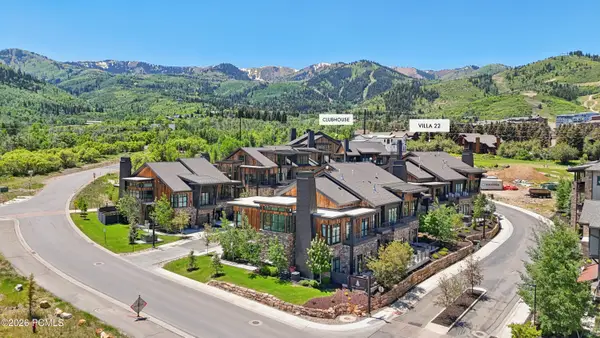 $4,300,000Pending4 beds 5 baths3,213 sq. ft.
1978 Stone Creek Road #22, Park City, UT 84098
MLS# 12604224Listed by: KW PARK CITY KELLER WILLIAMS REAL ESTATE


Protect your home and budget from life's surprises with an Assurant Home Warranty, backed by a partner that supports you through every step of homeownership. Explore Plans.
© 2023 - 2026 ERA Franchise Systems LLC. All rights reserved. ERA Franchise Systems LLC fully supports the principles of the Fair Housing Act and the Equal Opportunity Act. ERA, ERA Real Estate powered, and their respective logos are registered service marks of ERA Franchise Systems LLC. Each office is independently owned and operated.