
187 White Pine Canyon Rd, Park City, UT 84060
Local realty services provided by:ERA Realty Center
Listed by: michael lapay
Office: summit sotheby's international realty
MLS#:2176824
Source:SL
Price summary
- Price:$10,900,000
- Price per sq. ft.:$1,613.38
- Monthly HOA dues:$2,458.33
About this home
Experience effortless ski-in, ski-out living, where privacy, nature, and fresh alpine air become part of everyday life. Immersed in mature pines, this luxurious property is a true ski chalet, thoughtfully designed to gracefully live and gather. Inside, exposed timber framing and expansive windows blur the line between home and forest, while generous gathering spaces, a private theater, and a thoughtfully designed guest suite with dual bathrooms provide exceptional privacy and comfort. In addition, a fully independent one-bedroom guest suite with its own living room, kitchen, laundry, balcony, and separate entrance provides exceptional flexibility for guests or live-in staff. Ski home via the intermediate Bugle Ridge ski run, then restore in the hot tub, cold plunge, and custom-built Auroom outdoor sauna with a salt wellness wall, where authentic Estonian craftsmanship elevates a timeless Nordic tradition. In summer, trade skis for hiking boots and step directly onto the trails that meander through The Colony's forested landscape. Set on more than five private acres, the property also offers the flexibility to accommodate a future guest house or additional structure, if desired....
Contact an agent
Home facts
- Year built:2013
- Subdivision & Development:WHITE PINE CANYON PHASE 4B FINAL SUBDIVI
- Listing ID #:2176824
- Added:45 day(s) ago
- Updated:September 20, 2026 at 11:17 AM
Rooms and interior
- Bedrooms:6
- Total bathrooms:7
- Full bathrooms:1
- Half bathrooms:1
- Rooms Total:26
- Flooring:Carpet, Concrete, Hardwood, Tile
- Kitchen Description:Disposal, Freezer, Kitchen: Updated, Microwave, Oven: Double, Oven: Gas, Oven: Wall, Range Hood, Range: Countertop, Range: Gas, Refrigerator
- Basement Description:Walk-Out Access
- Living area:6,756 sq. ft.
Heating and cooling
- Heating:Gas: Radiant, Radiant Floor
Structure and exterior
- Roof:Asphalt, Pitched
- Year built:2013
- Building area:6,756 sq. ft.
- Lot area:5.7 Acres
- Lot Features:Drip Irrigation, Road: Paved, Sprinkler: Auto-Partial, Terrain: Grad Slope, Wooded
- Architectural Style:Tri/Multi-Level
- Construction Materials:Asphalt, Stone
- Exterior Features:Balcony, Basement Entrance, Covered, Deck: Covered, Patio: Covered, Porch: Open, Walkout
- Levels:3 Story
Schools
- High school:Park City
- Middle school:Treasure Mt
- Elementary school:McPolin
Utilities
- Water:Culinary, Water Connected
- Sewer:Sewer Connected, Sewer: Connected, Sewer: Public
Finances and disclosures
- Price:$10,900,000
- Price per sq. ft.:$1,613.38
- Tax amount:$29,542
Features and amenities
- Laundry features:Dryer, Electric Dryer Hookups, Washer
- Amenities:Alarm: Fire, Alarm: Security, Bar: Wet, Ceiling Fan, Closet: Walk-In, Controlled Access, Den/Office, Gas Logs, Gated, Hiking Trails, Insurance, Maintenance, Pets Permitted, Projector, Theater Room, Vaulted Ceilings, Water Softener Owned, Window Coverings
Parking
- Total parking spaces:3
- Parking description:3 Car Garage, Attached, Attached Garage, Extra Height, Extra Length, Garage Door Opener, Heated Garage
- Garage spaces:3
New listings near 187 White Pine Canyon Rd
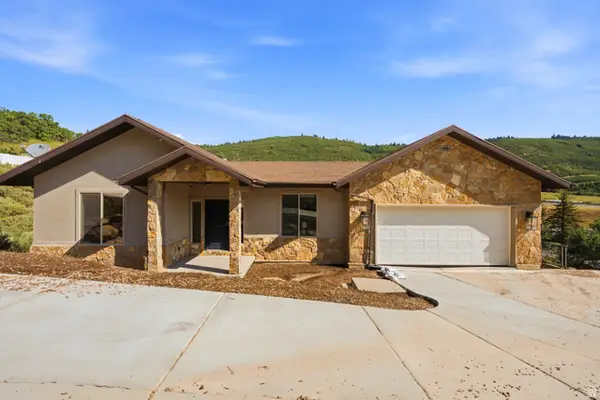 $1,395,000Active5 beds 6 baths3,879 sq. ft.
150 Crestview Dr, Park City, UT 84098
MLS# 2172918Listed by: SELLING SALT LAKE- New
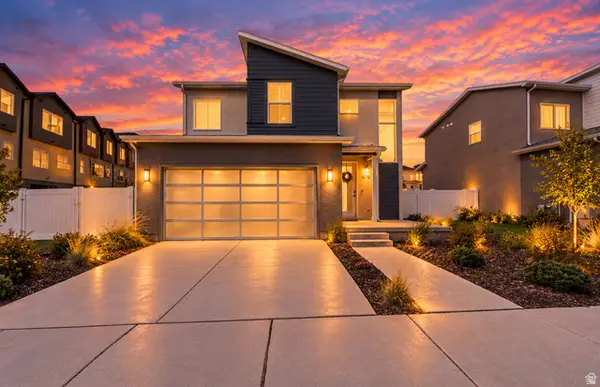 $1,175,000Active4 beds 4 baths3,068 sq. ft.
6799 Woods Rose Dr, Park City, UT 84098
MLS# 2186362Listed by: SIGNATURE GROUP REAL ESTATE - New
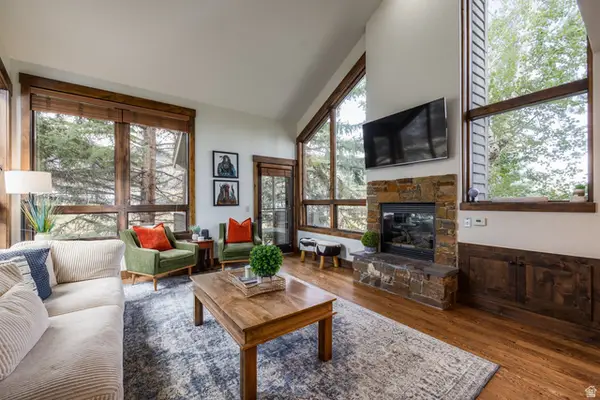 $2,000,000Active4 beds 4 baths2,153 sq. ft.
2140 W Commanche Trl #33, Park City, UT 84098
MLS# 2186305Listed by: SUMMIT SOTHEBY'S INTERNATIONAL REALTY - Open Wed, 2 to 5pmNew
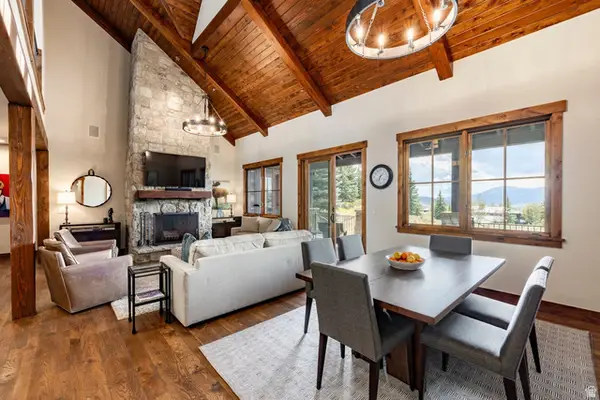 $3,100,000Active4 beds 4 baths2,324 sq. ft.
8045 Western Sky, Park City, UT 84098
MLS# 2186277Listed by: SUMMIT SOTHEBY'S INTERNATIONAL REALTY - New
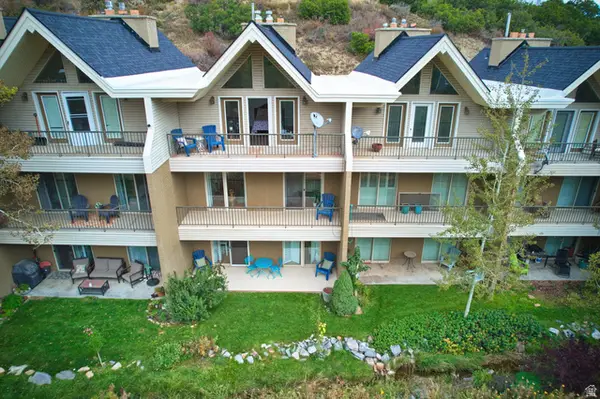 $775,000Active3 beds 4 baths2,197 sq. ft.
435 N Aspen Dr #6, Park City, UT 84098
MLS# 2186279Listed by: WINDERMERE REAL ESTATE (PARK AVE) - New
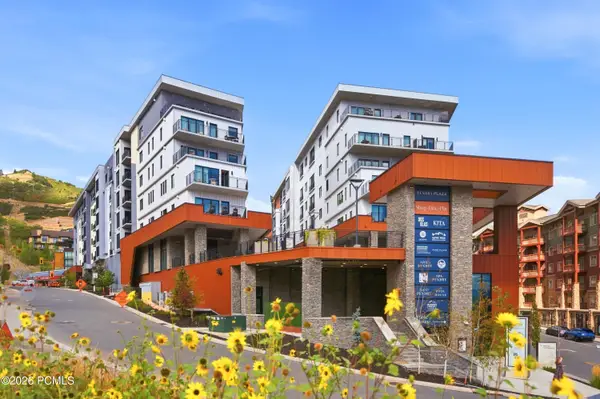 $2,350,000Active2 beds 3 baths1,363 sq. ft.
2417 W High Mountain Road #3605, Park City, UT 84098
MLS# 12604269Listed by: CHRISTIE'S INT. RE VUE - New
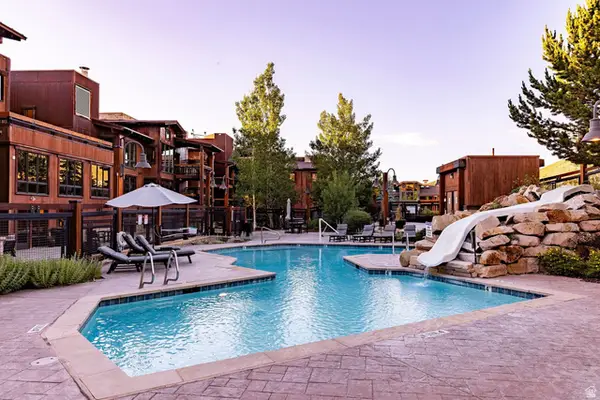 $3,280,000Active3 beds 4 baths2,077 sq. ft.
2880 Deer Valley Dr East E #6111, Park City, UT 84060
MLS# 2186171Listed by: SUMMIT SOTHEBY'S INTERNATIONAL REALTY - New
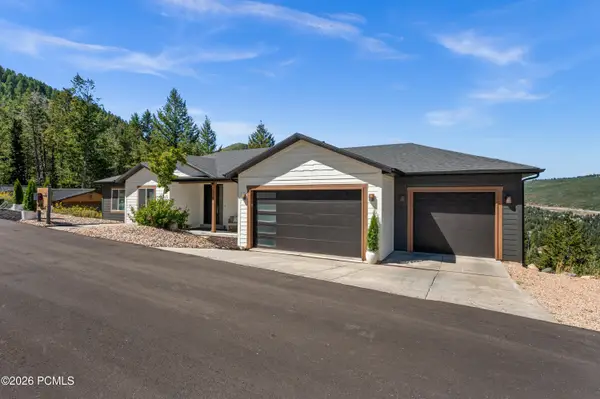 $2,385,000Active5 beds 5 baths4,204 sq. ft.
330 Matterhorn Drive, Park City, UT 84098
MLS# 12604257Listed by: WINDERMERE RE UTAH - PARK CITY - New
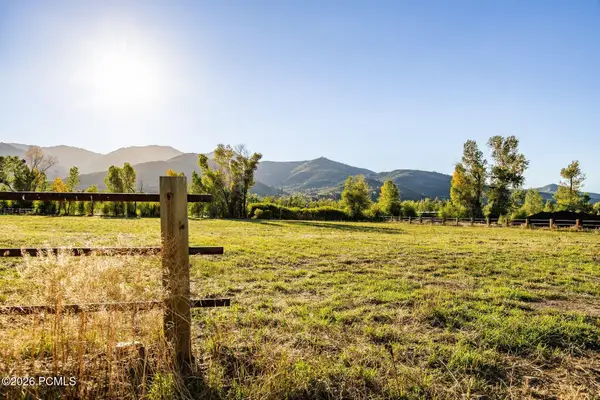 $4,200,000Active2.84 Acres
4315 N Old Ranch Road, Park City, UT 84098
MLS# 12604253Listed by: SUMMIT SOTHEBY'S INTERNATIONAL REALTY - New
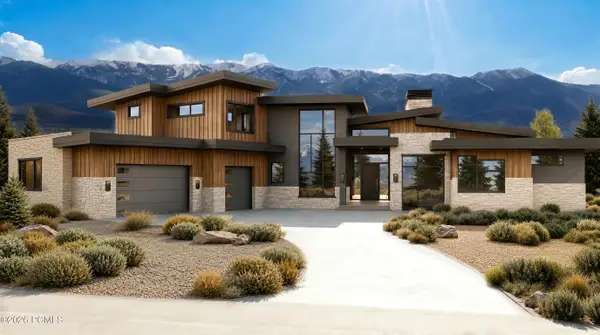 $6,300,000Active4 beds 6 baths7,212 sq. ft.
2321 E Westview Trail, Park City, UT 84098
MLS# 12604249Listed by: KW PARK CITY KELLER WILLIAMS REAL ESTATE


Protect your home and budget from life's surprises with an Assurant Home Warranty, backed by a partner that supports you through every step of homeownership. Explore Plans.
© 2023 - 2026 ERA Franchise Systems LLC. All rights reserved. ERA Franchise Systems LLC fully supports the principles of the Fair Housing Act and the Equal Opportunity Act. ERA, ERA Real Estate powered, and their respective logos are registered service marks of ERA Franchise Systems LLC. Each office is independently owned and operated.