
1936 Kidd Cir, Park City, UT 84098
Local realty services provided by:ERA Realty Center
1936 Kidd Cir,Park City, UT 84098
$2,795,000
- 4 Beds
- 3 Baths
- 3,060 sq. ft.
- Single family
- Active
Listed by: gemma glisson
Office: modern and main, llc.
MLS#:2178407
Source:SL
Price summary
- Price:$2,795,000
- Price per sq. ft.:$913.4
- Monthly HOA dues:$103.42
About this home
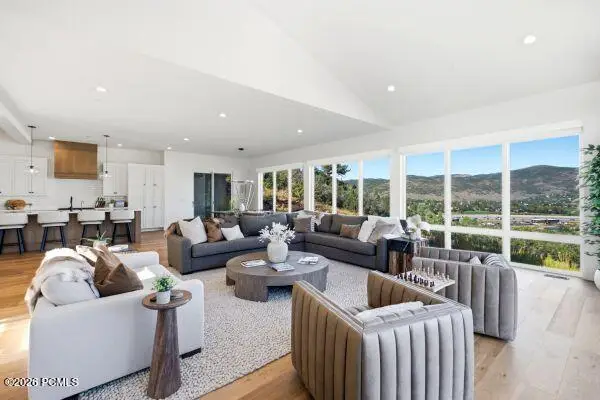
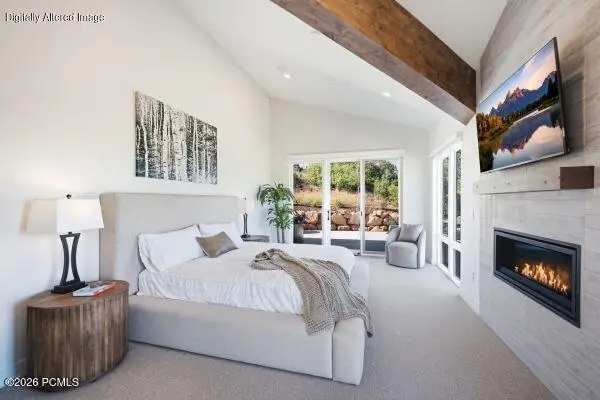
Stunning Views of the Canyons Village, Deer Valley, and Park City Mountain Resort! A rare opportunity to own a single-owner home in Park City. The same owners have meticulously maintained this home since it was built in 1994. Set on one of the most exceptional view lots in the highly sought-after neighborhood of Mahogany Hills at Sun Peak, this beautifully updated residence captures sweeping views of Park City, Canyons, and Deer Valley ski resorts as well as the surrounding mountains. Expansive windows bring the scenery indoors, while mature trees, multiple decks and outdoor spaces to enjoy, abundant wildlife, and even Canyons Village holiday fireworks can all be enjoyed right from home, making the setting truly special. Extensively renovated in 2024, including the kitchen, living and dining areas, bathrooms, and laundry room. The redesigned kitchen features two-tone cabinetry, quartzite countertops, Wolf & Sub-Zero appliances, steam and convection ovens, a beverage center, coffee station, and generous storage. Heated floors in the bathrooms, mudroom, and laundry add mountain comfort. Additional features include reverse osmosis, whole-home water softener, Lutron smart lighting, Honeywell smart thermostat, and motorized window treatments. A trailhead across the street connects directly to Park City's renowned trail network, including Rob's, Colin's, Mid Mountain, Olympic Loop, and more. Sun Peak offers approximately 312 acres of association-owned open space, including hiking trails, mountain biking trails, walking trails, a clubhouse, fitness room, pool, tennis, pickleball, and more, all with low HOA fees. Ideally positioned between Utah Olympic Park and Canyons Village, just minutes from world-class skiing, Park City's Main Street, shopping, dining, and recreation, and approximately 35 miles from Salt Lake City International Airport. With the 2034 Winter Olympics returning to Utah, this is an incredible home base from which to experience Park City's next Olympic chapter. HOA guidelines also allow rentals of 30 consecutive days or longer, providing added ownership flexibility. Square footage figures are provided as a courtesy estimate only and were obtained from appraisal . Buyer is advised to obtain an independent measurement....
Contact an agent
Home facts
- Year built:1994
- Subdivision & Development:MAHAGONY HILLS SUBDIVISION
- Listing ID #:2178407
- Added:45 day(s) ago
- Updated:September 27, 2026 at 11:19 AM
Rooms and interior
- Bedrooms:4
- Total bathrooms:3
- Full bathrooms:2
- Rooms Total:14
- Flooring:Carpet, Hardwood, Tile
- Bathrooms Description:Bath: Sep. Tub/Shower, Jetted Tub
- Kitchen Description:Disposal, Kitchen: Updated, Microwave, Oven: Double, Oven: Wall, Range Hood, Range/Oven: Built-In, Range: Countertop, Range: Gas, Refrigerator
- Living area:3,060 sq. ft.
Heating and cooling
- Cooling:Central Air
- Heating:Electric, Forced Air, Radiant Floor, Wood
Structure and exterior
- Roof:Metal
- Year built:1994
- Building area:3,060 sq. ft.
- Lot area:0.32 Acres
- Lot Features:Corner Lot, Curb & Gutter, Drip Irrigation, Fenced: Partial, Flat, Road: Paved, Secluded, Sprinkler: Auto-Partial, Terrain: Grad Slope
- Exterior Features:Balcony, Patio: Open, Porch: Open
- Levels:2 Story
Schools
- High school:Park City
- Middle school:Ecker Hill
- Elementary school:Parley's Park
Utilities
- Water:Culinary, Water Connected
- Sewer:Sewer Connected, Sewer: Connected, Sewer: Public
Finances and disclosures
- Price:$2,795,000
- Price per sq. ft.:$913.4
- Tax amount:$6,637
Features and amenities
- Laundry features:Dryer, Electric Dryer Hookups, Washer
- Amenities:Biking Trails, Ceiling Fan, Central Vacuum, Closet: Walk-In, Den/Office, Fitness Center, French Doors, Gas Logs, Hiking Trails, Instantaneous Hot Water, Jetted Tub, Pets Permitted, Playground, Pool, Smart Thermostat(s), Tennis Court(s), Vaulted Ceilings, Water Softener Owned, Window Coverings
Parking
- Total parking spaces:12
- Parking description:3 Car Garage, Attached, Attached Garage, Extra Height, Garage Door Opener, Storage Above
- Garage spaces:3
New listings near 1936 Kidd Cir
- Open Sun, 11am to 2pmNew
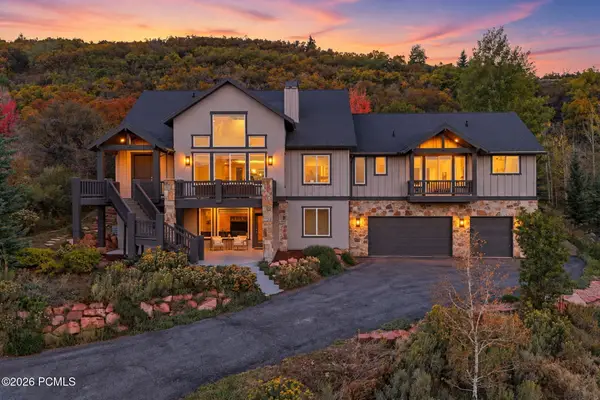 $2,649,000Active5 beds 4 baths4,852 sq. ft.
8931 Northcove Drive, Park City, UT 84098
MLS# 12604352Listed by: WINDERMERE RE UTAH - PARK AVE - Open Sun, 12 to 3pmNew
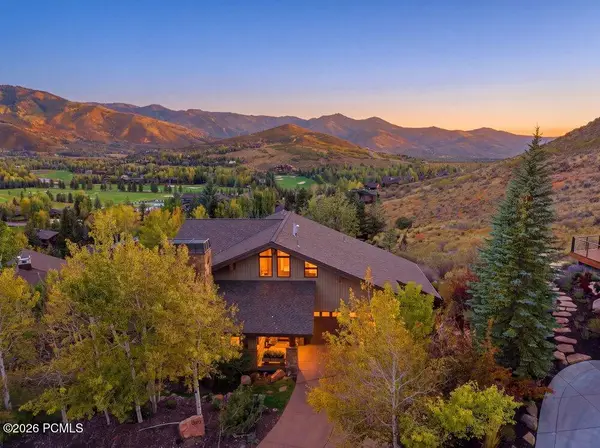 $4,575,000Active4 beds 4 baths5,277 sq. ft.
2555 Larkspur Drive, Park City, UT 84060
MLS# 12604349Listed by: CHRISTIE'S INT. RE VUE - Open Sun, 12 to 3pmNew
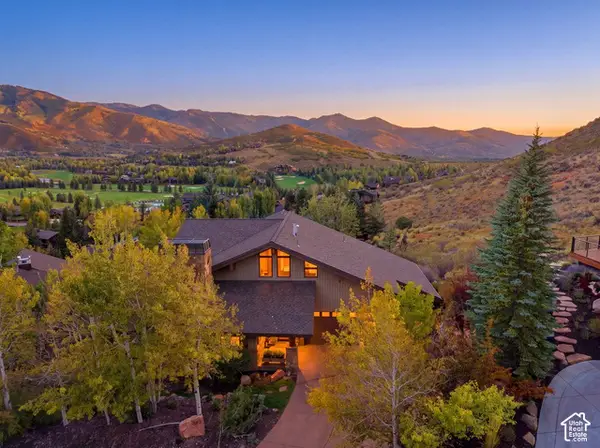 $4,575,000Active4 beds 4 baths5,277 sq. ft.
2555 Larkspur Dr #40, Park City, UT 84060
MLS# 2187597Listed by: CHRISTIE'S INTERNATIONAL REAL ESTATE VUE - Open Sun, 12 to 4pmNew
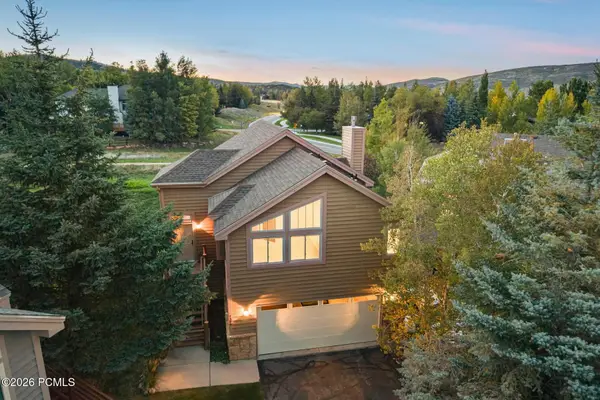 $920,000Active3 beds 2 baths1,678 sq. ft.
7396 Brook Hollow Loop Road, Park City, UT 84098
MLS# 12604346Listed by: BHHS UTAH PROPERTIES - SV - New
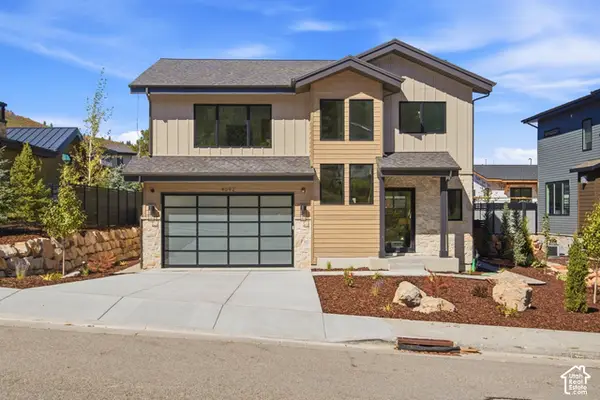 $1,995,000Active5 beds 4 baths3,160 sq. ft.
4092 W Discovery Way, Park City, UT 84098
MLS# 2187279Listed by: BERKSHIRE HATHAWAY HOMESERVICES UTAH PROPERTIES (SADDLEVIEW) - New
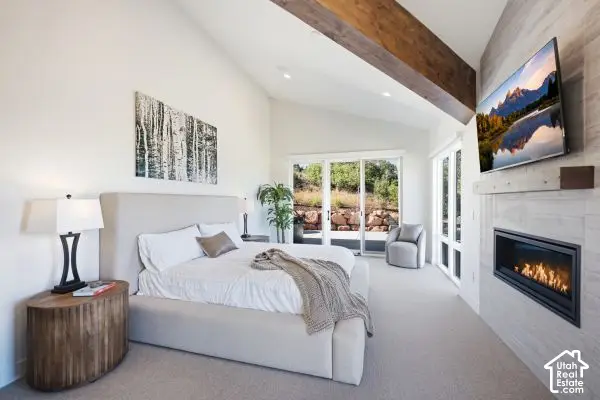 $2,350,000Active4 beds 5 baths3,829 sq. ft.
4033 W Discovery Way #323, Park City, UT 84098
MLS# 2187188Listed by: BERKSHIRE HATHAWAY HOMESERVICES UTAH PROPERTIES (SADDLEVIEW) - New
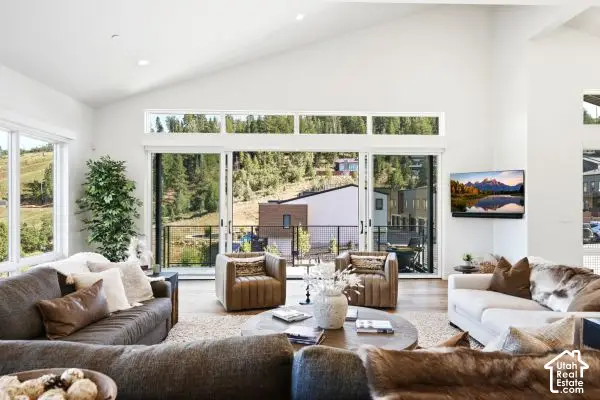 $2,390,000Active4 beds 5 baths3,831 sq. ft.
4042 W Sierra Dr #230, Park City, UT 84098
MLS# 2187195Listed by: BERKSHIRE HATHAWAY HOMESERVICES UTAH PROPERTIES (SADDLEVIEW) - New
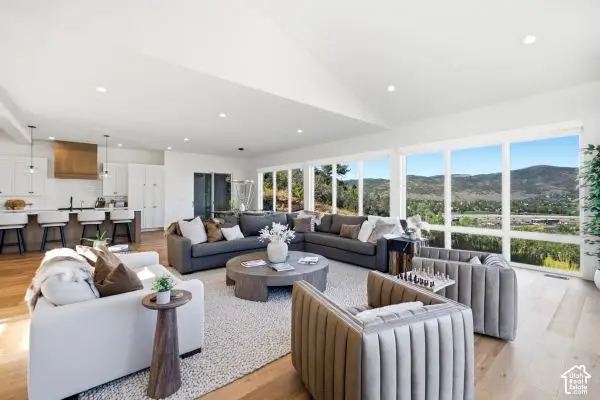 $1,950,000Active3 beds 5 baths3,236 sq. ft.
4388 W Discovery Way #205, Park City, UT 84098
MLS# 2187202Listed by: BERKSHIRE HATHAWAY HOMESERVICES UTAH PROPERTIES (SADDLEVIEW) - New
 $1,950,000Active3 beds 5 baths3,236 sq. ft.
4388 W Discovery Way, Park City, UT 84098
MLS# 12604321Listed by: BHHS UTAH PROPERTIES - SV - New
 $2,350,000Active4 beds 5 baths3,829 sq. ft.
4033 W Discovery Way, Park City, UT 84098
MLS# 12604319Listed by: BHHS UTAH PROPERTIES - SV


Protect your home and budget from life's surprises with an Assurant Home Warranty, backed by a partner that supports you through every step of homeownership. Explore Plans.
© 2023 - 2026 ERA Franchise Systems LLC. All rights reserved. ERA Franchise Systems LLC fully supports the principles of the Fair Housing Act and the Equal Opportunity Act. ERA, ERA Real Estate powered, and their respective logos are registered service marks of ERA Franchise Systems LLC. Each office is independently owned and operated.