
2025 Canyons Resort Dr #U8, Park City, UT 84098
Local realty services provided by:ERA Realty Center
2025 Canyons Resort Dr #U8,Park City, UT 84098
$899,000
- 2 Beds
- 2 Baths
- 1,080 sq. ft.
- Condominium
- Active
Listed by: michael hutchison, bonita hutchison
Office: windermere real estate (park ave)
MLS#:2196658
Source:SL
Price summary
- Price:$899,000
- Price per sq. ft.:$832.41
- Monthly HOA dues:$829.67
About this home
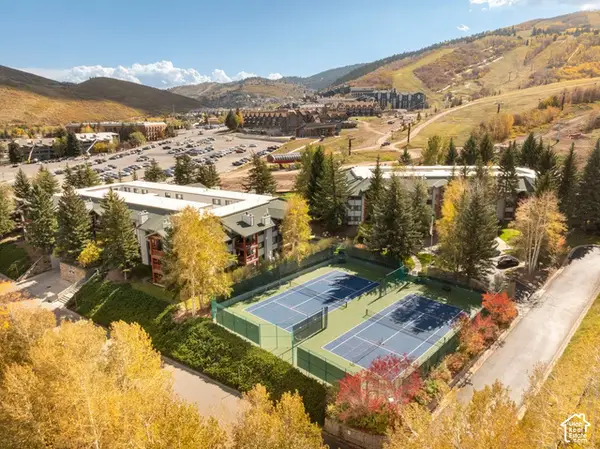
Located in the heart of Canyons Village at Park City Mountain Resort, this beautifully updated two-bedroom, two-bathroom Red Pine condominium offers an ideal combination of mountain living, convenience, and year-round recreation. Thoughtfully renovated, the residence features a stylish, updated kitchen and two beautifully remodeled bathrooms, creating a fresh, contemporary feel throughout. An additional loft-style sleeping area provides extra space to accommodate guests. Whether you're looking for a personal mountain retreat, a full-time residence, or an investment property with nightly rental potential, Red Pine offers exceptional flexibility. Residents and guests enjoy access to an impressive collection of amenities, including swimming pools, hot tubs, a sauna, clubhouse, tennis and pickleball courts, sand volleyball, and outdoor gathering areas. The convenient Canyons Village location provides easy access to skiing, hiking, biking, golf, dining, and entertainment. High Valley Transit's complimentary transportation network adds another layer of convenience, with bus and shuttle service throughout the area, as well as app-based, on-demand rides in designated service zones. Just minutes from Park City's historic Main Street, this updated residence offers a comfortable home base for enjoying everything Park City has to offer, in every season....
Contact an agent
Home facts
- Year built:1979
- Subdivision & Development:RED PINE
- Listing ID #:2196658
- Added:1 day(s) ago
- Updated:November 18, 2026 at 01:36 PM
Rooms and interior
- Bedrooms:2
- Total bathrooms:2
- Full bathrooms:1
- Rooms Total:7
- Flooring:Carpet, Tile
- Kitchen Description:Disposal, Gas Grill/BBQ, Kitchen: Updated, Microwave, Range Hood, Range/Oven: Free Stdng., Refrigerator
- Living area:1,080 sq. ft.
Heating and cooling
- Heating:Electric, Gas: Stove
Structure and exterior
- Roof:Asphalt
- Year built:1979
- Building area:1,080 sq. ft.
- Lot Features:Curb & Gutter, Flat, Sidewalks
- Architectural Style:Condo
- Exterior Features:Deck: Covered
- Levels:2 Story
Schools
- High school:Park City
- Middle school:Ecker Hill
- Elementary school:Parley's Park
Utilities
- Water:Culinary, Water Connected
- Sewer:Sewer Connected, Sewer: Connected, Sewer: Public
Finances and disclosures
- Price:$899,000
- Price per sq. ft.:$832.41
- Tax amount:$4,674
Features and amenities
- Laundry features:Dryer, Washer
- Amenities:Ceiling Fan, Fitness Center, Insurance, Pet Rules, Pool, Sauna, Sewer Paid, Snow Removal, Spa/Hot Tub, Tennis Court(s), Trash, Vaulted Ceilings
- Pool features:In Ground
Parking
- Parking description:Parking: Uncovered
New listings near 2025 Canyons Resort Dr #U8
- New
 $3,270,000Active3 beds 4 baths2,155 sq. ft.
204 Woodside Ave, Park City, UT 84060
MLS# 2196678Listed by: CHRISTIE'S INTERNATIONAL REAL ESTATE VUE - Open Wed, 12 to 3pmNew
 $1,173,000Active4 beds 4 baths2,468 sq. ft.
7409 Brook Hollow Loop Road, Park City, UT 84098
MLS# 12605006Listed by: ENGEL & VOLKERS PARK CITY - Open Wed, 10am to 3pmNew
 $2,400,000Active3 beds 3 baths2,011 sq. ft.
4198 Fairway Lane, Park City, UT 84098
MLS# 12605002Listed by: KW PARK CITY KELLER WILLIAMS REAL ESTATE - New
 $755,000Active2 beds 3 baths2,047 sq. ft.
435 Aspen Dr #19, Park City, UT 84098
MLS# 2196553Listed by: REEVE REAL ESTATE - New
 $350,000Active-- beds 1 baths294 sq. ft.
2670 W Canyons Resort Drive #411, Park City, UT 84098
MLS# 12604999Listed by: JEFFERSON STREET PROPERTIES, L - New
 $3,299,000Active4 beds 4 baths3,140 sq. ft.
680 Rossie Hill Drive #2, Park City, UT 84060
MLS# 12604995Listed by: KW PARK CITY KELLER WILLIAMS REAL ESTATE - New
 $325,000Active-- beds 1 baths289 sq. ft.
2653 W Canyons Resort Drive #228, Park City, UT 84098
MLS# 12604996Listed by: EXP REALTY, LLC - New
 $429,000Active1 beds 1 baths802 sq. ft.
900 Bitner Road #J 32, Park City, UT 84098
MLS# 12604998Listed by: CC REALTY, LLC - New
 $1,125,000Active2 beds 2 baths974 sq. ft.
401 Silver King Dr #10, Park City, UT 84060
MLS# 2196409Listed by: KW PARK CITY KELLER WILLIAMS REAL ESTATE


Protect your home and budget from life's surprises with an Assurant Home Warranty, backed by a partner that supports you through every step of homeownership. Explore Plans.
© 2023 - 2026 ERA Franchise Systems LLC. All rights reserved. ERA Franchise Systems LLC fully supports the principles of the Fair Housing Act and the Equal Opportunity Act. ERA, ERA Real Estate powered, and their respective logos are registered service marks of ERA Franchise Systems LLC. Each office is independently owned and operated.