
2081 Mahre Dr, Park City, UT 84098
Local realty services provided by:ERA Brokers Consolidated
Listed by: shannon lee
Office: summit sotheby's international realty
MLS#:2186632
Source:SL
Price summary
- Price:$4,695,000
- Price per sq. ft.:$952.91
- Monthly HOA dues:$103.42
About this home
Stunning, fully remodeled and offered designer furnished and turnkey, this exceptional five-bedroom, five-bath residence is tucked into the trees in the highly sought-after Sun Peak neighborhood. South ,facing ski mountain and valley views fill the home with natural light, while thoughtful updates and beautifully designed interiors create a warm, sophisticated mountain retreat.
The gourmet kitchen is a showpiece, featuring marble countertops, a generous center island and an inviting layout that flows seamlessly into the great room. A fireplace adds warmth and ambiance, while the spacious family room with built in bar provides an ideal setting for entertaining and relaxing after a day on the mountain. The primary suite is its own private retreat with a fireplace, spacious bath and private deck overlooking the surrounding mountain landscape.
Outside, the upgrades are equally impressive. A new heated driveway, updated landscape lighting, all new decking material, reinforced exterior parking bay and a gorgeous seasonal reenvisioned water feature create a memorable sense of arrival. Dedicated open space behind the home enhances the peaceful, tucked away setting and connection to nature.
Sun Peak offers one of Park City’s most appealing combinations of recreation and neighborhood amenities, including a community pool, tennis courts, clubhouse and playground. An Ideal Primary or secondary residence. Ski access is just minutes away, while some of Park City’s best hiking and biking trails are only steps from the front door.
Beautifully renovated, thoughtfully furnished and ready to enjoy from day one, this is a rare opportunity to experience the best of the Park City lifestyle. Schedule a private showing and experience this remarkable Sun Peak home for yourself....
Contact an agent
Home facts
- Year built:1994
- Subdivision & Development:MAHOGANY HILLS
- Listing ID #:2186632
- Added:1 day(s) ago
- Updated:September 21, 2026 at 11:00 PM
Rooms and interior
- Bedrooms:5
- Total bathrooms:5
- Full bathrooms:4
- Rooms Total:19
- Flooring:Carpet, Hardwood, Tile
- Kitchen Description:Disposal, Oven: Double, Oven: Wall, Range/Oven: Built-In, Range: Countertop, Range: Gas
- Basement Description:Full, Walk-Out Access
- Living area:4,927 sq. ft.
Heating and cooling
- Cooling:Central Air
- Heating:Electric, Forced Air
Structure and exterior
- Roof:Wood
- Year built:1994
- Building area:4,927 sq. ft.
- Lot area:0.32 Acres
- Lot Features:Road: Paved, Sprinkler: Auto-Full, Terrain: Grad Slope
- Construction Materials:Stone, Stucco
- Exterior Features:Balcony, Basement Entrance, Lighting, Walkout
- Levels:3 Story
Schools
- High school:Park City
- Middle school:Treasure Mt
- Elementary school:Parley's Park
Utilities
- Water:Culinary, Irrigation, Water Connected
- Sewer:Sewer Connected, Sewer: Connected, Sewer: Public
Finances and disclosures
- Price:$4,695,000
- Price per sq. ft.:$952.91
- Tax amount:$13,371
Features and amenities
- Amenities:Bar: Dry, Bar: Wet, Biking Trails, Closet: Walk-In, Fitness Center, Gas Logs, Hiking Trails, Picnic Area, Playground, Pool, Tennis Court(s), Vaulted Ceilings
Parking
- Total parking spaces:2
- Parking description:2 Car Garage, Attached, Attached Garage, Garage Door Opener, Heated Garage, Parking: Uncovered
- Garage spaces:2
New listings near 2081 Mahre Dr
- New
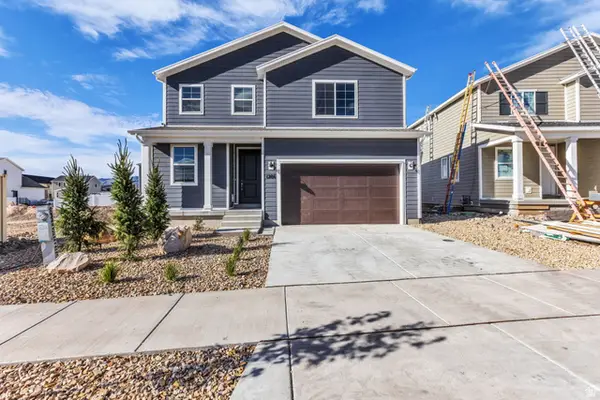 $979,900Active4 beds 4 baths2,582 sq. ft.
1286 Artemisia Way, Park City, UT 84098
MLS# 2186570Listed by: ENGEL & VOLKERS PARK CITY - New
 $449,500Active2 beds 2 baths854 sq. ft.
6821 N 2200 W #11J, Park City, UT 84098
MLS# 2186588Listed by: WINDERMERE REAL ESTATE 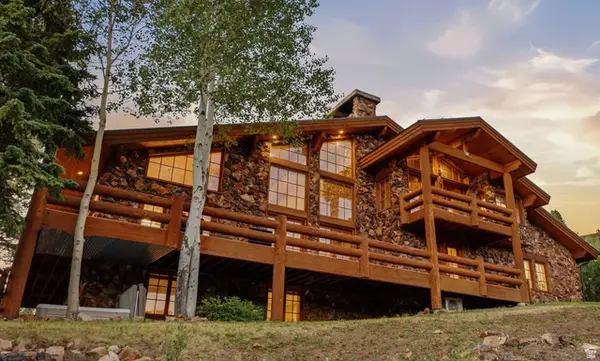 $5,450,000Active5 beds 5 baths4,902 sq. ft.
242 Golden Eagle Dr, Deer Valley, UT 84060
MLS# 2166534Listed by: STEIN ERIKSEN REALTY GROUP LLC- New
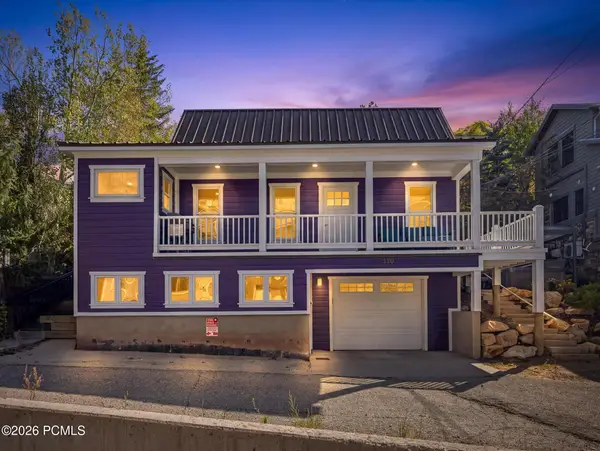 $3,199,000Active3 beds 3 baths1,730 sq. ft.
250 Grant Avenue, Park City, UT 84060
MLS# 12604273Listed by: WINDERMERE RE UTAH - PARK AVE - New
 $3,500,000Active0.15 Acres
121 Sampson Ave, Park City, UT 84060
MLS# 2186508Listed by: BERKSHIRE HATHAWAY HOMESERVICES UTAH PROPERTIES (SADDLEVIEW) - Open Wed, 2 to 5pmNew
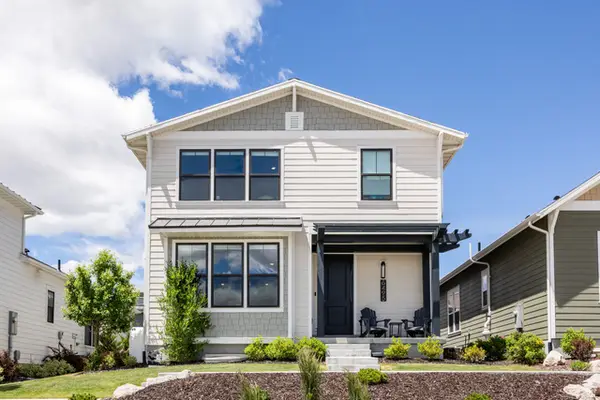 $1,285,000Active4 beds 4 baths3,013 sq. ft.
6495 N Silver Creek Dr, Park City, UT 84098
MLS# 2186548Listed by: CHRISTIE'S INTERNATIONAL REAL ESTATE VUE 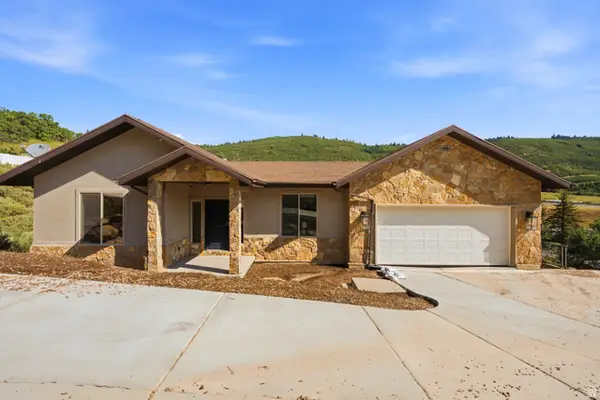 $1,325,000Active5 beds 6 baths3,879 sq. ft.
150 Crestview Dr, Park City, UT 84098
MLS# 2172918Listed by: SELLING SALT LAKE- New
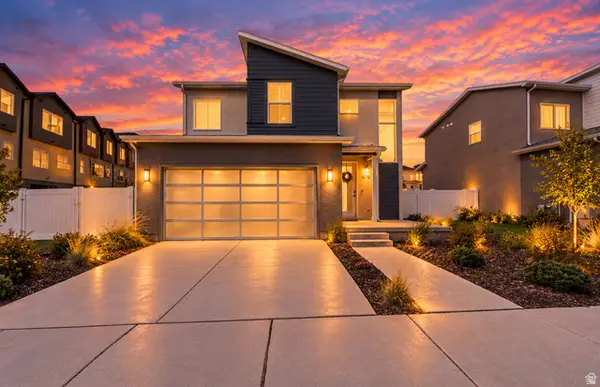 $1,175,000Active4 beds 4 baths3,068 sq. ft.
6799 Woods Rose Dr, Park City, UT 84098
MLS# 2186362Listed by: SIGNATURE GROUP REAL ESTATE - Open Wed, 10am to 1pmNew
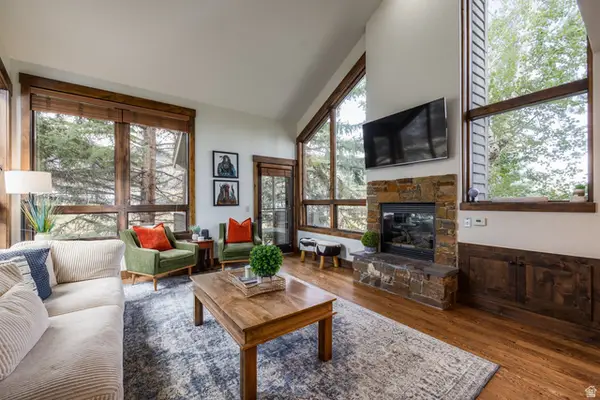 $2,000,000Active4 beds 4 baths2,153 sq. ft.
2140 W Commanche Trl #33, Park City, UT 84098
MLS# 2186305Listed by: SUMMIT SOTHEBY'S INTERNATIONAL REALTY


Protect your home and budget from life's surprises with an Assurant Home Warranty, backed by a partner that supports you through every step of homeownership. Explore Plans.
© 2023 - 2026 ERA Franchise Systems LLC. All rights reserved. ERA Franchise Systems LLC fully supports the principles of the Fair Housing Act and the Equal Opportunity Act. ERA, ERA Real Estate powered, and their respective logos are registered service marks of ERA Franchise Systems LLC. Each office is independently owned and operated.